Sold

Listing Tools

Listed by Nina Lynn of Coldwell Banker Hickok and Boardman

Listing Sold by Vermont Real Estate Company
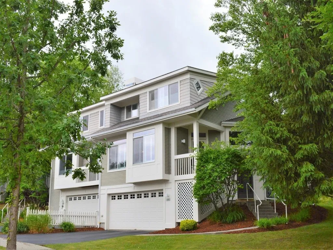
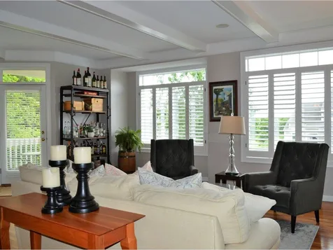
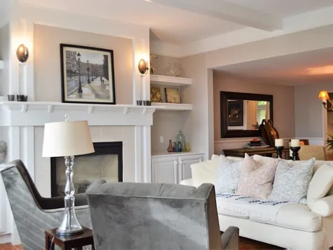
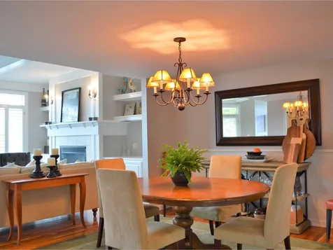
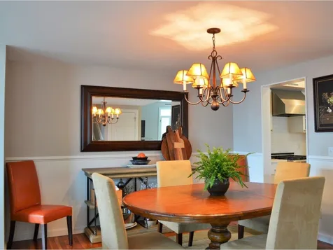
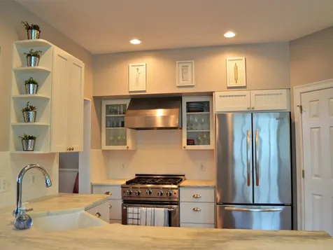
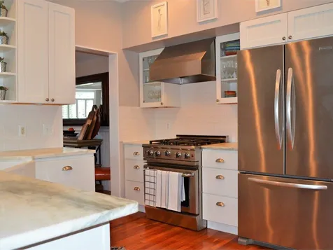
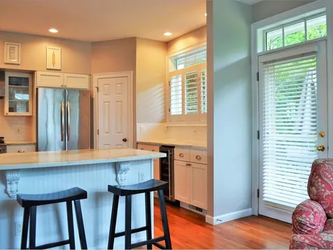
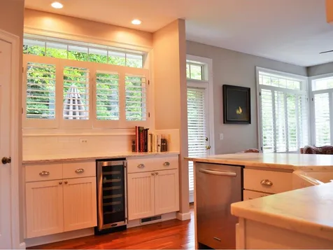
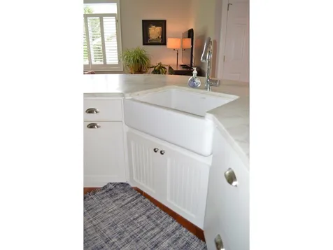
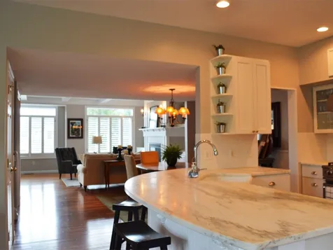
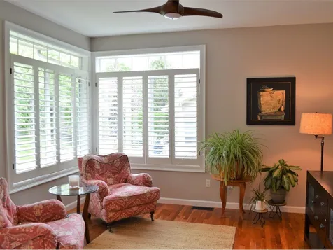
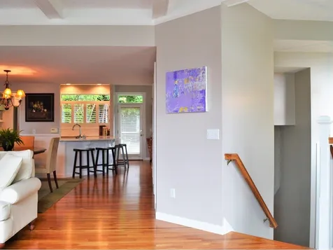
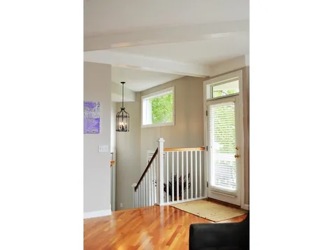
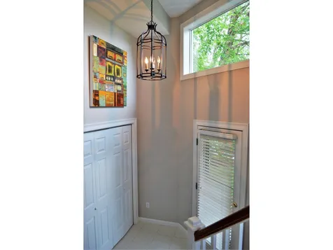
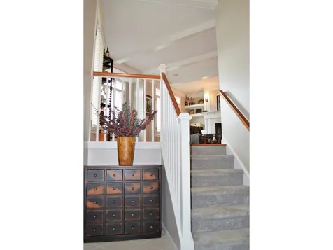
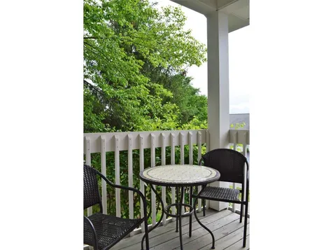
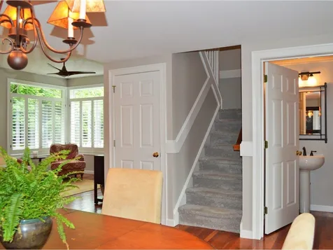
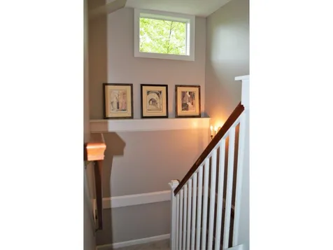
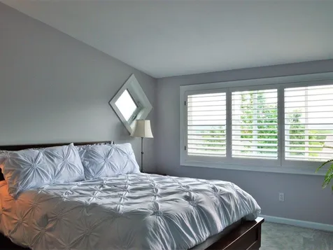
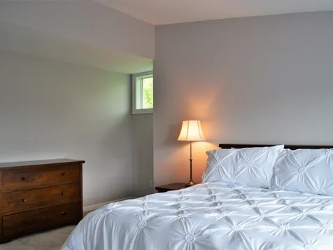
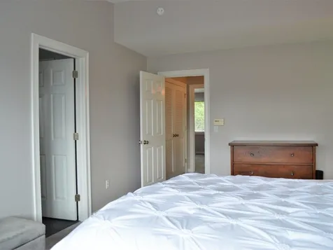
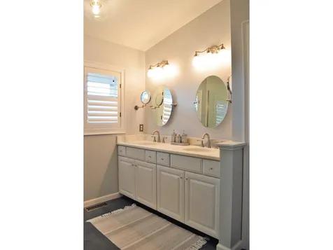
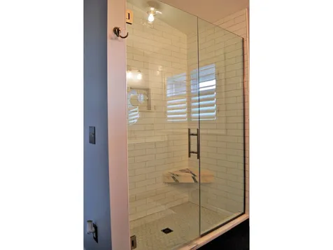
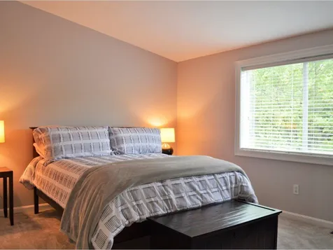
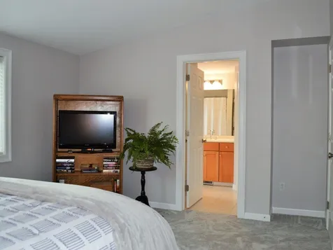
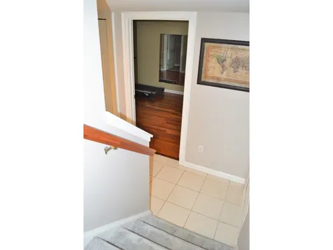
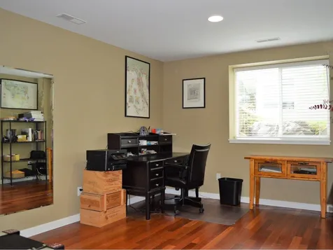
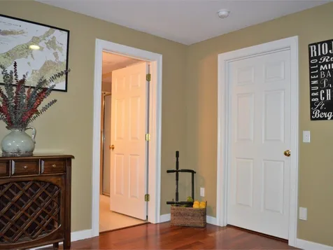
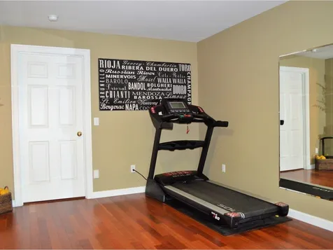
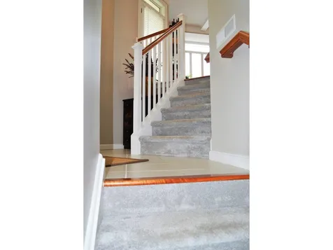
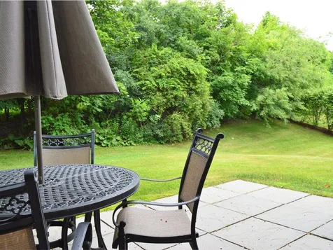
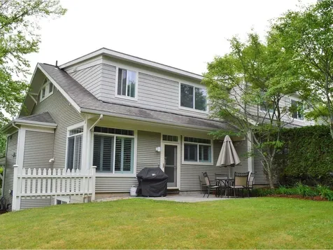
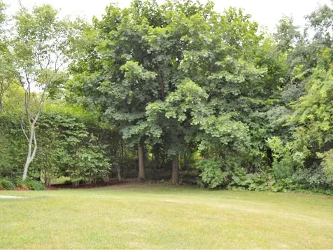
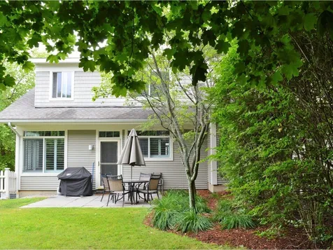
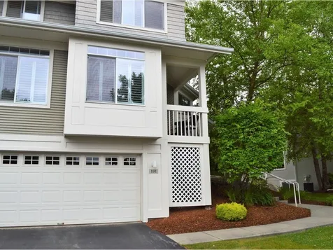
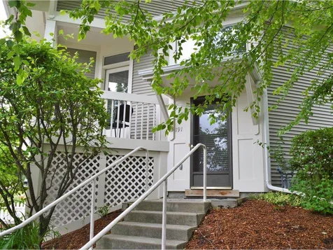
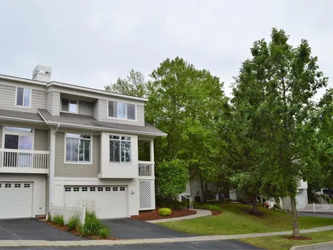
Welcome to this stunning and move-in ready 3 bedroom townhouse at Vermont National Country Club! The open 1st floor boasts coffered ceilings, ample natural light & cherry floors. The Living Room, which has a gas fireplace, built-ins, tall windows w/custom blinds, & access to the quaint front balcony, opens to a Formal Dining space & adjacent upgraded Kitchen. The Kitchen boasts Vermont Marble counters, a chef's oven & range, walk-in Pantry, breakfast bar, charming farmhouse sink, a wine fridge, & marble topped-prep area. The kitchen overlooks the Family Room & sits adjacent to the back patio & yard access. A storage closet & 1/2 bath are also on this level. Upstairs you'll find a laundry closet & 2 bedrooms including a wonderful owner's suite w/architectural detailing, windows overlooking Mount Mansfield, a huge walk-in closet, & an upgraded bath w/marble topped double vanity, & tiled shower w/marble bench. The 2nd bedroom features large windows & an en-suite full bath w/tub. The basement opens from a tiled mudroom to a 3rd bedroom w/ 3/4 bath, large window, & large storage closet. Outside you'll find mature trees & landscaping, the back stone patio overlooking a spacious yard, & a thick tree line bordering the back of the property. Bonuses include a 2 car garage w/extra storage space, & fresh carpeting & paint throughout!

More Info

Tax Information

  • Tax Year2021

Building

  • Year Built2001
  • ConstructionWood Frame, Vinyl Exterior
  • GarageYes
  • Garage Spaces2
  • Total Rooms7
  • FoundationConcrete
  • APX Fin Below Grade710

Property

  • Acreage0.14
  • AreaVT-Chittenden
  • Property TypeCondo
  • Road FrontageTBD
  • DrivewayPaved
  • RoadsPaved, Public
  • Lot DescriptionCondo Development, Landscaped, Mountain View, Other, Sidewalks, View, Near Golf Course, Near Paths

Amenities

  • PricePerSqFt237.42

Other

  • Fee IncludesLandscaping, Plowing, Trash
  • HOA Fee$410
  • Date Price Change06/24/2021
  • Taxes$8,950.68
  • FrequencyMonthly
  • Unadjusted TaxesNo
  • SurveyedUnknown
  • SeasonalNo
  • Time ShareNo
  • Span600-188-13273
  • Association AmenitiesBuilding Maintenance, Master Insurance
  • Date Listed06/24/2021
  • Delayed ShowingsNo
  • View Count34

Rooms

  • Full Bath1

Location

  • TownSouth Burlington
  • StateVT
  • Zip05403
  • CountyChittenden
  • ZoningResidential
  • ResortNo
  • ComplexGlen Eagles
  • DistrictSouth Burlington Sch Distict
  • Flood ZoneNo
  • High SchoolSouth Burlington High School
  • Address191 Park Road

Exterior

  • Exterior FeaturesBalcony, Natural Shade, Other, Patio
  • Exterior ColorWhite
  • RoofShingle - Architectural

Utilities

  • Elec Co.Green Mountain Power
  • Electric200 Amp
  • WaterPublic
  • Heating CoolingNatural Gas, Hot Air, Multi Zone
  • Equipment AppliancesCO Detector, Smoke Detector
  • SewerPublic
  • UtilitiesCable - Available

Basic Information

  • List Price$550,000
  • Square Feet2,464
  • StatusSLD
  • Bedrooms3
  • Bathroom4
  • 3/4 Baths2
  • Half Bath1
  • StyleTownhouse
  • New ContructionExisting
  • MLS Number4868666
  • MLS StatusClosed

Interior

  • FloorsCarpet, Hardwood, Tile
  • Room 1 Dimensions17'10" x 14'
  • Room 1 Level1
  • Room 1 TypeLiving Room
  • Room 2 Dimensions15'5" x 11'5"
  • Room 2 Level1
  • Room 2 TypeDining Room
  • Room 3 Dimensions12'4" x 12'11"
  • Room 3 Level1
  • Room 3 TypeKitchen
  • Interior FeaturesCeiling Fan, Dining Area, Fireplace - Gas, Fireplaces - 1, Kitchen/Dining, Primary BR w/ BA, Natural Light, Other, Storage - Indoor, Walk-in Closet, Walk-in Pantry, Laundry - 2nd Floor
  • Room 4 Dimensions13'6" x 12'9"
  • Room 4 Level1
  • Room 4 TypeFamily Room
  • Room 5 Dimensions18' x 11'11"
  • Room 5 Level2
  • Room 5 TypeBedroom
  • Room 6 Dimensions15'1" x 11'9"
  • Room 6 Level2
  • Room 6 TypeBedroom
  • Room 7 Dimensions17' x 11'1"
  • Room 7 LevelBasement
  • Room 7 TypeBedroom
  • BasementDaylight, Full, Partially Finished, Storage Space, Interior Access
  • Stories2

Map Location

Driving Directions

Broker Reciprocity 

Copyright 2026 PrimeMLS, Inc. All rights reserved. This information is deemed reliable, but not guaranteed. The data relating to real estate displayed on this display comes in part from the IDX Program of PrimeMLS. The information being provided is for consumers’ personal, non-commercial use and may not be used for any purpose other than to identify prospective properties consumers may be interested in purchasing. Data last updated May 28, 2026 12:24 PM EDT


Hi there! How can we help you?

Contact us using the form below or give us a call.

Send Us A Message:

I agree to receive marketing and customer service calls and text messages from The Real Estate Company. To opt out, you can reply 'stop' at any time or click the unsubscribe link in the emails. Consent is not a condition of purchase. Msg/data rates may apply. Msg frequency varies. Privacy Policy.

Do not fill in this field:

This site is protected by reCAPTCHA and the Google Privacy Policy and Terms of Service apply.

Hi there! How can we help you?

Contact us using the form below or give us a call.

Send Us A Message:

Do not fill in this field:

This site is protected by reCAPTCHA and the Google Privacy Policy and Terms of Service apply.

Hi there! How can we help you?

Contact us using the form below or give us a call.

Send Us A Message:

Do not fill in this field:

This site is protected by reCAPTCHA and the Google Privacy Policy and Terms of Service apply.

Do not fill in this field:

This site is protected by reCAPTCHA and the Google Privacy Policy and Terms of Service apply.

Do not fill in this field:

This site is protected by reCAPTCHA and the Google Privacy Policy and Terms of Service apply.

Do not fill in this field:

This site is protected by reCAPTCHA and the Google Privacy Policy and Terms of Service apply.

$

Do not fill in this field:

This site is protected by reCAPTCHA and the Google Privacy Policy and Terms of Service apply.