Sold

Listing Tools

Listed by Cindy Feloney of Coldwell Banker Hickok and Boardman (Off: 802-863-1500)

Listing Sold by Nancy Jenkins Real Estate
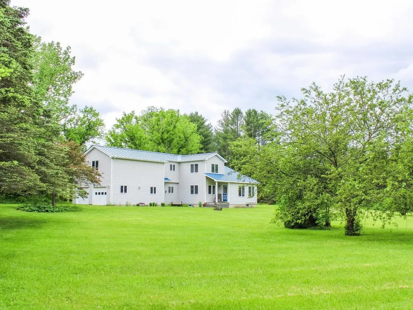
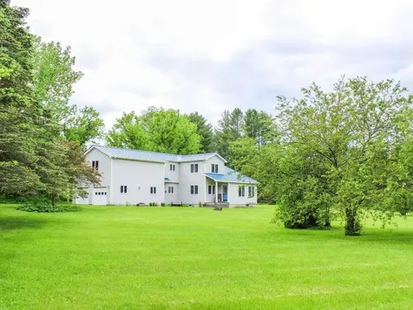
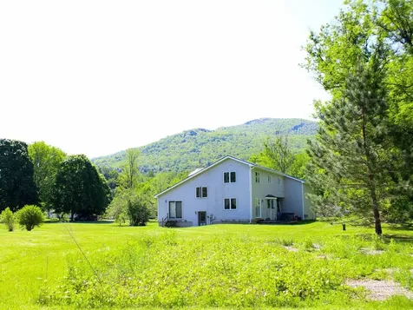
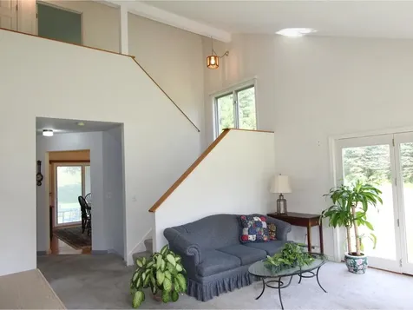
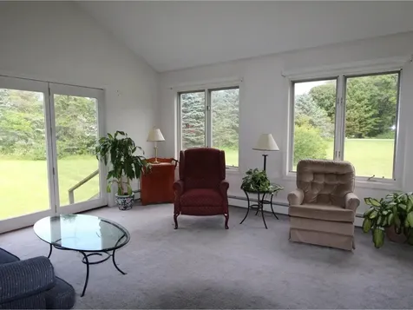
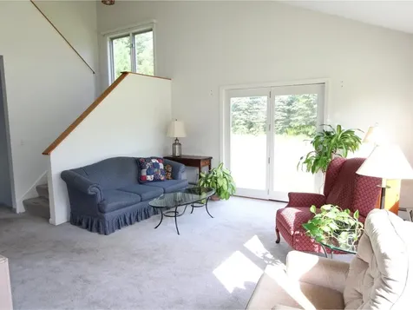
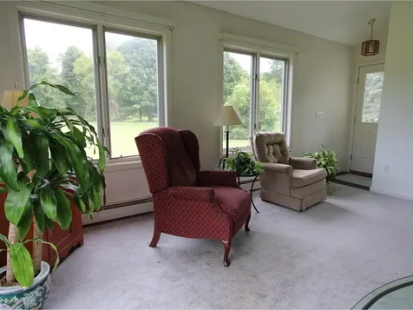
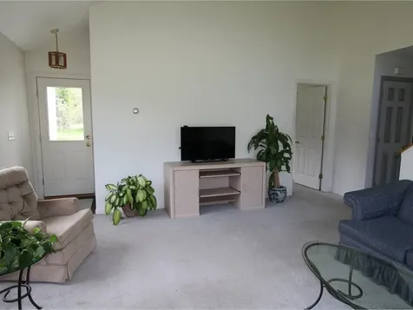

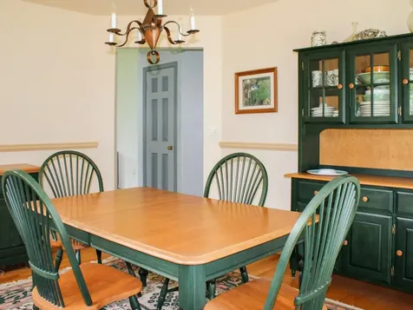
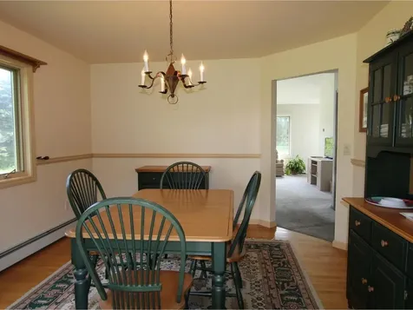
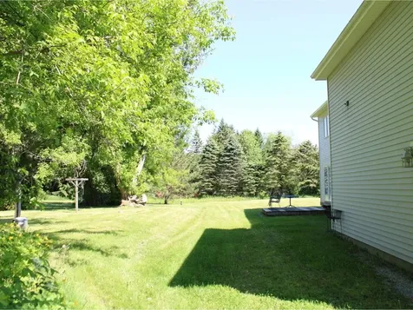
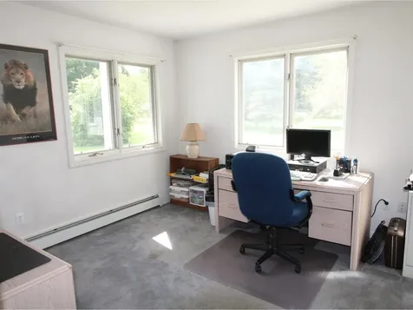
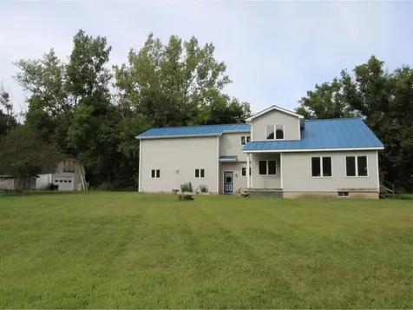
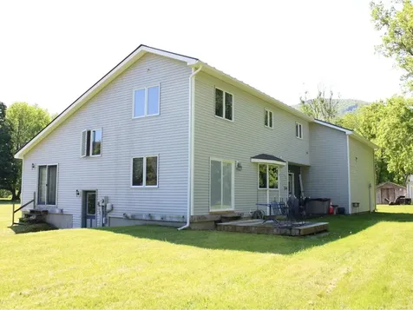
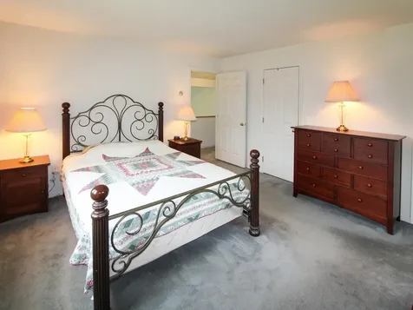

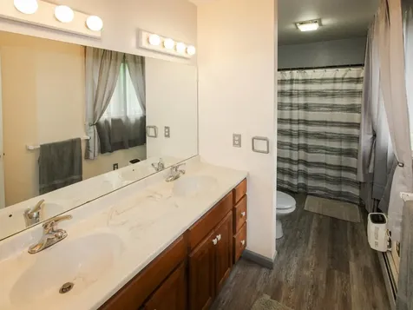
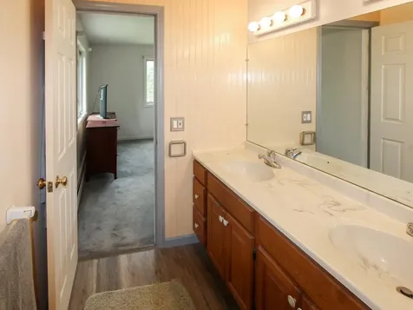
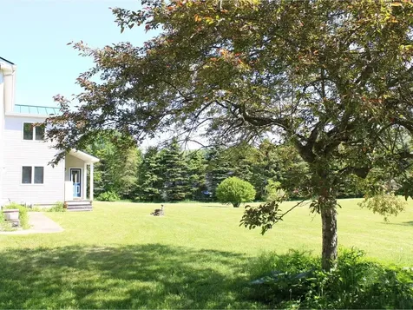
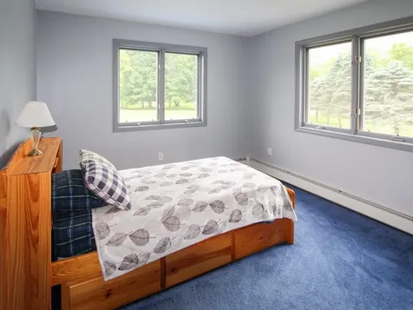
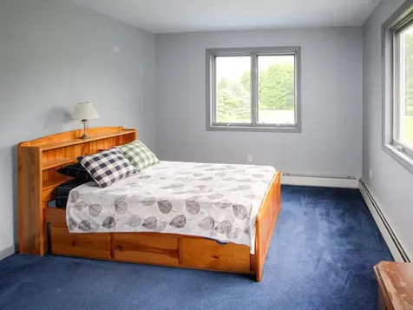

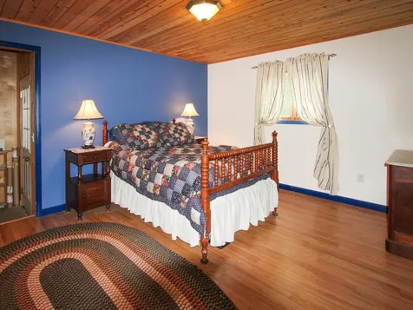
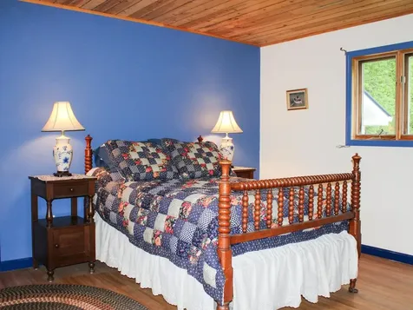
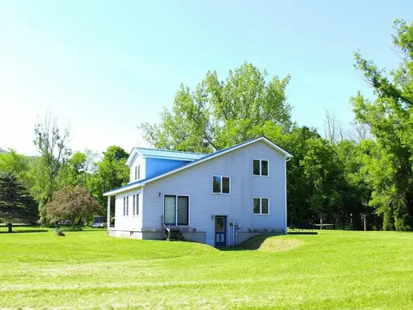
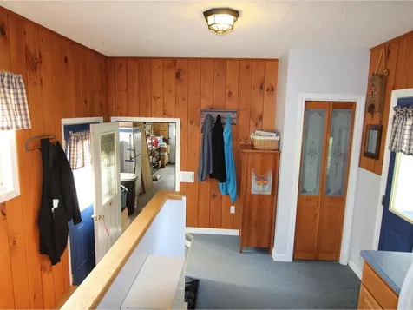
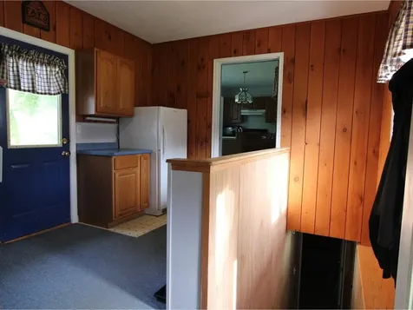
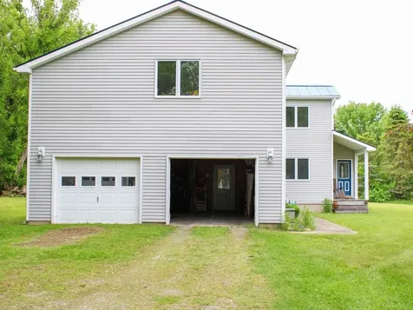

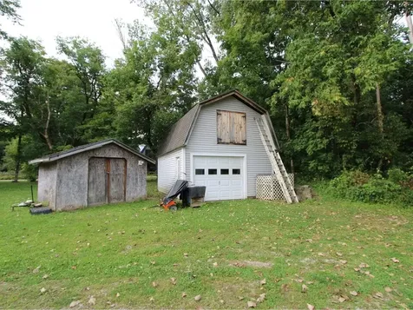
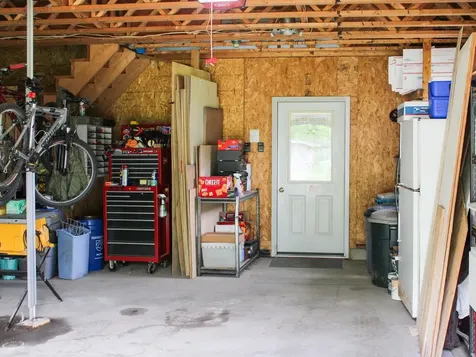
It's ski season, why not be close to the best resorts in VT? 5 minutes to Cochran's, 17 to Bolton Valley, less than 45 to Stowe, Mad River Glen, Sugarbush, & Smuggler's Notch, as well as Catamount, Camel's Hump, & Sleepy Hollow Nordic ski centers. It's barely over an hour to Jay Peak, Killington, & Pico. A fabulous location with so much available. Quick access to I-89 to Burlington for the airport, great restaurants, UVM, music venues, & hospital. There's so much potential with this home as is or already established expansion for an ADU or home businesses. The level 1.76-acres is ideal for recreation or gardens with an abundance of sun exposure & close to hiking & river trails. The primary bedroom has a private bath, & there are 2 more full baths. The 1st-floor office has beautiful views of the lawn & can be counted as a 4th bedroom. The stunning cathedral ceiling in the living room gives the home a grand, open feel. The oversized garage has a 2nd floor that is fully insulated & ready to be finished as an accessory dwelling, studio, or office. The roof was structured to add a dormer. This area has direct access to the 2nd floor. The basement is fully studded & insulated with 2 exits - walk-up to either the inside of the home with direct access to the side yard or to the garage. There are efficient propane appliances, a newer standing seam roof, & additional storage space in the 2-story barn & garden shed. A wonderful place to call home with potential for expansion if needed.

More Info

Tax Information

  • Tax Year2025

Location

  • Building Number11
  • StreetWheeler Lane
  • TownRichmond
  • StateVT
  • Zip05477
  • CountyChittenden
  • DistrictChittenden East
  • Elementary SchoolRichmond Elementary School
  • Junior HighCamels Hump Middle USD 17
  • High SchoolMt. Mansfield USD #17
  • Flood Zone Y/NNo
  • Address11 Wheeler Lane

Interior

  • Interior FeaturesAttic with Hatch/Skuttle, Blinds, Cathedral Ceiling, Dining Area, Draperies, Kitchen Island, Primary BR w/ BA, Natural Light, Walk-in Closet, Window Treatment, Basement Laundry
  • Room 1 TypeLiving Room
  • Room 1 Level1
  • Room 1 Dimensions15'6" x 14'
  • FloorsCarpet, Vinyl
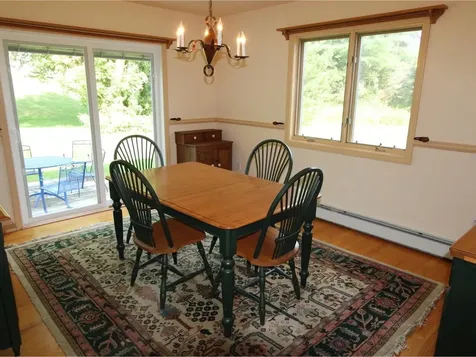
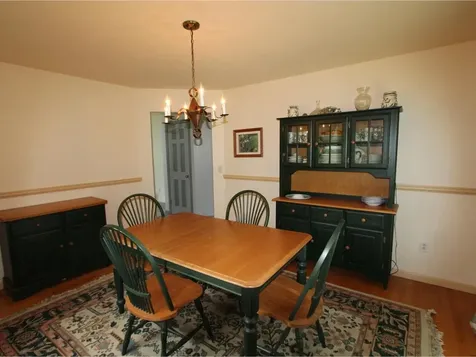
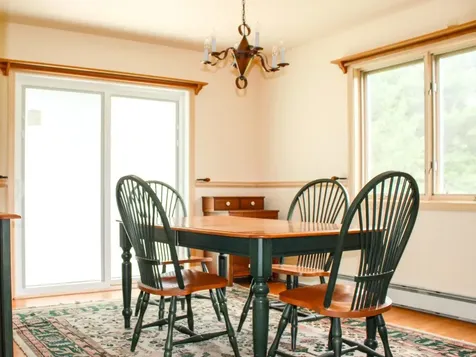
  • Room 2 TypeDining Room
  • Room 2 Level1
  • Room 2 Dimensions13'8" x 11'8.5"
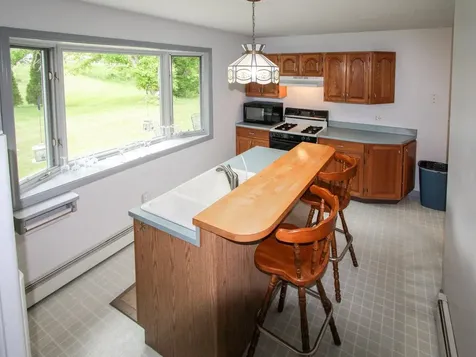
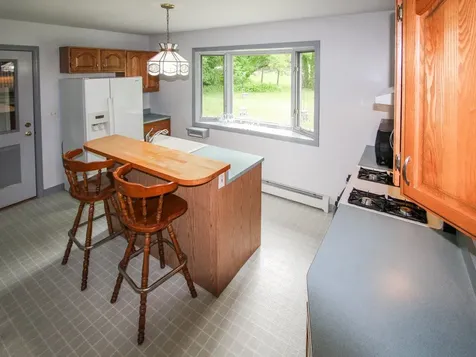
  • Room 3 TypeKitchen
  • Room 3 Level1
  • Room 3 Dimensions15'1" x 9'6.5"
  • Room 4 TypeOffice/Study
  • Room 4 Level1
  • Room 4 Dimensions11' x 6'6"
  • Room 5 TypeBedroom
  • Room 5 Level2
  • Room 5 Dimensions13'8.5" x 12'8"
  • Stories2
  • Room 6 TypeBedroom
  • Room 6 Level2
  • Room 6 Dimensions16' x 12'
  • Room 7 TypeBedroom
  • Room 7 Level2
  • Room 7 Dimensions16' x 12'

Parking

  • Parking Spaces2
  • GarageYes
  • Parking DescriptionGarage

Building

  • Year Built1994
  • Building ConstructionVinyl Siding
  • ConstructionExisting
  • Property StyleContemporary
  • Bedrooms3
  • Bathroom3
  • Total Baths3
  • Total Rooms7
  • Square Feet2,566
  • AG Sqft676
  • APX Unfin Below Grade960
  • BasementConcrete, Insulated, Interior Access, Basement Stairs
  • FoundationConcrete

Exterior

  • Exterior FeaturesBarn, Deck, Garden Space, Shed, Double Pane Window(s)
  • Exterior ColorGrey
  • RoofStanding Seam

Amenities

  • AmenitiesHW/Batt Smoke Detector
  • PricePerSqFt217.46

Rooms

  • Full Bath3

Basic Information

  • MLS Number5045105
  • MLS StatusClosed
  • StatusSLD
  • Property TypeSingle Family
  • List Price$589,000
  • Listing Agent NameCindy Feloney
  • Broker NameColdwell Banker Hickok and Boardman
  • Selling Agent NameThe Nancy Jenkins Team
  • Sale Price$558,000

Property

  • Acreage1.76
  • Lot DescriptionCorner, Level, Walking Trails, Near Paths, Neighborhood
  • AreaVT-Chittenden
  • DrivewayGravel
  • RoadsAssociation, Cul-de-Sac, Privately Maintained
  • Road Frontage253

Utilities

  • Heat SystemPropane, Baseboard
  • WaterDrilled Well, Private
  • Sewer1000 Gallon, Concrete, Leach Field, Conventional Leach Field, Leach Field On-Site, Private
  • Electric200+ Amp Service, Underground
  • UtilitiesPhone, Propane

Other

  • SeasonalNo
  • Page142-143
  • Date Listed06/06/2025
  • View Count29

Map Location

Driving Directions

Broker Reciprocity 

Copyright 2026 PrimeMLS, Inc. All rights reserved. This information is deemed reliable, but not guaranteed. The data relating to real estate displayed on this display comes in part from the IDX Program of PrimeMLS. The information being provided is for consumers’ personal, non-commercial use and may not be used for any purpose other than to identify prospective properties consumers may be interested in purchasing. Data last updated September 6, 2026 10:23 AM UTC


Hi there! How can we help you?

Contact us using the form below or give us a call.

Send Us A Message:

I agree to receive marketing and customer service calls and text messages from The Real Estate Company. To opt out, you can reply 'stop' at any time or click the unsubscribe link in the emails. Consent is not a condition of purchase. Msg/data rates may apply. Msg frequency varies. Privacy Policy.

Do not fill in this field:

This site is protected by reCAPTCHA and the Google Privacy Policy and Terms of Service apply.

Hi there! How can we help you?

Contact us using the form below or give us a call.

Send Us A Message:

Do not fill in this field:

This site is protected by reCAPTCHA and the Google Privacy Policy and Terms of Service apply.

Hi there! How can we help you?

Contact us using the form below or give us a call.

Send Us A Message:

Do not fill in this field:

This site is protected by reCAPTCHA and the Google Privacy Policy and Terms of Service apply.

Do not fill in this field:

This site is protected by reCAPTCHA and the Google Privacy Policy and Terms of Service apply.

Do not fill in this field:

This site is protected by reCAPTCHA and the Google Privacy Policy and Terms of Service apply.

Do not fill in this field:

This site is protected by reCAPTCHA and the Google Privacy Policy and Terms of Service apply.

$

Do not fill in this field:

This site is protected by reCAPTCHA and the Google Privacy Policy and Terms of Service apply.