Sold

Listing Tools

Listed by Kieran Donnelly of Coldwell Banker Hickok and Boardman (Off: 802-863-1500)

Listing Sold by Coldwell Banker Hickok and Boardman
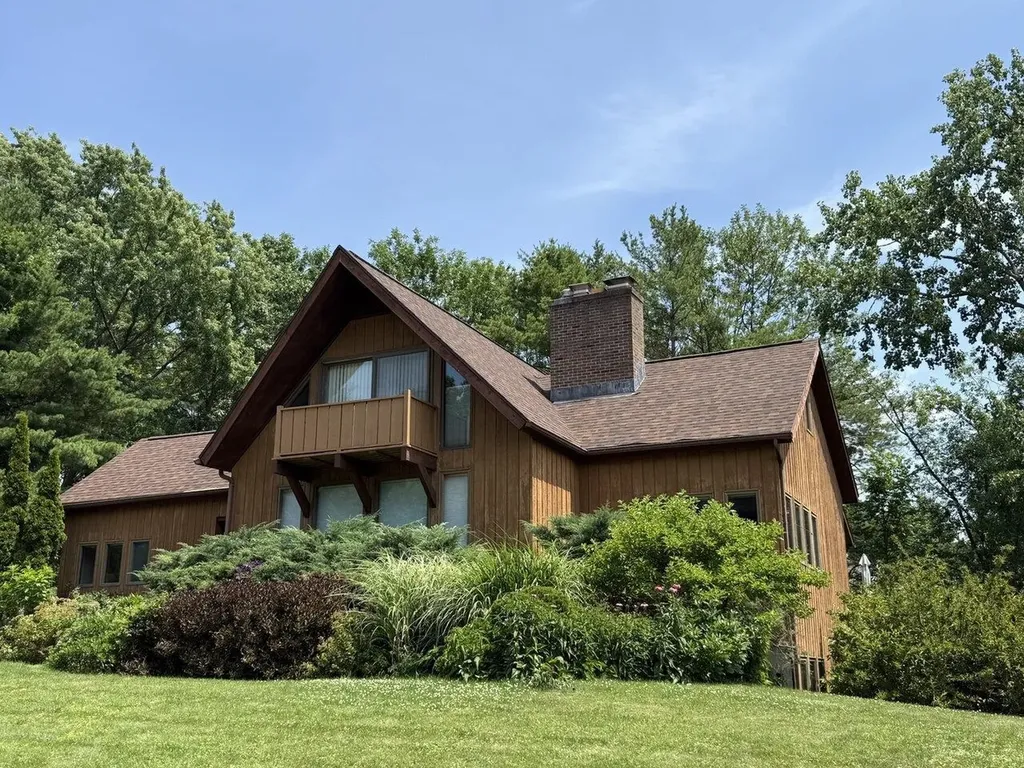
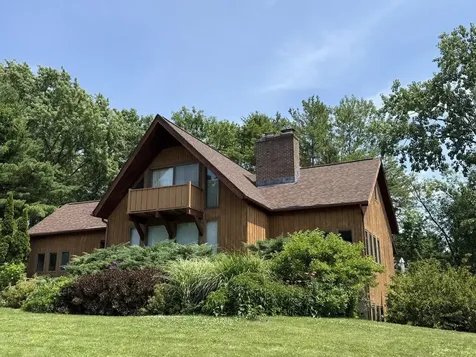
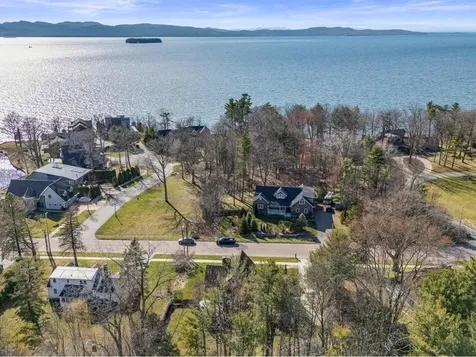
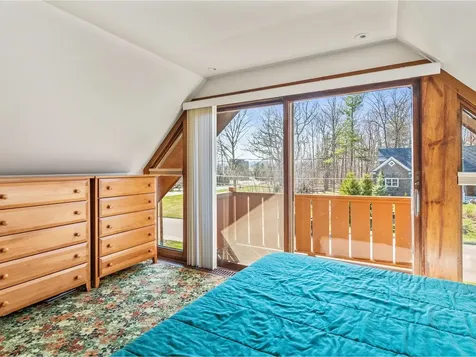
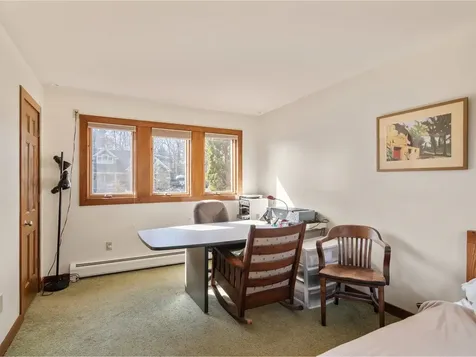
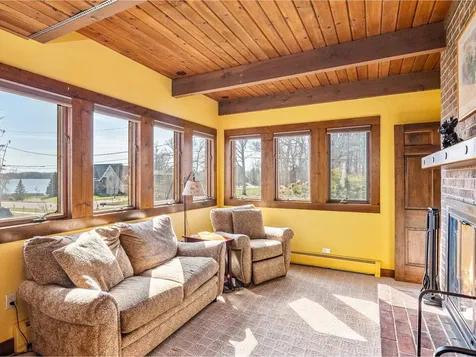
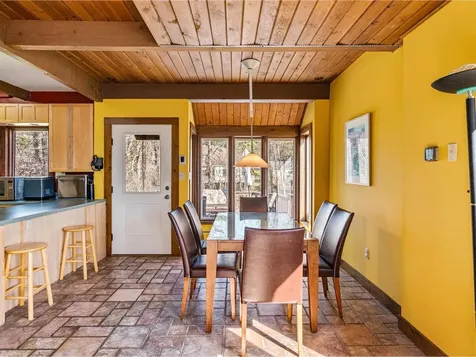
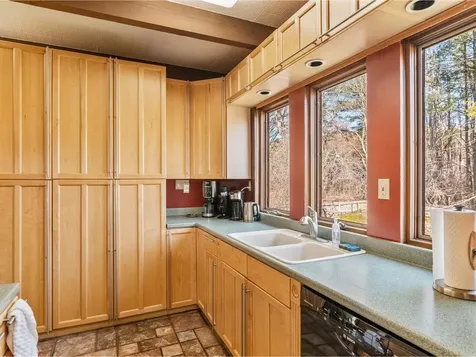
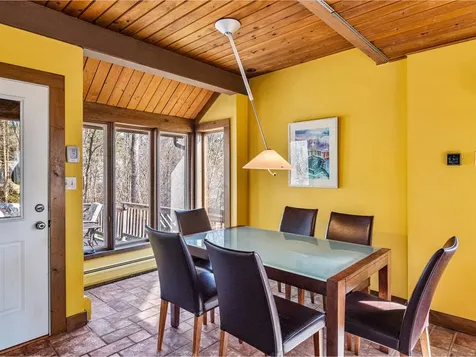
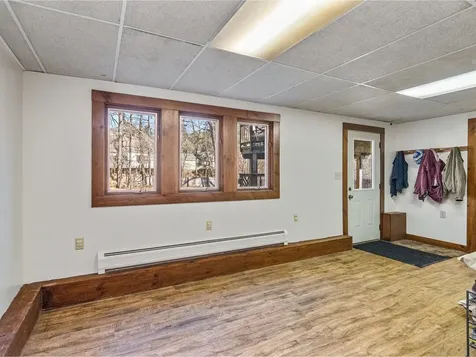
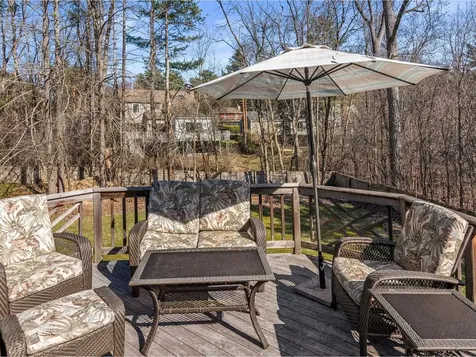
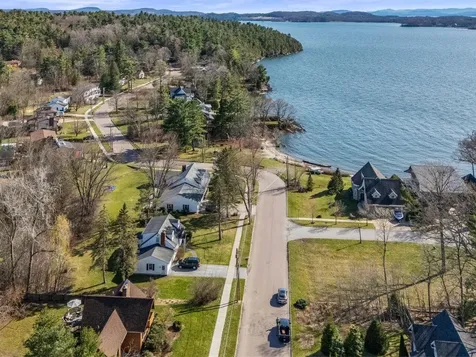
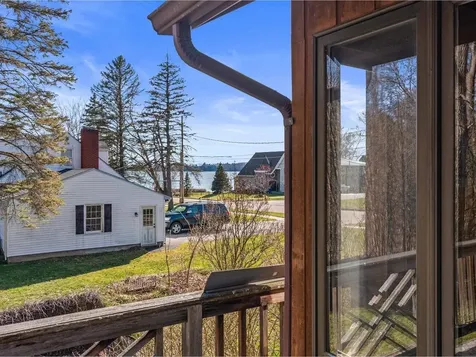
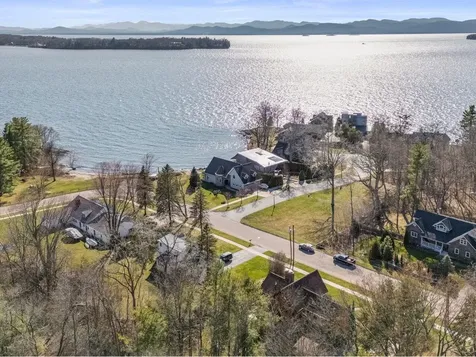
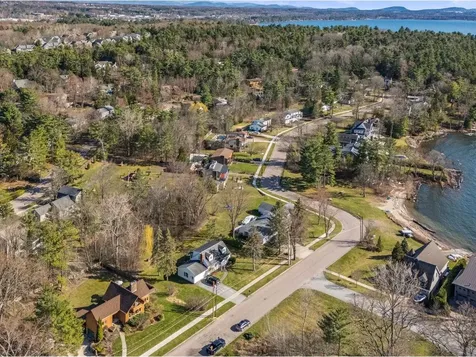
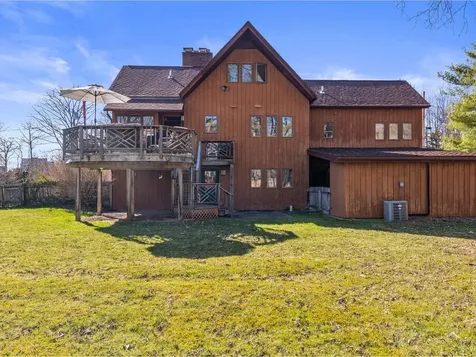
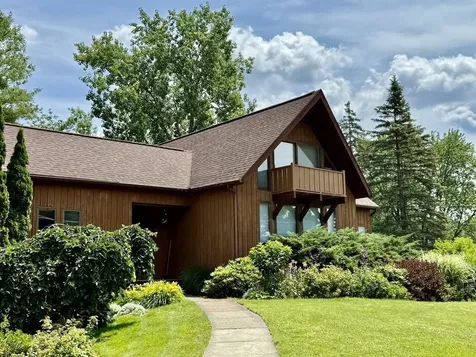
Nestled in the desirable South Cove neighborhood in the South End of Burlington, this charming home offers the perfect blend of comfort and convenience complete with a large first floor den. The home offers three-levels of living space including a walk-out lower level and lake views from the primary bedroom. Entertain with ease in the open kitchen and dining area. A sitting area off the kitchen offers a fireplace and lake views - the perfect spot to watch the sunset. Enjoy the back deck leading to the fenced backyard. An association beach offers Lake Champlain access. This home provides an incredible opportunity to embrace a vibrant, active lifestyle in a neighborhood setting. The City of Burlington has this home listed as a 2-bedroom.

More Info

Tax Information

  • Tax Year2025

Location

  • Building Number20
  • StreetSouth Cove Road
  • TownBurlington
  • StateVT
  • Zip05401
  • CountyChittenden
  • SubdivisionSouth Cove
  • DistrictBurlington School District
  • Elementary SchoolAssigned
  • Junior HighAssigned
  • High SchoolBurlington High School
  • Flood Zone Y/NNo
  • Address20 South Cove Road

Interior

  • Room 1 TypeKitchen
  • Room 1 Level1
  • Room 1 Dimensions12' x 20'
  • FloorsCarpet, Ceramic Tile
  • Room 2 TypeDining Room
  • Room 2 Level1
  • Room 2 Dimensions11' x 11'
  • Room 3 TypeFamily Room
  • Room 3 Level1
  • Room 3 Dimensions10' x 9'7"
  • Room 4 TypeLiving Room
  • Room 4 Level1
  • Room 4 Dimensions20' x 13'
  • Room 5 TypeBedroom
  • Room 5 Level2
  • Room 5 Dimensions14'6" x 11'
  • Stories1.75
  • Room 6 TypeBedroom
  • Room 6 Level2
  • Room 6 Dimensions11'7" x 12'
  • Room 7 TypeDen
  • Room 7 Level1
  • Room 7 Dimensions10'2" x 15'3"
  • Room 8 TypeBonus Room
  • Room 8 LevelBasement
  • Room 8 Dimensions12' x 19'6"
  • Room 9 TypeMedia Room
  • Room 9 LevelBasement
  • Room 9 Dimensions14'7" x 9'
  • Room 10 TypeRec Room
  • Room 10 LevelBasement
  • Room 10 Dimensions18'8" x 12'6"

Parking

  • Parking Spaces1
  • GarageYes
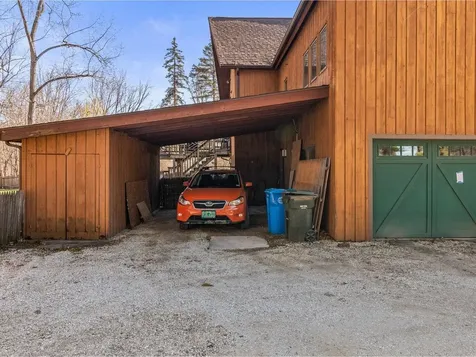
  • Parking DescriptionDriveway, Garage, Carport

Building

  • Year Built1975
  • Building ConstructionWood Frame, Board and Batten Exterior, Wood Siding
  • ConstructionExisting
  • Property StyleCape
  • Bedrooms3
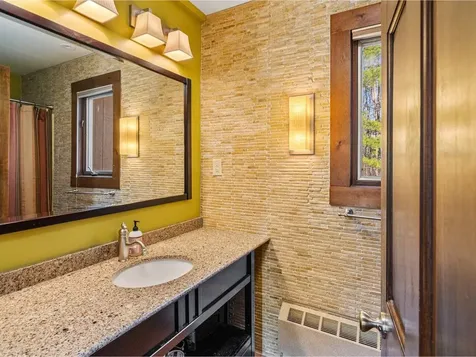
  • Bathroom3
  • Total Baths3
  • Total Rooms7
  • Square Feet2,649
  • APX Unfin Below Grade287
  • BasementPartially Finished, Walkout
  • FoundationBlock

Exterior

  • Exterior FeaturesDeck, Patio
  • RoofAsphalt Shingle

Amenities

  • PricePerSqFt437.9

Water Body

  • Water Body NameLake Champlain
  • Water Body TypeLake
  • Water AccessShared
  • Water ViewYes
  • Water Access DetailsBeach Access, Shared-Private

Other

  • Delayed ShowingsNo
  • SeasonalNo
  • Page627-628
  • Date Listed07/02/2025
  • View Count25

Rooms

  • Full Bath3

Basic Information

  • MLS Number5049725
  • MLS StatusClosed
  • StatusSLD
  • Property TypeSingle Family
  • List Price$1,099,000
  • Listing Agent NameKieran Donnelly
  • Broker NameColdwell Banker Hickok and Boardman
  • Selling Agent NameSarah Harrington
  • Sale Price$1,160,000

Property

  • Acreage0.45
  • Lot DescriptionBeach Access, Lake View, View, Near Paths, Neighborhood, Near Public Transportatn
  • AreaVT-Chittenden
  • DrivewayPaved
  • RoadsAssociation, Public Maintained Road

Utilities

  • Heat SystemNatural Gas, Baseboard, Hot Water
  • WaterPublic
  • SewerPublic
  • ElectricCircuit Breaker(s)
  • UtilitiesTelephone Available

Map Location

Driving Directions

Broker Reciprocity 

Copyright 2026 PrimeMLS, Inc. All rights reserved. This information is deemed reliable, but not guaranteed. The data relating to real estate displayed on this display comes in part from the IDX Program of PrimeMLS. The information being provided is for consumers’ personal, non-commercial use and may not be used for any purpose other than to identify prospective properties consumers may be interested in purchasing. Data last updated May 26, 2026 4:52 AM EDT


Hi there! How can we help you?

Contact us using the form below or give us a call.

Send Us A Message:

I agree to receive marketing and customer service calls and text messages from The Real Estate Company. To opt out, you can reply 'stop' at any time or click the unsubscribe link in the emails. Consent is not a condition of purchase. Msg/data rates may apply. Msg frequency varies. Privacy Policy.

Do not fill in this field:

This site is protected by reCAPTCHA and the Google Privacy Policy and Terms of Service apply.

Hi there! How can we help you?

Contact us using the form below or give us a call.

Send Us A Message:

Do not fill in this field:

This site is protected by reCAPTCHA and the Google Privacy Policy and Terms of Service apply.

Hi there! How can we help you?

Contact us using the form below or give us a call.

Send Us A Message:

Do not fill in this field:

This site is protected by reCAPTCHA and the Google Privacy Policy and Terms of Service apply.

Do not fill in this field:

This site is protected by reCAPTCHA and the Google Privacy Policy and Terms of Service apply.

Do not fill in this field:

This site is protected by reCAPTCHA and the Google Privacy Policy and Terms of Service apply.

Do not fill in this field:

This site is protected by reCAPTCHA and the Google Privacy Policy and Terms of Service apply.

$

Do not fill in this field:

This site is protected by reCAPTCHA and the Google Privacy Policy and Terms of Service apply.