Sold

Listing Tools

Listed by Elise Polli of Polli Properties

Listing Sold by Dusty Trail Realty LLC
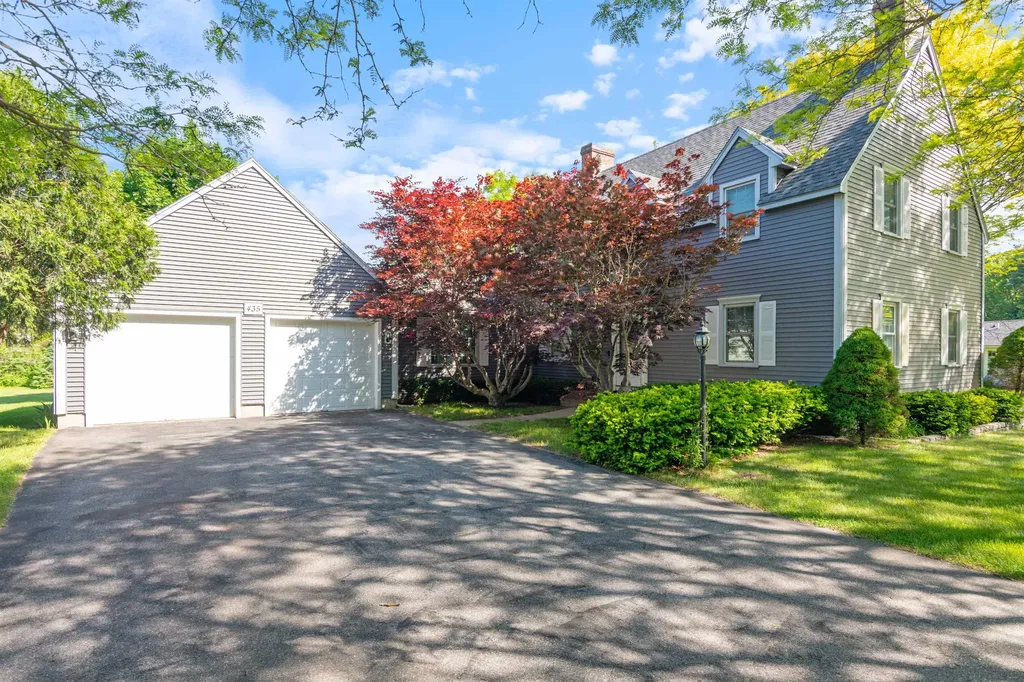
Located in the desirable Smith Estates neighborhood of Colchester, this spacious 4-bed, 2.5-bath home offers tremendous potential and access to the best of lake life. Enjoy shared private beach/lake access on Malletts Bay, including mooring rights, perfect for boating, paddling, and soaking in lake views. With newly rebuilt stairs in 2024, summer fun is just steps away! Venture inside the home to be greeted by a large, welcoming foyer. Off the foyer sits the front sitting room with large windows and a classic brick fireplace, as well as a home office. Around the corner, find another living area, which opens to a formal dining room with hardwood floors and a generous eat-in kitchen- complete with a window seat and backyard views. A convenient 1/2 bath and attached 2-car garage complete the 1st floor. Upstairs, the spacious primary suite features an updated ¾ ensuite with tiled flooring and a glass-enclosed shower. Down the hall sit an additional 3 bedrooms and a full bath. The basement provides ample unfinished space for storage and includes laundry. New carpet throughout in 2025! Outside, enjoy a large backyard complete with mature trees for privacy and a massive wrap-around deck. With unbeatable proximity to schools, bike paths, Bayside Park, the new Colchester Rec Center, marinas, the public boat launch, and just 10 minutes to I-89, this rare gem is ready for its next chapter. Be the second owner of this wonderful home and make it your own!

More Info

Tax Information

  • Tax Year2025

Location

  • Building Number435
  • StreetSouth Bay Circle
  • TownColchester
  • StateVT
  • Zip05446
  • CountyChittenden
  • SubdivisionSmith Estates
  • DistrictColchester School District
  • Elementary SchoolMalletts Bay Elementary School
  • Junior HighColchester Middle School
  • High SchoolColchester High School
  • Flood Zone Y/NNo
  • Address435 South Bay Circle

Interior

  • Interior FeaturesDining Area,2 Fireplaces, Hearth, Kitchen/Dining, Primary BR w/ BA, Natural Light, Basement Laundry
  • Room 1 TypeFoyer
  • Room 1 Level1
  • Room 1 Dimensions10'2" x 13'6"
  • FloorsCarpet, Hardwood, Laminate, Slate/Stone, Tile
  • Room 2 TypeLiving Room
  • Room 2 Level1
  • Room 2 Dimensions13'3" x 24'10"
  • Room 3 TypeOffice/Study
  • Room 3 Level1
  • Room 3 Dimensions10'2" x 11'
  • Room 4 TypeFamily Room
  • Room 4 Level1
  • Room 4 Dimensions12'6" x 24'10"
  • Room 5 TypeDining Room
  • Room 5 Level1
  • Room 5 Dimensions10'3" x 16'5"
  • Stories1.75
  • Room 6 TypeBathroom Half
  • Room 6 Level1
  • Room 6 Dimensions6'4" x 7'2"
  • Room 7 TypeBreakfast Nook
  • Room 7 Level1
  • Room 7 Dimensions16'4" x 8'5"
  • Room 8 TypeKitchen
  • Room 8 Level1
  • Room 8 Dimensions14'1" x 9'6"
  • Room 9 TypePrimary Bedroom
  • Room 9 Level2
  • Room 9 Dimensions12'6" x 15'
  • Room 10 TypeBathroom Three Quarter
  • Room 10 Level2
  • Room 10 Dimensions7'11" x 9'6"
  • Room 11 TypeBedroom
  • Room 11 Level2
  • Room 11 Dimensions12'6" x 9'6"
  • Room 12 TypeBedroom
  • Room 12 Level2
  • Room 12 Dimensions10'2" x 11'2"
  • Room 13 TypeBedroom
  • Room 13 Level2
  • Room 13 Dimensions9'7" x 11'2"
  • Room 14 TypeBathroom Full
  • Room 14 Level2
  • Room 14 Dimensions8'8" x 9'6"

Parking

  • Parking Spaces2
  • GarageYes
  • Parking DescriptionAuto Open, Direct Entry, Driveway, Garage, Paved, Attached

Building

  • Year Built1986
  • Building ConstructionWood Frame, Vinyl Siding
  • ConstructionExisting
  • Property StyleColonial
  • Bedrooms4
  • Bathroom3
  • Total Baths3
  • 3/4 Baths1
  • Half Bath1
  • Total Rooms9
  • Square Feet2,290
  • APX Unfin Below Grade1549
  • BasementFull, Interior Stairs, Storage Space, Unfinished, Interior Access
  • FoundationPoured Concrete

Utilities

  • Heat SystemNatural Gas, Baseboard
  • WaterPublic
  • SewerConcrete, On-Site Septic Exists, Septic
  • ElectricCircuit Breaker(s)
  • UtilitiesCable Available, Telephone Available, Underground Utilities

Water Body

  • Water Body NameLake Champlain
  • Water Body TypeLake
  • Water AccessShared
  • Water Access DetailsCross a Street to Access, Shared-Private

Other

  • Delayed ShowingsNo
  • SeasonalNo
  • Page514-515
  • Date Listed07/03/2025
  • View Count30

Rooms

  • Full Bath1

Basic Information

  • MLS Number5049843
  • MLS StatusClosed
  • StatusSLD
  • Property TypeSingle Family
  • List Price$695,000
  • Listing Agent NameElise Polli
  • Broker NamePolli Properties
  • Selling Agent NameLeebeth Ann Lemieux
  • Sale Price$665,000

Property

  • Acreage0.67
  • Lot DescriptionCurbing, Lake Access, Landscaped, Level, Sidewalks, Neighborhood, Near School(s)
  • AreaVT-Chittenden
  • DrivewayPaved
  • RoadsPaved, Public, Public Maintained Road
  • Road Frontage128

Exterior

  • Exterior FeaturesDeck, Garden Space, Natural Shade
  • Exterior ColorGrey
  • RoofShingle

Amenities

  • Accessibility Amenities1st Floor 1/2 Bathroom, Bathroom w/Step-in Shower, Bathroom w/Tub, Paved Parking
  • AmenitiesDehumidifier
  • PricePerSqFt290.39

Map Location

Driving Directions

Broker Reciprocity 

Copyright 2026 PrimeMLS, Inc. All rights reserved. This information is deemed reliable, but not guaranteed. The data relating to real estate displayed on this display comes in part from the IDX Program of PrimeMLS. The information being provided is for consumers’ personal, non-commercial use and may not be used for any purpose other than to identify prospective properties consumers may be interested in purchasing. Data last updated August 12, 2026 4:07 AM UTC


Hi there! How can we help you?

Contact us using the form below or give us a call.

Send Us A Message:

I agree to receive marketing and customer service calls and text messages from The Real Estate Company. To opt out, you can reply 'stop' at any time or click the unsubscribe link in the emails. Consent is not a condition of purchase. Msg/data rates may apply. Msg frequency varies. Privacy Policy.

Do not fill in this field:

This site is protected by reCAPTCHA and the Google Privacy Policy and Terms of Service apply.

Hi there! How can we help you?

Contact us using the form below or give us a call.

Send Us A Message:

Do not fill in this field:

This site is protected by reCAPTCHA and the Google Privacy Policy and Terms of Service apply.

Hi there! How can we help you?

Contact us using the form below or give us a call.

Send Us A Message:

Do not fill in this field:

This site is protected by reCAPTCHA and the Google Privacy Policy and Terms of Service apply.

Do not fill in this field:

This site is protected by reCAPTCHA and the Google Privacy Policy and Terms of Service apply.

Do not fill in this field:

This site is protected by reCAPTCHA and the Google Privacy Policy and Terms of Service apply.

Do not fill in this field:

This site is protected by reCAPTCHA and the Google Privacy Policy and Terms of Service apply.

$

Do not fill in this field:

This site is protected by reCAPTCHA and the Google Privacy Policy and Terms of Service apply.