Sold

Listing Tools

Listed by Mark Duchaine Jr. of BHHS Vermont Realty Group/S Burlington

Listing Sold by Ridgeline Real Estate
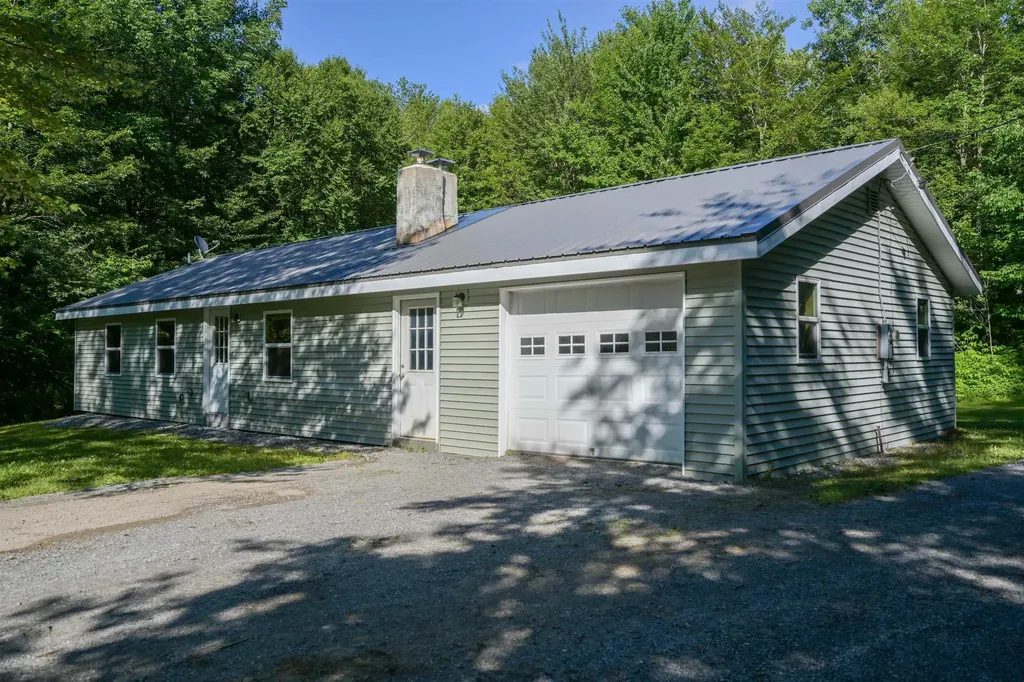
Set back from the main road on a 0.33-acre lot, this charming 1971 ranch offers privacy, updates, and everyday convenience. A long driveway keeps you tucked away from traffic, while the attached one-car garage adds functionality-perfect for storing your vehicle, tools, and lawn equipment. In 2009, the home was upgraded with new siding, roof, and added insulation (including 1" foil-faced styrofoam). A new drywell septic system was installed by Clark Wright Septic prior to the current owner buying the home. Inside, you'll find newer appliances and solid craftsmanship from an owner with a background in Vermont framing. Originally a 3-bedroom, 1-bath home, it has been thoughtfully reconfigured into a 2-bedroom with an expanded bathroom and bedroom-though it could be converted back if desired. The home sits on a combination of concrete slab and plank system. With garden space in the back and mountain views all around, you're also just a short drive from skiing at Mad River Glen and amenities in Bristol and Hinesburg. Come see the comfort and potential this peaceful mountain home has to offer.

More Info

Tax Information

  • Tax Year2025

Location

  • Building Number4034
  • StreetVt Route 17
  • TownStarksboro
  • StateVT
  • Zip05487
  • CountyAddison
  • Elementary SchoolRobinson School
  • Junior HighMount Abraham Union Mid/High
  • High SchoolMount Abraham UHSD 28
  • Flood Zone Y/NNo
  • Address4034 Vt Route 17

Property

  • Acreage0.33
  • Lot DescriptionCountry Setting, Mountain View, Wooded
  • AreaVT-Addison
  • DrivewayCrushed Stone
  • RoadsPublic
  • Road Frontage100

Amenities

  • Accessibility Amenities1st Floor Hrd Surfce Flr, One-Level Home
  • PricePerSqFt312.5

Water Body

  • Water AccessNo
  • Water ViewNo

Other

  • SeasonalNo
  • Foot Print Dim60x14
  • Page578
  • Date Listed07/10/2025
  • View Count21

Parking

  • Parking Spaces1
  • GarageYes
  • Parking DescriptionGarage, Off Street

Building

  • Year Built1971
  • Building ConstructionWood Frame, Vinyl Siding
  • ConstructionExisting
  • Property StyleRanch
  • Bedrooms2
  • Bathroom1
  • Total Baths1
  • Total Rooms5
  • Square Feet1,008
  • AG Sqft432
  • FoundationConcrete

Exterior

  • Exterior FeaturesGarden Space, Outbuilding
  • RoofMetal

Utilities

  • Heat SystemWall Furnace
  • WaterDrilled Well
  • Sewer1000 Gallon, Concrete, Drywell, Holding Tank, Septic
  • ElectricCircuit Breaker(s)
  • UtilitiesCable at Site, Gas On-Site

Rooms

  • Full Bath1

Basic Information

  • MLS Number5051018
  • MLS StatusClosed
  • Virtual TourView Tour
  • StatusSLD
  • Property TypeSingle Family
  • List Price$335,000
  • Listing Agent NameMark Duchaine Jr.
  • Broker NameBHHS Vermont Realty Group/S Burlington
  • Selling Agent NameDavid Stanley
  • Sale Price$315,000

Interior

  • Interior FeaturesKitchen Island, Laundry Hook-ups,1st Floor Laundry
  • Room 1 TypeKitchen
  • Room 1 Level1
  • Room 1 Dimensions10.11x15.7
  • Room 2 TypeLiving Room
  • Room 2 Level1
  • Room 2 Dimensions12.1x22.6
  • Room 3 TypeBathroom Full
  • Room 3 Level1
  • Room 3 Dimensions9.2x7.3
  • Room 4 TypeFoyer
  • Room 4 Level1
  • Room 4 Dimensions11.6x5.6
  • Room 5 TypeLaundry Room
  • Room 5 Level1
  • Room 5 Dimensions10.8x5.6
  • Stories1
  • Room 6 TypeBedroom
  • Room 6 Level1
  • Room 6 Dimensions11.6x10.5
  • Room 7 TypeBedroom
  • Room 7 Level1
  • Room 7 Dimensions8.6x12.1

Map Location

Driving Directions

Broker Reciprocity 

Copyright 2026 PrimeMLS, Inc. All rights reserved. This information is deemed reliable, but not guaranteed. The data relating to real estate displayed on this display comes in part from the IDX Program of PrimeMLS. The information being provided is for consumers’ personal, non-commercial use and may not be used for any purpose other than to identify prospective properties consumers may be interested in purchasing. Data last updated May 25, 2026 10:39 AM EDT


Hi there! How can we help you?

Contact us using the form below or give us a call.

Send Us A Message:

I agree to receive marketing and customer service calls and text messages from The Real Estate Company. To opt out, you can reply 'stop' at any time or click the unsubscribe link in the emails. Consent is not a condition of purchase. Msg/data rates may apply. Msg frequency varies. Privacy Policy.

Do not fill in this field:

This site is protected by reCAPTCHA and the Google Privacy Policy and Terms of Service apply.

Hi there! How can we help you?

Contact us using the form below or give us a call.

Send Us A Message:

Do not fill in this field:

This site is protected by reCAPTCHA and the Google Privacy Policy and Terms of Service apply.

Hi there! How can we help you?

Contact us using the form below or give us a call.

Send Us A Message:

Do not fill in this field:

This site is protected by reCAPTCHA and the Google Privacy Policy and Terms of Service apply.

Do not fill in this field:

This site is protected by reCAPTCHA and the Google Privacy Policy and Terms of Service apply.

Do not fill in this field:

This site is protected by reCAPTCHA and the Google Privacy Policy and Terms of Service apply.

Do not fill in this field:

This site is protected by reCAPTCHA and the Google Privacy Policy and Terms of Service apply.

$

Do not fill in this field:

This site is protected by reCAPTCHA and the Google Privacy Policy and Terms of Service apply.