Sold

Listing Tools

Listed by Deborah Hillman of BHHS Vermont Realty Group/Middlebury

Listing Sold by Welcome Home Real Estate
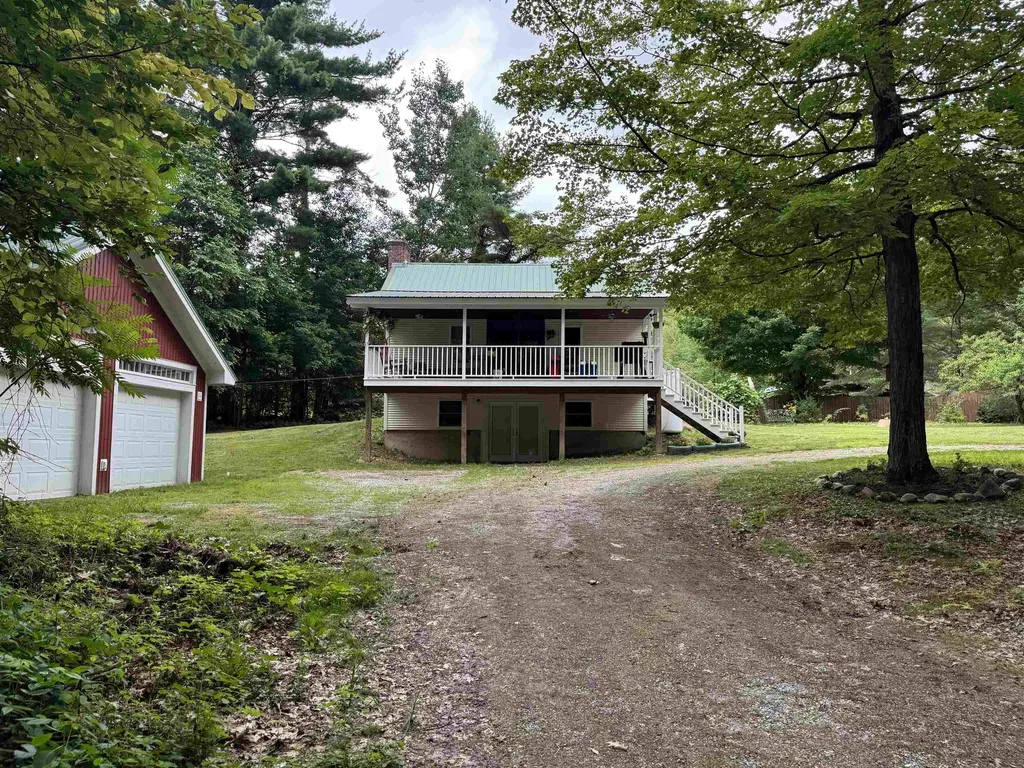
Charming Forest Cottage Tucked in from a quiet dirt road, this warm and welcoming cottage offers a peaceful escape surrounded by nature. Set on 2.90 acres of wooded privacy, it's the perfect spot for those who crave quiet mornings, starry nights, and room to breathe. Inside, you'll find 1 comfortable bedroom, a cozy sleeping loft, a versatile bonus room, and 2 bathrooms. The heart of the home is the living area, where a beautiful fieldstone fireplace and natural wood cathedral ceiling bring a sense of comfort and character. The modern kitchen is thoughtfully updated-offering all the functionality you need while keeping the charm intact. Step outside and enjoy the natural surroundings, with plenty of space for gardening, playing, entertaining, or relaxing on the front porch. A mature peach tree adds a sweet touch just steps from the door, while grapevines at the edge of the property offer seasonal harvests and a touch of rustic charm. A detached two-car garage offers generous storage, and there's even an attached coop-ready for chickens or other feathered companions. Whether you're looking for a full-time home, a weekend retreat, or a place to slow down and enjoy the simple things, this forest cottage invites you to settle in and make it your own.

More Info

Tax Information

  • Tax Year2026

Location

  • Building Number600
  • StreetBirch Hill Road
  • TownBrandon
  • StateVT
  • Zip05733
  • CountyRutland
  • DistrictRutland Northeast
  • Elementary SchoolNeshobe Elementary School
  • Junior HighOtter Valley UHSD 8 (Rut)
  • High SchoolOtter Valley High School
  • Flood Zone Y/NNo
  • Address600 Birch Hill Road

Interior

  • Room 1 TypeLiving Room
  • Room 1 Level1
  • FloorsCarpet, Ceramic Tile, Wood
  • Room 2 TypeKitchen
  • Room 2 Level1
  • Room 3 TypeBathroom Full
  • Room 3 Level1
  • Room 4 TypeBathroom Three Quarter
  • Room 4 LevelBasement
  • Room 5 TypeBedroom
  • Room 5 LevelBasement
  • Stories1.5
  • Room 6 TypeBonus Room
  • Room 6 LevelBasement
  • Room 7 TypeLoft
  • Room 7 Level2

Parking

  • Parking Spaces2
  • GarageYes

Building

  • Year Built2002
  • Building ConstructionVinyl Siding
  • ConstructionExisting
  • Property StyleNew Englander
  • Bedrooms1
  • Bathroom2
  • Total Baths2
  • 3/4 Baths1
  • Total Rooms7
  • Square Feet1,680
  • BasementConcrete, Concrete Floor, Daylight, Finished, Full, Interior Stairs, Walkout, Interior Access, Exterior Access, Basement Stairs
  • FoundationConcrete

Exterior

  • Exterior FeaturesOutbuilding, Porch, Poultry Coop
  • RoofMetal

Amenities

  • PricePerSqFt176.19

Rooms

  • Full Bath1

Basic Information

  • MLS Number5052774
  • MLS StatusClosed
  • StatusSLD
  • Property TypeSingle Family
  • List Price$299,000
  • Listing Agent NameDeborah Hillman
  • Broker NameBHHS Vermont Realty Group/Middlebury
  • Selling Agent NameCaden LaPenna
  • Sale Price$296,000

Property

  • Acreage2.9
  • Lot DescriptionCountry Setting, Secluded, Wooded, Rural
  • AreaVT-Rutland
  • DrivewayDirt
  • RoadsDirt, Public
  • Road Frontage315

Utilities

  • Heat SystemBaseboard
  • WaterOn-Site Well Exists
  • SewerOn-Site Septic Exists
  • Electric100 Amp Service
  • UtilitiesSatellite, Telephone Available

Other

  • Delayed ShowingsNo
  • SeasonalNo
  • Page770
  • Date Listed07/22/2025
  • View Count29

Map Location

Driving Directions

Broker Reciprocity 

Copyright 2026 PrimeMLS, Inc. All rights reserved. This information is deemed reliable, but not guaranteed. The data relating to real estate displayed on this display comes in part from the IDX Program of PrimeMLS. The information being provided is for consumers’ personal, non-commercial use and may not be used for any purpose other than to identify prospective properties consumers may be interested in purchasing. Data last updated May 25, 2026 10:52 PM EDT


Hi there! How can we help you?

Contact us using the form below or give us a call.

Send Us A Message:

I agree to receive marketing and customer service calls and text messages from The Real Estate Company. To opt out, you can reply 'stop' at any time or click the unsubscribe link in the emails. Consent is not a condition of purchase. Msg/data rates may apply. Msg frequency varies. Privacy Policy.

Do not fill in this field:

This site is protected by reCAPTCHA and the Google Privacy Policy and Terms of Service apply.

Hi there! How can we help you?

Contact us using the form below or give us a call.

Send Us A Message:

Do not fill in this field:

This site is protected by reCAPTCHA and the Google Privacy Policy and Terms of Service apply.

Hi there! How can we help you?

Contact us using the form below or give us a call.

Send Us A Message:

Do not fill in this field:

This site is protected by reCAPTCHA and the Google Privacy Policy and Terms of Service apply.

Do not fill in this field:

This site is protected by reCAPTCHA and the Google Privacy Policy and Terms of Service apply.

Do not fill in this field:

This site is protected by reCAPTCHA and the Google Privacy Policy and Terms of Service apply.

Do not fill in this field:

This site is protected by reCAPTCHA and the Google Privacy Policy and Terms of Service apply.

$

Do not fill in this field:

This site is protected by reCAPTCHA and the Google Privacy Policy and Terms of Service apply.