Sold

Listing Tools

Listed by Amanda Kennedy of RE/MAX North Professionals

Listing Sold by RE/MAX North Professionals - Burlington
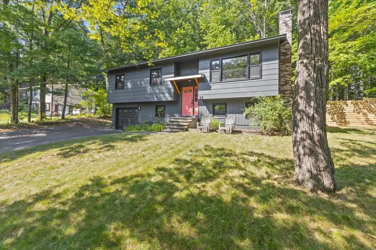
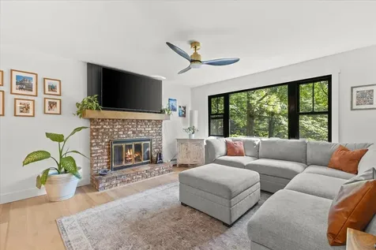
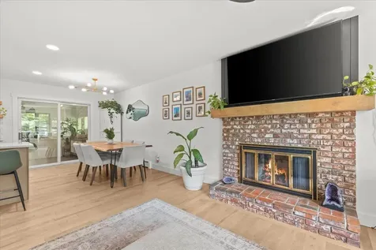
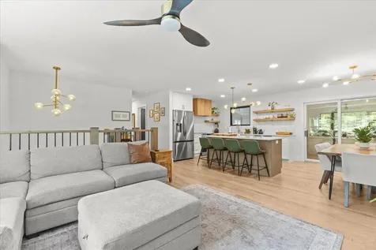
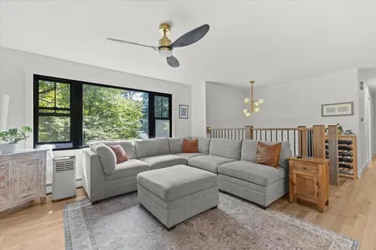
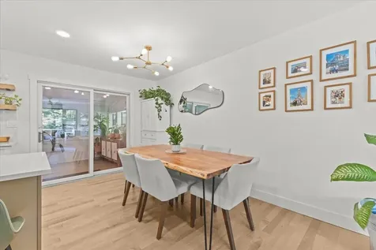
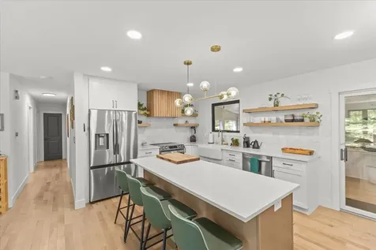
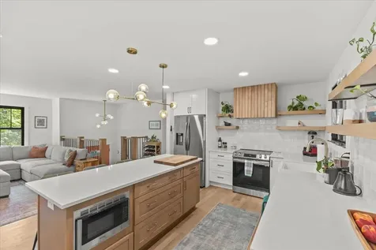
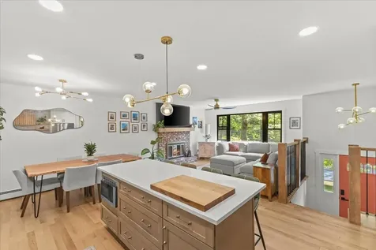
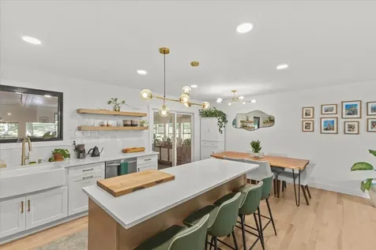
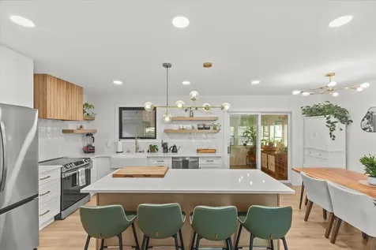
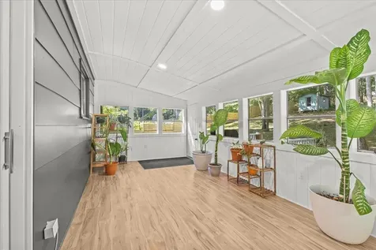
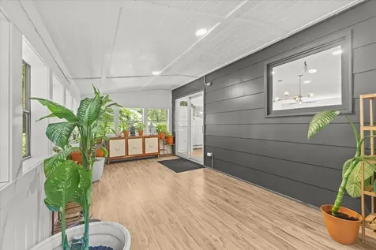
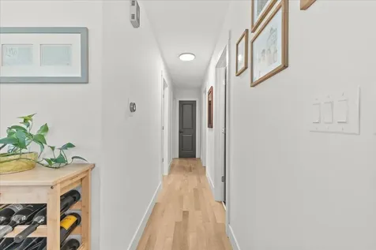
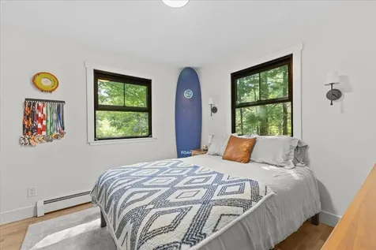
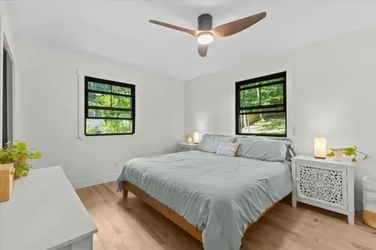
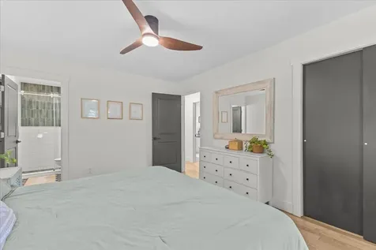
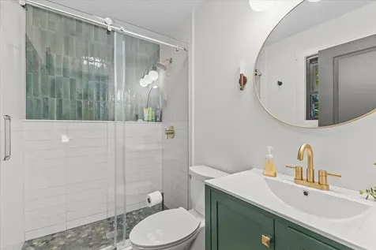
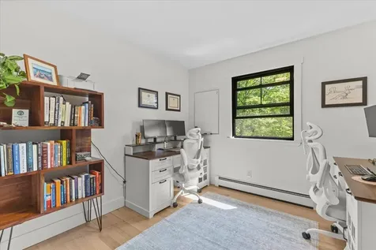
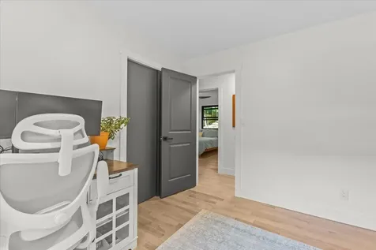
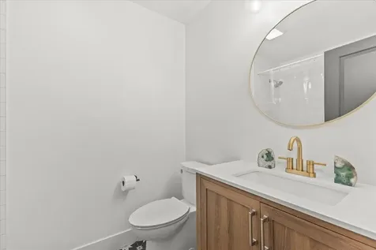
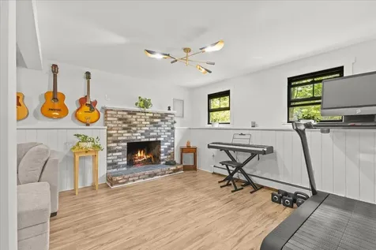
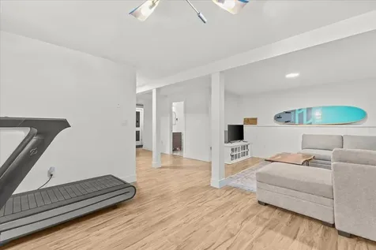
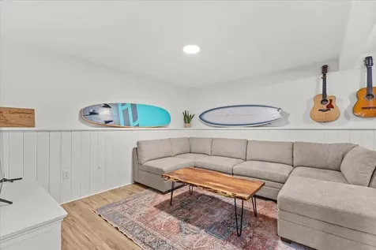
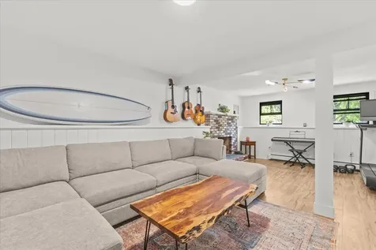
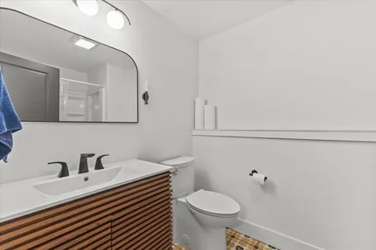
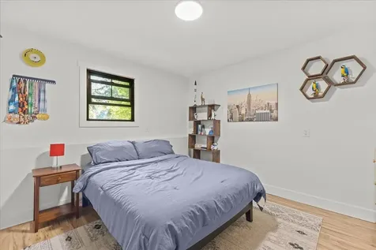

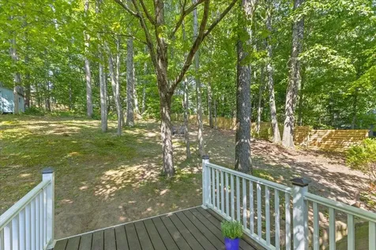
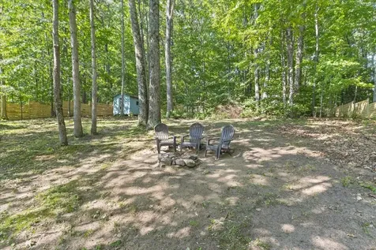
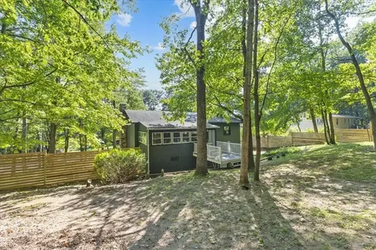
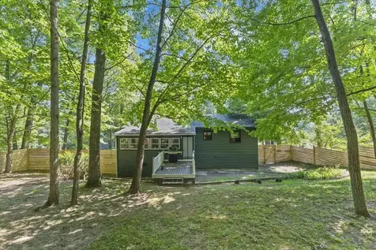
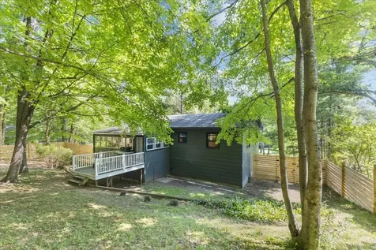
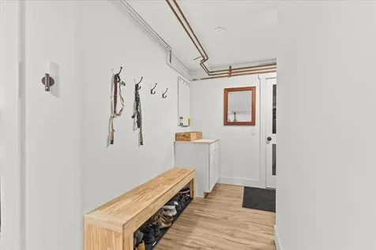
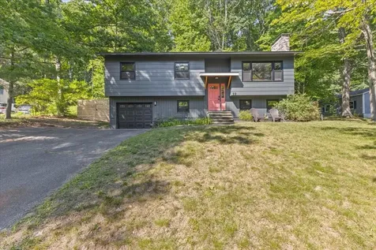
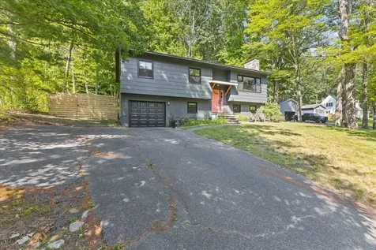
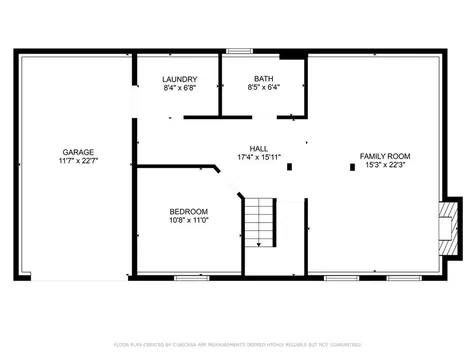
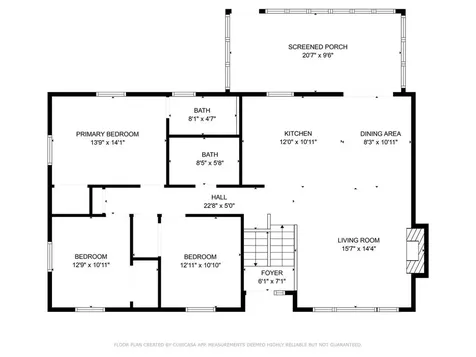
Modern comfort meets timeless style in this beautifully renovated 3-Bed, 3-Bath home. Nestled on a generous lot in a quiet neighborhood, this thoughtfully renovated home combines high-end finishes with a warm, welcoming atmosphere. Every detail has been carefully considered-from the gleaming new hardwood floors to the designer kitchen outfitted w/ stainless steel appliances, quartz countertops, a custom range hood, & sleek cabinetry. All three bathrooms showcase elegant tile work, including custom showers and a luxurious soaking tub, w/ radiant heated floors for added comfort. The lower level offers exceptional versatility w/ a cozy family room, a private office space, & a third full bath-also w/ heated flooring-perfect for guests or working from home. A heated garage provides direct access to a well-organized mudroom & laundry area. Enjoy year-round relaxation in the bright three-season porch - you and your plants will love it! Or step outside to the low-maintenance composite deck & view a brand new fence, providing privacy and room to run for pets or playdates alike. The home's freshly painted exterior & energy-efficient Anderson replacement windows elevate both curb appeal and functionality. Conveniently located near EVERYTHING - schools, shopping, and dining - plus just under 30 minutes to Burlington-this move-in-ready gem is packed with stylish upgrades and modern amenities. The current owner LOVES this home-but an unexpected move means it's ready for it's next chapter.

More Info

Tax Information

  • Tax Year2024

Location

  • Building Number22
  • StreetGreenbriar Drive
  • TownEssex
  • StateVT
  • Zip05452
  • CountyChittenden
  • DistrictEssex Westford School District
  • Elementary SchoolEssex Elementary School
  • Junior HighEssex Middle School
  • High SchoolEssex High
  • Flood Zone Y/NNo
  • Address22 Greenbriar Drive

Interior

  • Interior FeaturesCeiling Fan, Wood Fireplace, Kitchen Island, Kitchen/Living, Living/Dining, Primary BR w/ BA, Natural Light, Programmable Thermostat, Basement Laundry, Smart Thermostat
  • Room 1 TypeKitchen/Living
  • Room 1 Level2
  • FloorsHardwood, Laminate, Tile
  • Room 2 TypePrimary BR Suite
  • Room 2 Level2
  • Room 3 TypeBedroom
  • Room 3 Level2
  • Room 4 TypeBedroom
  • Room 4 Level2
  • Room 5 TypeBathroom Full
  • Room 5 LevelBasement
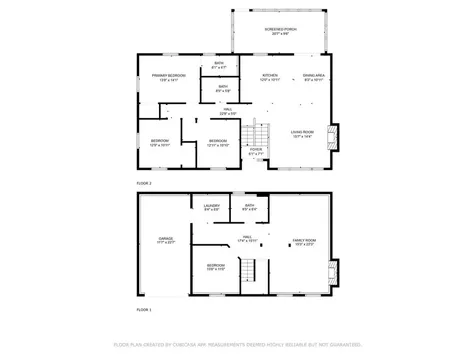
  • Stories2
  • Room 6 TypeBathroom Three Quarter
  • Room 6 Level2
  • Room 7 TypeFamily Room
  • Room 7 Level1
  • Room 8 TypeOffice/Study
  • Room 8 Level1
  • Room 9 TypeBathroom Three Quarter
  • Room 9 Level1
  • Room 10 TypeMudroom
  • Room 10 Level1

Parking

  • Parking Spaces1
  • GarageYes

Building

  • Year Built1976
  • Building ConstructionWood Frame
  • ConstructionExisting
  • Property StyleRaised Ranch
  • Bedrooms3
  • Bathroom3
  • Total Baths3
  • 3/4 Baths2
  • Total Rooms6
  • Square Feet1,900
  • BasementClimate Controlled, Daylight, Finished, Insulated, Interior Stairs, Interior Access, Exterior Access
  • FoundationConcrete

Exterior

  • Exterior FeaturesFull Fence, Enclosed Porch, Shed, Double Pane Window(s)
  • Exterior ColorDark Gray
  • RoofShingle

Amenities

  • PricePerSqFt313.16

Rooms

  • Full Bath1

Basic Information

  • MLS Number5053478
  • MLS StatusClosed
  • StatusSLD
  • Property TypeSingle Family
  • List Price$595,000
  • Listing Agent NameAmanda Kennedy
  • Broker NameRE/MAX North Professionals
  • Selling Agent NameDavid Parsons
  • Sale Price$595,000

Property

  • Acreage0.69
  • Lot DescriptionTrail/Near Trail, Wooded, Near School(s)
  • AreaVT-Chittenden
  • DrivewayPaved
  • RoadsPublic Maintained Road

Utilities

  • Heat SystemNatural Gas, Baseboard, In Floor
  • WaterPublic
  • Sewer1000 Gallon, Septic
  • Electric100 Amp Service
  • UtilitiesCable Available

Other

  • Delayed ShowingsNo
  • SeasonalNo
  • Page609
  • Date Listed07/25/2025
  • View Count23

Map Location

Driving Directions

Broker Reciprocity 

Copyright 2026 PrimeMLS, Inc. All rights reserved. This information is deemed reliable, but not guaranteed. The data relating to real estate displayed on this display comes in part from the IDX Program of PrimeMLS. The information being provided is for consumers’ personal, non-commercial use and may not be used for any purpose other than to identify prospective properties consumers may be interested in purchasing. Data last updated August 12, 2026 4:07 AM UTC


Hi there! How can we help you?

Contact us using the form below or give us a call.

Send Us A Message:

I agree to receive marketing and customer service calls and text messages from The Real Estate Company. To opt out, you can reply 'stop' at any time or click the unsubscribe link in the emails. Consent is not a condition of purchase. Msg/data rates may apply. Msg frequency varies. Privacy Policy.

Do not fill in this field:

This site is protected by reCAPTCHA and the Google Privacy Policy and Terms of Service apply.

Hi there! How can we help you?

Contact us using the form below or give us a call.

Send Us A Message:

Do not fill in this field:

This site is protected by reCAPTCHA and the Google Privacy Policy and Terms of Service apply.

Hi there! How can we help you?

Contact us using the form below or give us a call.

Send Us A Message:

Do not fill in this field:

This site is protected by reCAPTCHA and the Google Privacy Policy and Terms of Service apply.

Do not fill in this field:

This site is protected by reCAPTCHA and the Google Privacy Policy and Terms of Service apply.

Do not fill in this field:

This site is protected by reCAPTCHA and the Google Privacy Policy and Terms of Service apply.

Do not fill in this field:

This site is protected by reCAPTCHA and the Google Privacy Policy and Terms of Service apply.

$

Do not fill in this field:

This site is protected by reCAPTCHA and the Google Privacy Policy and Terms of Service apply.