
Sold

Listing Tools

Listed by Kelly Laliberte of Wallace Realty

Listing Sold by Coldwell Banker Hickok and Boardman
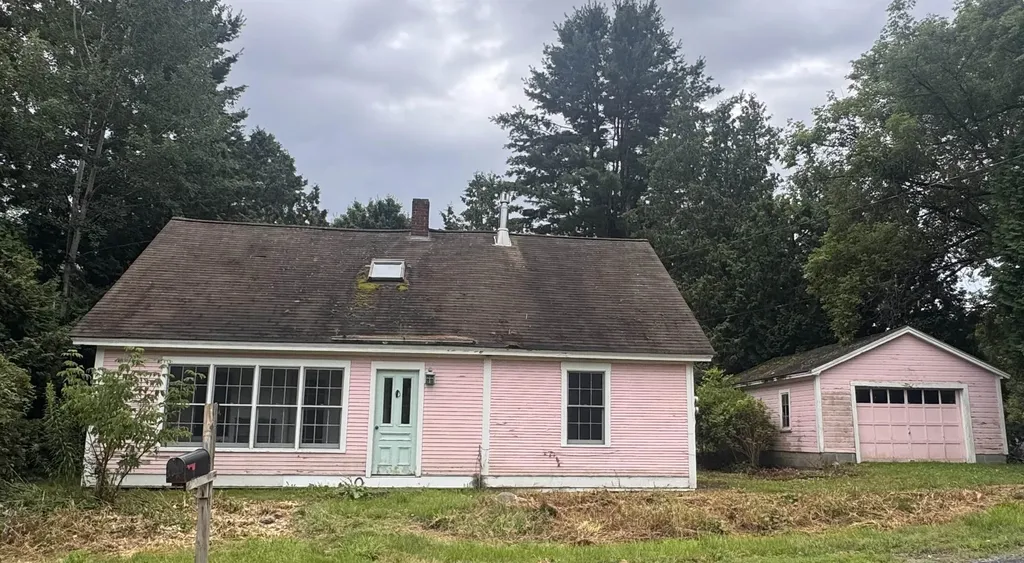
Discover this charming 3-bedroom, 1.5-bathroom home featuring 1,704 square feet of comfortable living space. The welcoming enclosed front porch invites you to relax and watch the world go by, while beautiful wood floors add warmth and character throughout the interior. Step outside to the spacious back deck, perfect for morning coffee or evening barbecues with friends and family. Located in peaceful Monkton, this property offers the ideal balance of rural tranquility and convenient access. You'll appreciate the easy connection to the main road, making daily commutes a breeze. Bristol sits just 8 miles away for local shopping and dining, while Burlington's vibrant downtown scene awaits only 22 miles down the road. The generous lot size provides plenty of room for outdoor activities, gardening, or simply enjoying Vermont's natural beauty. This quiet neighborhood setting offers privacy without isolation, creating the perfect backdrop for your Vermont lifestyle dreams.

More Info

Basic Information

  • PricePerSqFt161.38

Basic Information

  • MLS Number5053632
  • MLS StatusClosed
  • StatusSLD
  • Property TypeSingle Family
  • List Price$299,900
  • Listing Agent NameKelly Laliberte
  • Broker NameWallace Realty
  • Selling Agent NameMike Trombley
  • Sale Price$275,000

Property

  • Acreage3
  • Lot DescriptionCountry Setting, Level, Rural
  • AreaVT-Addison
  • DrivewayDirt
  • RoadsPaved, Public, Shared, Public Maintained Road
  • Road Frontage875

Utilities

  • Heat SystemHot Air
  • WaterSpring
  • Sewer1000 Gallon, Leach Field
  • Electric100 Amp Service
  • UtilitiesCable Available, Telephone Available

Other

  • SeasonalNo
  • Page309
  • Date Listed07/27/2025
  • View Count31

Tax Information

  • Tax Year2025

Rooms

  • Full Bath1

Building

  • Year Built1890
  • Building ConstructionWood Frame, Clapboard Exterior
  • ConstructionExisting
  • Property StyleFarmhouse
  • Bedrooms3
  • Bathroom2
  • Total Baths2
  • Half Bath1
  • Total Rooms8
  • Square Feet1,704
  • APX Unfin Below Grade840
  • BasementBulkhead, Dirt, Unfinished, Basement Stairs
  • FoundationStone

Exterior

  • Exterior FeaturesDeck, Garden Space, Natural Shade, Covered Porch
  • Exterior ColorPink
  • RoofAsphalt Shingle

Parking

  • Parking Spaces1
  • GarageYes

Location

  • Building Number101
  • StreetHardscrabble Road
  • TownMonkton
  • StateVT
  • Zip05443
  • CountyAddison
  • DistrictAddison Northeast
  • Elementary SchoolBristol Elementary School
  • Junior HighMount Abraham Union Mid/High
  • High SchoolMount Abraham UHSD 28
  • Flood Zone Y/NNo
  • Address101 Hardscrabble Road

Interior

  • Interior FeaturesGas Fireplace, Kitchen/Dining, Skylight,1st Floor Laundry
  • Room 1 TypeEat-in Kitchen
  • Room 1 Level1
  • Room 1 Dimensions16'x19'5"
  • FloorsCeramic Tile, Wood
  • Room 2 TypeFamily Room
  • Room 2 Level1
  • Room 2 Dimensions13'1"x13'2"
  • Room 3 TypeLiving Room
  • Room 3 Level1
  • Room 3 Dimensions13'x13'9"
  • Room 4 TypePrimary Bedroom
  • Room 4 Level2
  • Room 4 Dimensions17'2"x13'1"
  • Room 5 TypeBedroom
  • Room 5 Level2
  • Room 5 Dimensions8'4"x13'5"
  • Stories2
  • Room 6 TypeBedroom
  • Room 6 Level2
  • Room 6 Dimensions8'4"x13'5"
  • Room 7 TypeOffice/Study
  • Room 7 Level2
  • Room 7 Dimensions15'1"x11'2"
  • Room 8 TypeLaundry Room
  • Room 8 Level1
  • Room 8 Dimensions6'7"x11'7"
  • Room 9 TypePorch
  • Room 9 Level1

Map Location

Driving Directions

Broker Reciprocity 

Copyright 2026 PrimeMLS, Inc. All rights reserved. This information is deemed reliable, but not guaranteed. The data relating to real estate displayed on this display comes in part from the IDX Program of PrimeMLS. The information being provided is for consumers’ personal, non-commercial use and may not be used for any purpose other than to identify prospective properties consumers may be interested in purchasing. Data last updated October 15, 2026 4:07 AM UTC


Hi there! How can we help you?

Contact us using the form below or give us a call.

Send Us A Message:

I agree to receive marketing and customer service calls and text messages from The Real Estate Company. To opt out, you can reply 'stop' at any time or click the unsubscribe link in the emails. Consent is not a condition of purchase. Msg/data rates may apply. Msg frequency varies. Privacy Policy.

Do not fill in this field:

This site is protected by reCAPTCHA and the Google Privacy Policy and Terms of Service apply.

Hi there! How can we help you?

Contact us using the form below or give us a call.

Send Us A Message:

Do not fill in this field:

This site is protected by reCAPTCHA and the Google Privacy Policy and Terms of Service apply.

Hi there! How can we help you?

Contact us using the form below or give us a call.

Send Us A Message:

Do not fill in this field:

This site is protected by reCAPTCHA and the Google Privacy Policy and Terms of Service apply.

Do not fill in this field:

This site is protected by reCAPTCHA and the Google Privacy Policy and Terms of Service apply.

Do not fill in this field:

This site is protected by reCAPTCHA and the Google Privacy Policy and Terms of Service apply.

Do not fill in this field:

This site is protected by reCAPTCHA and the Google Privacy Policy and Terms of Service apply.

$

Do not fill in this field:

This site is protected by reCAPTCHA and the Google Privacy Policy and Terms of Service apply.