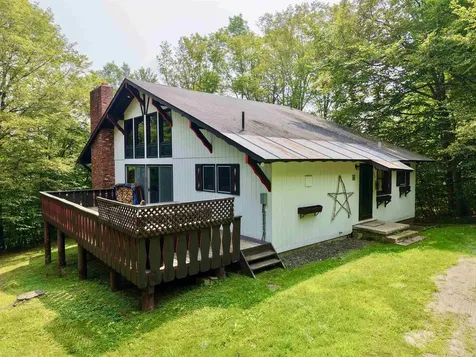

Sold

Listing Tools

Listed by Erik Reisner of Mad River Valley Real Estate (erik@mrvre.com)

Listing Sold by Sugarbush Real Estate
Live the Mountain Life! Just steps or a traverse to Sugarbush's Mt. Ellen. Wake up, grab your gear, & be on the slopes in minutes, & ski home after! This spacious, chalet is your year-round mountain escape. From the moment you step into the mudroom you'll feel the ease & comfort of a home built for good times with great company. The vaulted, sunlit great room is made for gathering; think crackling fire, hot cocoa in hand, & a wall of windows framing the snowy landscape. The chef's kitchen flows seamlessly into the dining (original Mt Ellen dining chairs!) and living spaces, so everyone stays connected while meals and memories are made. After an epic day of skiing, riding, or mountain biking, slip into the steaming hot tub on the deck, then curl up fireside and watch the snow fall. Your 1st floor primary suite is pure luxury with private deck access and en-suite bath. Another bedroom & full bath on the main level mean guests are always welcome. Upstairs, two bedrooms share a Jack & Jill bath & open to a cozy loft that looks out over the great room; the perfect nook for board games or quiet mornings with coffee. And just wait until you see the finished walk-out lower level; a second kitchen, huge recreation room, fifth bedroom, bonus bunk room, laundry, & another bath! Whether it's a holiday crowd or a summer reunion, there's space for everyone. This isn't just a house; it's a basecamp for adventure, a gathering place for friends, and a cozy retreat when you need to recharge.

More Info

Basic Information

  • PricePerSqFt326.66

Basic Information

  • MLS Number5056473
  • MLS StatusClosed
  • StatusSLD
  • Property TypeSingle Family
  • List Price$825,000
  • Listing Agent NameErik Reisner
  • Broker NameMad River Valley Real Estate
  • Selling Agent NameJen Fortier
  • Sale Price$750,000

Property

  • Acreage1
  • Lot DescriptionCorner, Country Setting, Landscaped, Ski Area, Mountain, Near Shopping, Near Skiing, Near School(s)
  • AreaVT-Washington
  • DrivewayGravel
  • RoadsDead End, Gravel, Private Road, Privately Maintained
  • Road Frontage243

Utilities

  • Heat SystemForced Air
  • WaterDrilled Well
  • SewerMound Leach Field, Septic
  • ElectricCircuit Breaker(s)
  • UtilitiesCable Available, Telephone Available

Other

  • Delayed ShowingsNo
  • SeasonalNo
  • Foot Print Dim32' x 45'
  • Page219-220
  • Date Listed08/14/2025
  • View Count3

Tax Information

  • Tax Year2025

Rooms

  • Full Bath2

Building

  • Year Built1967
  • Building ConstructionWood Frame, Wood Siding
  • ConstructionExisting
  • Property StyleChalet
  • Bedrooms5
  • Bathroom4
  • Total Baths4
  • 3/4 Baths2
  • Total Rooms14
  • Square Feet3,544
  • APX Unfin Below Grade304
  • BasementDaylight, Finished, Full, Interior Stairs, Walkout, Exterior Access, Basement Stairs
  • FoundationConcrete

Exterior

  • Exterior FeaturesDeck, Hot Tub, Covered Porch
  • Exterior ColorWhite
  • RoofAsphalt Shingle

Amenities

  • AmenitiesCO Detector, Smoke Detector

Parking

  • Parking Spaces
  • GarageNo

Location

  • Building Number345
  • StreetVillage Road
  • TownFayston
  • StateVT
  • Zip05673
  • CountyWashington
  • DistrictWashington West
  • Elementary SchoolFayston Elementary School
  • Junior HighHarwood Union Middle/High
  • High SchoolHarwood Union High School
  • Flood Zone Y/NNo
  • Address345 Village Road

Interior

  • Interior FeaturesCathedral Ceiling, Dining Area, Draperies,2 Fireplaces, Furnished, Hearth, Hot Tub, Living/Dining, Primary BR w/ BA, Natural Light, Natural Woodwork, Basement Laundry
  • Room 1 TypeKitchen
  • Room 1 Level1
  • Room 1 Dimensions11' x 15'10"
  • FloorsCarpet, Combination, Slate/Stone, Tile
  • Room 2 TypeDining Room
  • Room 2 Level1
  • Room 2 Dimensions15'10" x 19'
  • Room 3 TypeLiving Room
  • Room 3 Level1
  • Room 3 Dimensions15'10" x 18'
  • Room 4 TypePrimary BR Suite
  • Room 4 Level1
  • Room 4 Dimensions15'2" x 15'3"
  • Room 5 TypeBedroom
  • Room 5 Level1
  • Room 5 Dimensions11'9" x 14'5"
  • Stories1.5
  • Room 6 TypeBedroom
  • Room 6 Level2
  • Room 6 Dimensions11'8" x 11'10"
  • Room 7 TypeBedroom
  • Room 7 Level2
  • Room 7 Dimensions11'9" x 11'2"
  • Room 8 TypeLoft
  • Room 8 Level2
  • Room 8 Dimensions6'5" x 15'10"
  • Room 9 TypeFamily Room
  • Room 9 LevelBasement
  • Room 9 Dimensions16'10" x 21'9"
  • Room 10 TypeBedroom
  • Room 10 LevelBasement
  • Room 10 Dimensions13' x 15'3"
  • Room 11 TypeBonus Room
  • Room 11 LevelBasement
  • Room 11 Dimensions12'2" x 18'6"
  • Room 12 TypeLaundry Room
  • Room 12 LevelBasement
  • Room 12 Dimensions9'9" x 10'
  • Room 13 TypeUtility Room
  • Room 13 LevelBasement
  • Room 13 Dimensions11'4" x 15'10"
  • Room 14 TypeKitchen
  • Room 14 LevelBasement
  • Room 14 Dimensions8' x 9'10"

Map Location

Driving Directions

Broker Reciprocity 

Copyright 2026 PrimeMLS, Inc. All rights reserved. This information is deemed reliable, but not guaranteed. The data relating to real estate displayed on this display comes in part from the IDX Program of PrimeMLS. The information being provided is for consumers’ personal, non-commercial use and may not be used for any purpose other than to identify prospective properties consumers may be interested in purchasing. Data last updated October 15, 2026 4:07 AM UTC


Hi there! How can we help you?

Contact us using the form below or give us a call.

Send Us A Message:

I agree to receive marketing and customer service calls and text messages from The Real Estate Company. To opt out, you can reply 'stop' at any time or click the unsubscribe link in the emails. Consent is not a condition of purchase. Msg/data rates may apply. Msg frequency varies. Privacy Policy.

Do not fill in this field:

This site is protected by reCAPTCHA and the Google Privacy Policy and Terms of Service apply.

Hi there! How can we help you?

Contact us using the form below or give us a call.

Send Us A Message:

Do not fill in this field:

This site is protected by reCAPTCHA and the Google Privacy Policy and Terms of Service apply.

Hi there! How can we help you?

Contact us using the form below or give us a call.

Send Us A Message:

Do not fill in this field:

This site is protected by reCAPTCHA and the Google Privacy Policy and Terms of Service apply.

Do not fill in this field:

This site is protected by reCAPTCHA and the Google Privacy Policy and Terms of Service apply.

Do not fill in this field:

This site is protected by reCAPTCHA and the Google Privacy Policy and Terms of Service apply.

Do not fill in this field:

This site is protected by reCAPTCHA and the Google Privacy Policy and Terms of Service apply.

$

Do not fill in this field:

This site is protected by reCAPTCHA and the Google Privacy Policy and Terms of Service apply.