Sold

Listing Tools

Listed by Andrea Hossley of Ridgeline Real Estate

Listing Sold by Coldwell Banker Hickok and Boardman
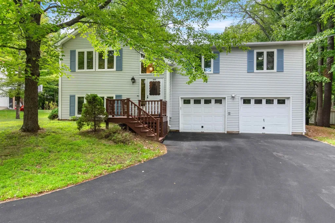
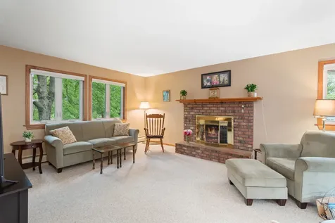
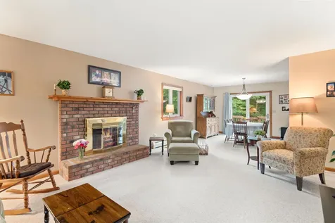
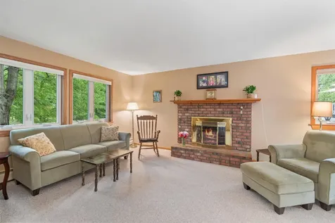
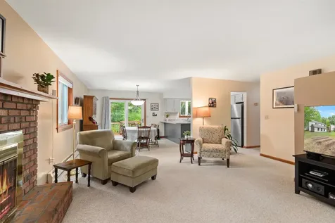
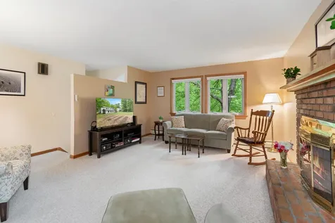
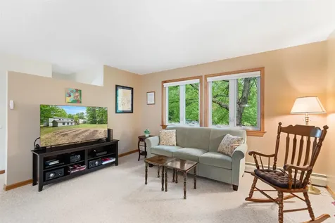
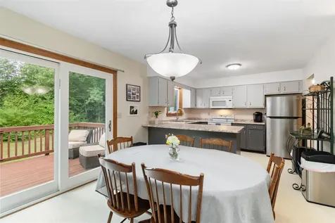
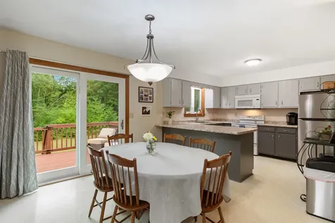
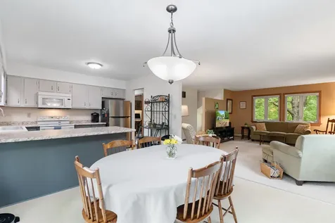
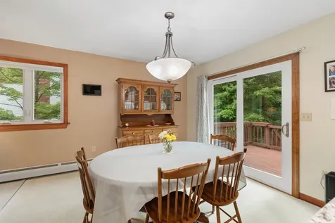
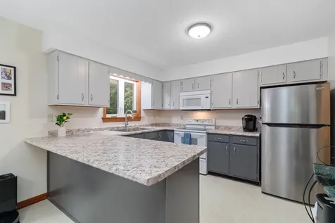
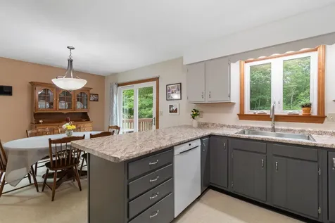
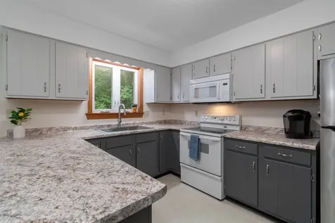
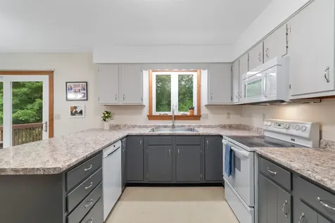
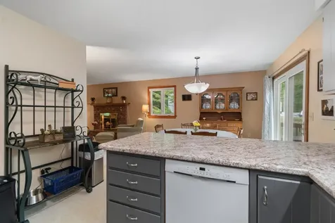
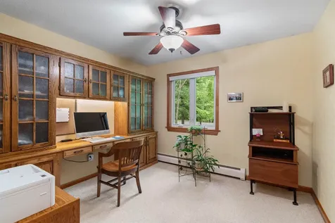
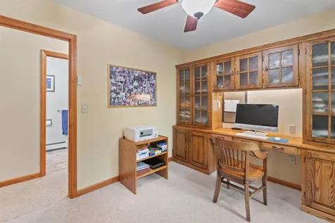
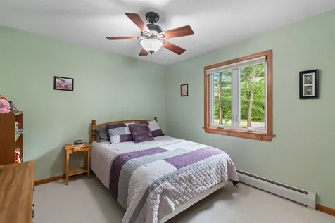
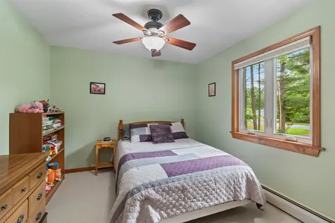
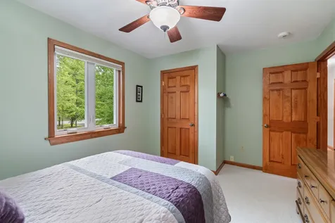
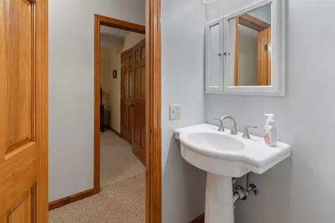
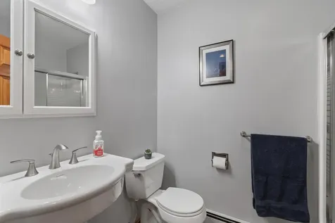
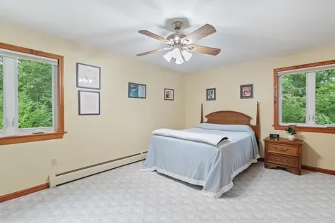
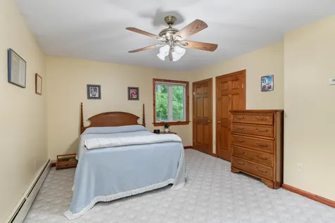
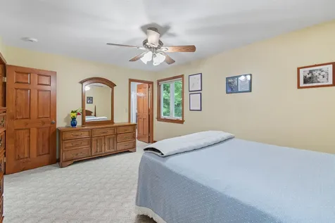
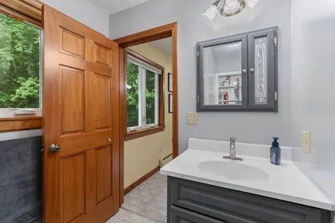
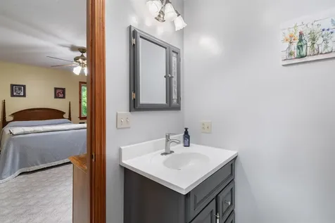
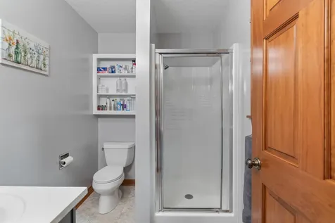
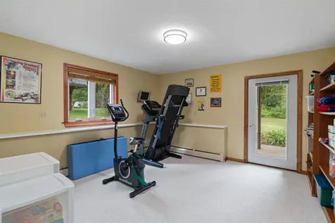
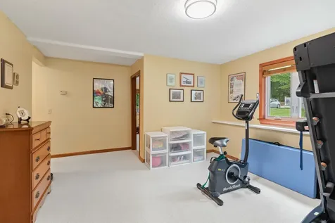
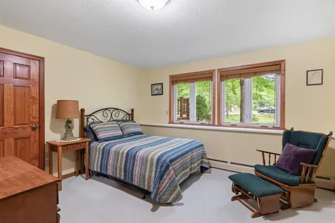
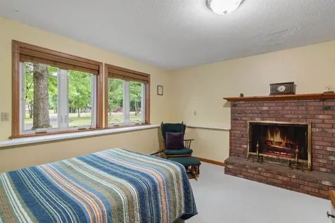
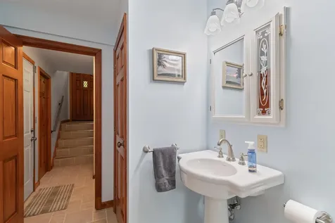
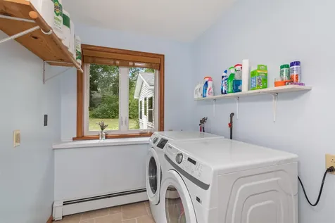
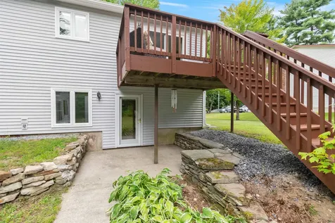
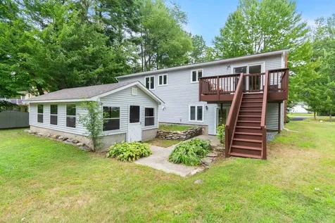
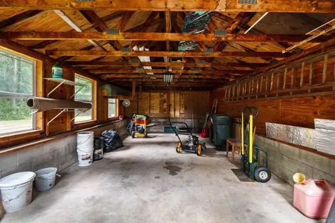
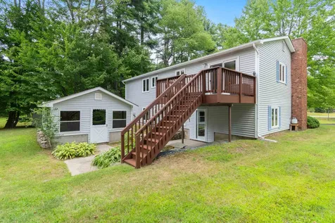
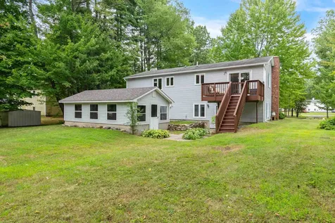
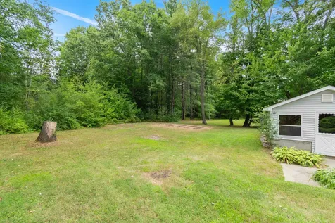
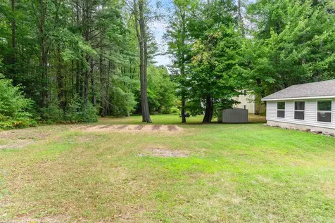
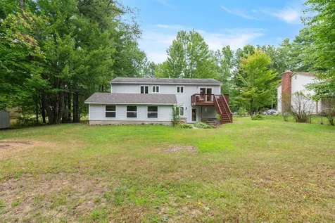
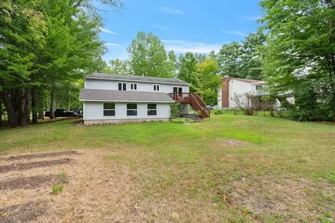
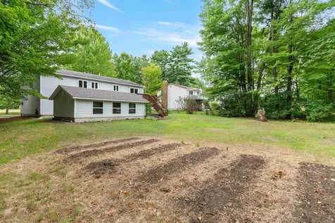
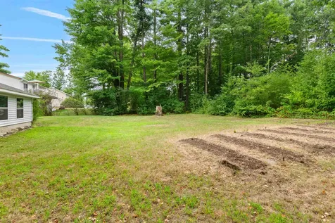
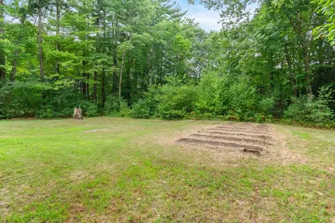
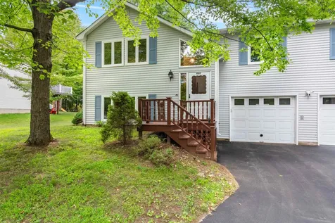
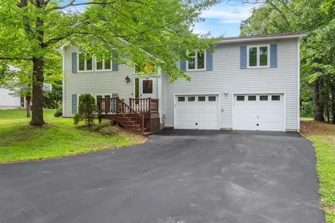
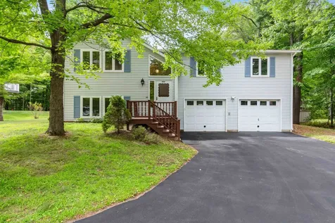
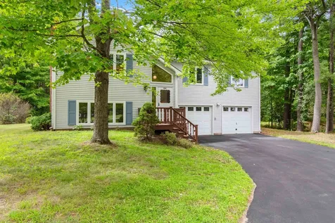
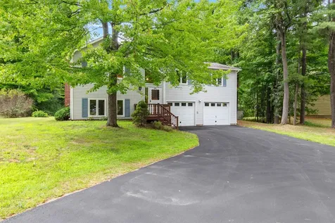
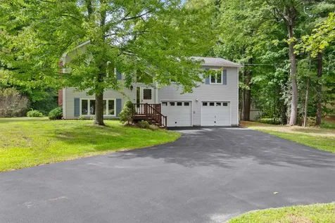
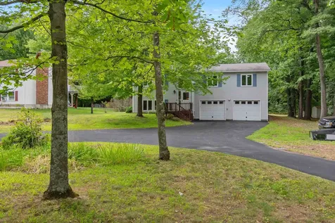
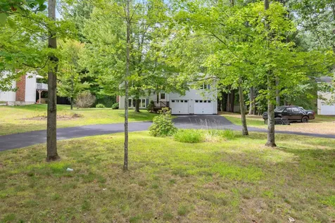
Welcome to this meticulously cared-for single-family home. The main floor offers three bedrooms, including a primary suite with private ¾ bath, plus a full hall bath. An inviting living room with gas fireplace overlooks mature trees, while the bright kitchen and dining area open to a deck-perfect for morning coffee or entertaining. The finished lower level expands the living space with a spacious family room/flex area that connects to a patio and a large outbuilding with windows-ideal for hobbies, storage, or creative use. This level also includes a study/den with fireplace and a laundry room with half bath, plumbed for a shower. Full-sized windows make this walk-out level bright and versatile. Highlights include a two-car garage with brand new doors and electronic openers that is insulated and equipped with a space heater-easily used as a workshop. A semicircular driveway provides easy access and abundant parking when hosting family and friends. Inside, enjoy generously sized rooms, a pantry, and a deep office closet. Well maintained with upgraded R19 insulation, replaced windows, a natural gas furnace (2021), and a roof replaced in 2009. The paved and sealed driveway shows the same pride of ownership. Centrally located near grocery stores, banks, the post office, shopping, dining, and the airport-yet set back for privacy with a backyard leading to woods-this move-in-ready home blends comfort, convenience, and thoughtful details.

More Info

Tax Information

  • Tax Year2025

Location

  • Building Number488
  • StreetNorth Brownell Road
  • TownWilliston
  • StateVT
  • Zip05495
  • CountyChittenden
  • DistrictWilliston School District
  • Elementary SchoolAllen Brook Elementary School
  • Junior HighWilliston Central School
  • High SchoolChamplain Valley UHSD #15
  • Flood Zone Y/NNo
  • Address488 North Brownell Road

Interior

  • Interior FeaturesBlinds, Ceiling Fan, Dining Area, Gas Fireplace,1 Fireplace, Kitchen/Dining, Primary BR w/ BA, Basement Laundry
  • Room 1 TypeKitchen/Dining
  • Room 1 Level1
  • FloorsCarpet, Tile, Vinyl
  • Room 2 TypeLiving Room
  • Room 2 Level1
  • Room 3 TypePrimary BR Suite
  • Room 3 Level1
  • Room 4 TypeBedroom
  • Room 4 Level1
  • Room 5 TypeBedroom
  • Room 5 Level1
  • Stories1.5
  • Room 6 TypeOffice/Study
  • Room 6 LevelBasement
  • Room 7 TypeFamily Room
  • Room 7 LevelBasement
  • Room 8 TypeBathroom Half
  • Room 8 LevelBasement

Parking

  • Parking Spaces2
  • GarageYes

Building

  • Year Built1978
  • Building ConstructionWood Frame, Vinyl Siding
  • ConstructionExisting
  • Property StyleRaised Ranch, Split Level, Split Entry
  • Bedrooms3
  • Bathroom3
  • Total Baths3
  • 3/4 Baths1
  • Half Bath1
  • Total Rooms6
  • Square Feet1,890
  • APX Unfin Below Grade20
  • FoundationBlock

Exterior

  • Exterior FeaturesGarden Space, Outbuilding
  • Exterior ColorGrey
  • RoofAsphalt Shingle

Amenities

  • PricePerSqFt425.78

Rooms

  • Full Bath1

Basic Information

  • MLS Number5057898
  • MLS StatusClosed
  • StatusSLD
  • Property TypeSingle Family
  • List Price$545,000
  • Listing Agent NameAndrea Hossley
  • Broker NameRidgeline Real Estate
  • Selling Agent NameLipkin Audette Team
  • Sale Price$545,000

Property

  • Acreage0.71
  • Lot DescriptionLevel, Sidewalks, Street Lights, Near Shopping, Near Public Transport, Near Hospital, Near School(s)
  • AreaVT-Chittenden
  • DrivewayPaved
  • RoadsPaved, Public Maintained Road
  • Road Frontage101

Utilities

  • Heat SystemNatural Gas, Baseboard
  • WaterPublic
  • SewerPublic
  • ElectricCircuit Breaker(s)
  • UtilitiesCable Available, Telephone Available

Other

  • Delayed ShowingsNo
  • SeasonalNo
  • Page117-118
  • Date Listed08/22/2025
  • View Count3

Map Location

Driving Directions

Broker Reciprocity 

Copyright 2026 PrimeMLS, Inc. All rights reserved. This information is deemed reliable, but not guaranteed. The data relating to real estate displayed on this display comes in part from the IDX Program of PrimeMLS. The information being provided is for consumers’ personal, non-commercial use and may not be used for any purpose other than to identify prospective properties consumers may be interested in purchasing. Data last updated July 27, 2026 1:37 AM UTC


Hi there! How can we help you?

Contact us using the form below or give us a call.

Send Us A Message:

I agree to receive marketing and customer service calls and text messages from The Real Estate Company. To opt out, you can reply 'stop' at any time or click the unsubscribe link in the emails. Consent is not a condition of purchase. Msg/data rates may apply. Msg frequency varies. Privacy Policy.

Do not fill in this field:

This site is protected by reCAPTCHA and the Google Privacy Policy and Terms of Service apply.

Hi there! How can we help you?

Contact us using the form below or give us a call.

Send Us A Message:

Do not fill in this field:

This site is protected by reCAPTCHA and the Google Privacy Policy and Terms of Service apply.

Hi there! How can we help you?

Contact us using the form below or give us a call.

Send Us A Message:

Do not fill in this field:

This site is protected by reCAPTCHA and the Google Privacy Policy and Terms of Service apply.

Do not fill in this field:

This site is protected by reCAPTCHA and the Google Privacy Policy and Terms of Service apply.

Do not fill in this field:

This site is protected by reCAPTCHA and the Google Privacy Policy and Terms of Service apply.

Do not fill in this field:

This site is protected by reCAPTCHA and the Google Privacy Policy and Terms of Service apply.

$

Do not fill in this field:

This site is protected by reCAPTCHA and the Google Privacy Policy and Terms of Service apply.