
Sold

Listing Tools

Listed by Susan Mackey of BHHS Vermont Realty Group/Middlebury

Listing Sold by RE/MAX North Professionals
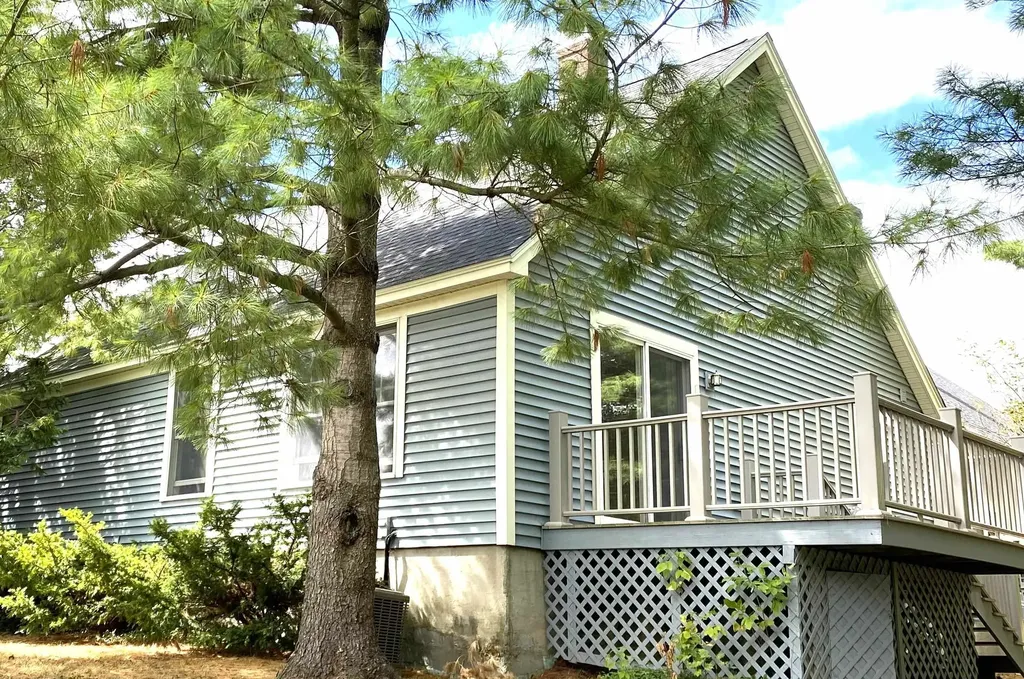
LIGHT & BRIGHT SINGLE LEVEL END UNIT IN A DESIRABLE MIDDLEBURY CONDOMINIUM NEIGHBORHOOD! Inviting spacious first floor end unit combines a generous kitchen, with lots of counter and cupboards, with the open sunlit living/dining room. Sliders, with interior pocket doors, open to a pleasant deck. Perfect for that morning cup of coffee or grilling dinner. Two first floor bedrooms, large bath, first floor laundry nook, and full basement create easy living. Central air, central vac and a one car garage round out the package. The partially finished basement with walls already sheet rocked lends itself to completing the project of your choice - office, rec room, exercise room, studio. Lots of storage space. This tucked-away location is convenient to all Middlebury has to offer - shops, restaurants, the arts, recreation, schools, hospital. EASY COMFORTABLE LIVING!

More Info

Basic Information

  • PricePerSqFt375.99

Building

  • Disability Features1st Floor Bedroom,1st Floor Full Bathroom,1st Floor Low-Pile Carpet, Bathroom w/Tub,1st Floor Laundry
  • Year Built1988
  • ConstructionWood Frame, Vinyl Exterior
  • GarageYes
  • Garage Spaces1
  • Total Rooms4
  • FoundationConcrete
  • APX Fin Below Grade1,008

Interior

  • FloorsCarpet, Laminate, Vinyl
  • Room 1 Dimensions19'x16'
  • Room 1 Level1
  • Room 1 TypeLiving/Dining
  • Room 2 Dimensions11'x12'
  • Room 2 Level1
  • Room 2 TypeKitchen
  • Room 3 Dimensions12'x12'
  • Room 3 Level1
  • Room 3 TypeBedroom
  • Interior FeaturesCentral Vacuum, Dining Area, Laundry Hook-ups, Living/Dining, Natural Light,1st Floor Laundry
  • Room 4 Dimensions11'x10'
  • Room 4 Level1
  • Room 4 TypeBedroom
  • Room 5 Level1
  • Room 5 TypeBathroom Full
  • BasementBulkhead, Concrete, Full, Partially Finished, Exterior Stairs, Interior Stairs, Exterior Access
  • Stories1

Tax Information

  • Tax Year2025

Location

  • TownMiddlebury
  • StateVT
  • Zip05753
  • CountyAddison
  • ZoningRes
  • ComplexOverbrook
  • DistrictMiddlebury ID School District
  • Flood ZoneUnknown
  • Elementary SchoolMary Hogan School
  • Junior HighMiddlebury Union Middle #3
  • High SchoolMiddlebury Senior UHSD #3
  • Address1 Overbrook Drive

Exterior

  • Exterior FeaturesDeck
  • Exterior ColorBlue
  • RoofAsphalt Shingle

Utilities

  • Elec Co.Green Mtn Power
  • Electric150 Amp Service
  • WaterPublic
  • Heating CoolingPropane, Baseboard, Hot Water
  • Equipment AppliancesAir Conditioner, Hardwired Smoke Detector
  • SewerPublic
  • UtilitiesCable Available

Rooms

  • Full Bath1

Basic Information

  • List Price$379,000
  • Square Feet1,008
  • StatusSLD
  • Bedrooms2
  • Bathroom1
  • StyleEnd Unit, New Englander, Single Level
  • New ContructionExisting
  • MLS Number5058955
  • MLS StatusClosed

Property

  • Acreage5.7
  • AreaVT-Addison
  • Property TypeCondo
  • Road FrontageNo
  • DrivewayCommon/Shared, Gravel
  • RoadsAssociation, Cul-de-Sac
  • Lot DescriptionLandscaped, Near Paths, Near Shopping, Near School(s)

Amenities

  • PetsCats OK, Dogs OK

Other

  • Fee IncludesLandscaping, Plowing, Trash
  • HOA Fee$280
  • Condo Fees$110
  • Date Price Change08/29/2025
  • Taxes$5,457
  • FrequencyMonthly
  • Unadjusted TaxesNo
  • SurveyedUnknown
  • SeasonalNo
  • Time ShareNo
  • Span387-120-12540
  • Association AmenitiesLandscaping, Common Acreage, Snow Removal, Trash Removal
  • Date Listed08/30/2025
  • Delayed ShowingsNo
  • View Count3

Map Location

Driving Directions

Broker Reciprocity 

Copyright 2026 PrimeMLS, Inc. All rights reserved. This information is deemed reliable, but not guaranteed. The data relating to real estate displayed on this display comes in part from the IDX Program of PrimeMLS. The information being provided is for consumers’ personal, non-commercial use and may not be used for any purpose other than to identify prospective properties consumers may be interested in purchasing. Data last updated October 7, 2026 2:56 PM UTC


Hi there! How can we help you?

Contact us using the form below or give us a call.

Send Us A Message:

I agree to receive marketing and customer service calls and text messages from The Real Estate Company. To opt out, you can reply 'stop' at any time or click the unsubscribe link in the emails. Consent is not a condition of purchase. Msg/data rates may apply. Msg frequency varies. Privacy Policy.

Do not fill in this field:

This site is protected by reCAPTCHA and the Google Privacy Policy and Terms of Service apply.

Hi there! How can we help you?

Contact us using the form below or give us a call.

Send Us A Message:

Do not fill in this field:

This site is protected by reCAPTCHA and the Google Privacy Policy and Terms of Service apply.

Hi there! How can we help you?

Contact us using the form below or give us a call.

Send Us A Message:

Do not fill in this field:

This site is protected by reCAPTCHA and the Google Privacy Policy and Terms of Service apply.

Do not fill in this field:

This site is protected by reCAPTCHA and the Google Privacy Policy and Terms of Service apply.

Do not fill in this field:

This site is protected by reCAPTCHA and the Google Privacy Policy and Terms of Service apply.

Do not fill in this field:

This site is protected by reCAPTCHA and the Google Privacy Policy and Terms of Service apply.

$

Do not fill in this field:

This site is protected by reCAPTCHA and the Google Privacy Policy and Terms of Service apply.