Sold

Listing Tools

Listed by Breanna Dupuis of RE/MAX North Professionals

Listing Sold by Flex Realty
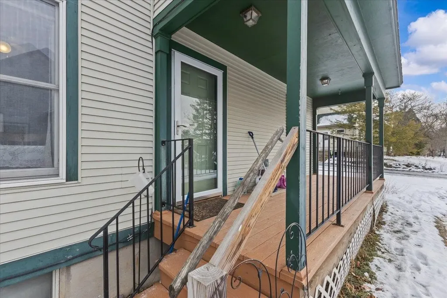
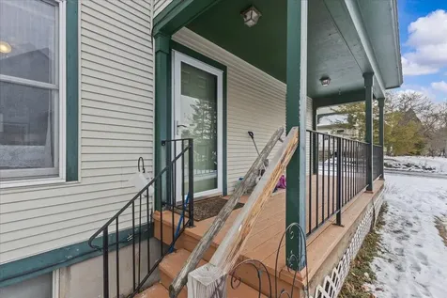
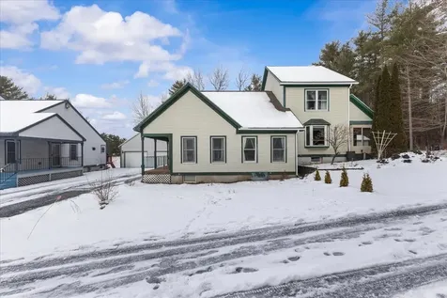
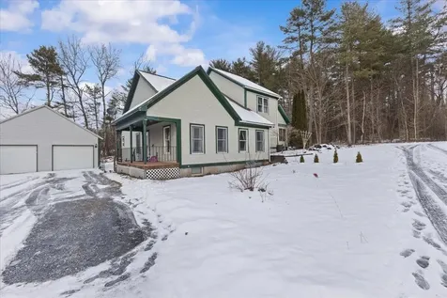
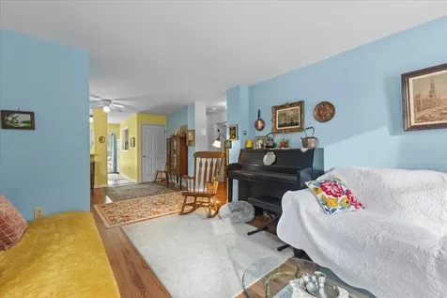
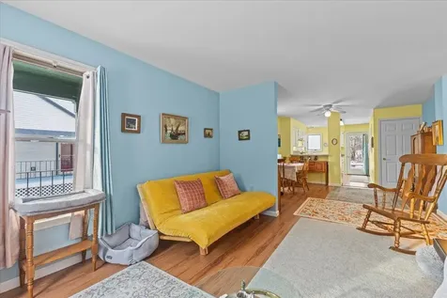
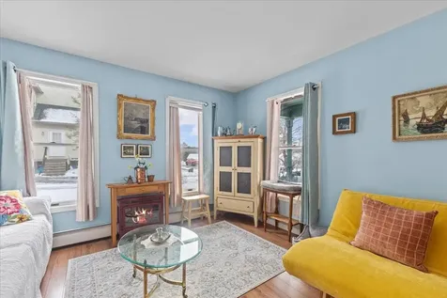
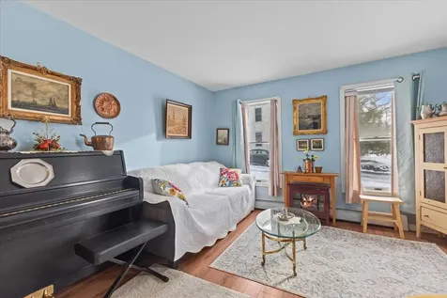
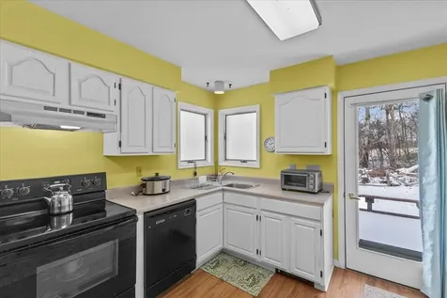
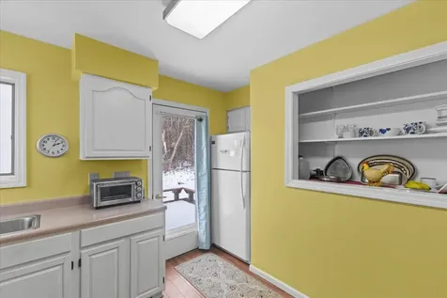
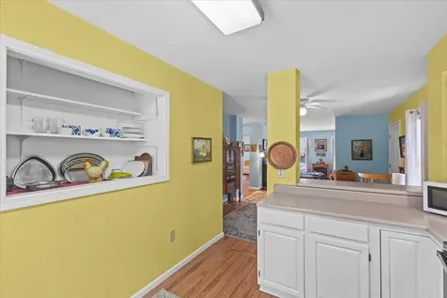
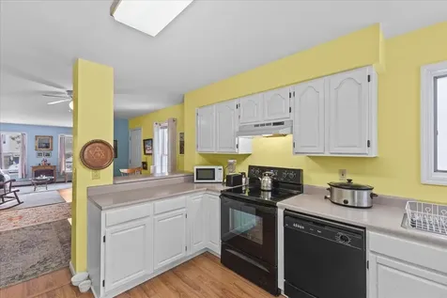
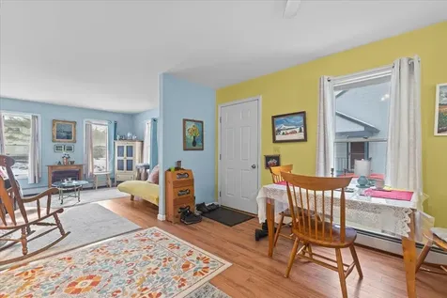
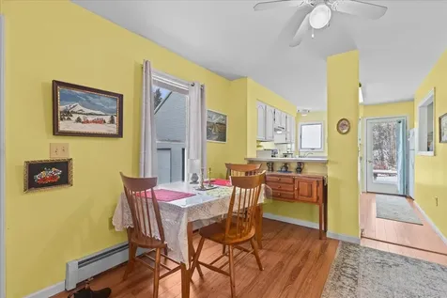
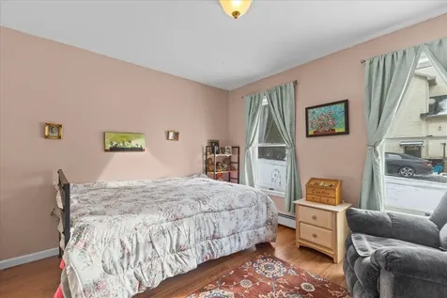
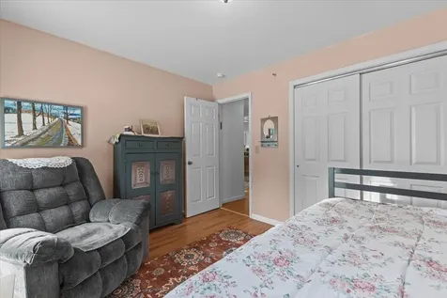
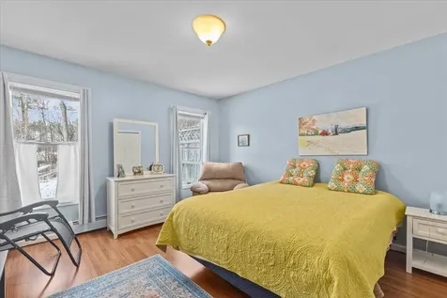
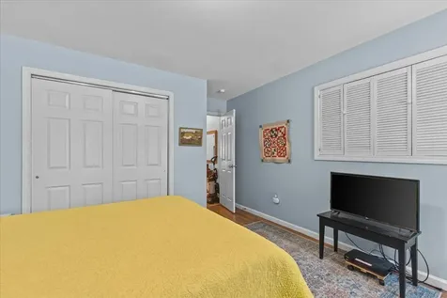
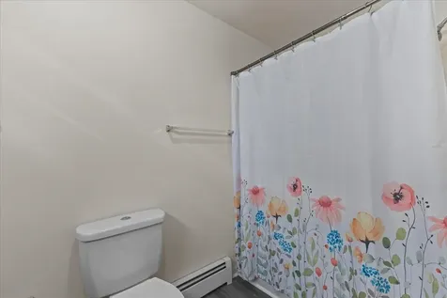
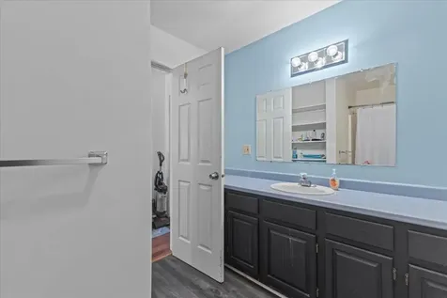
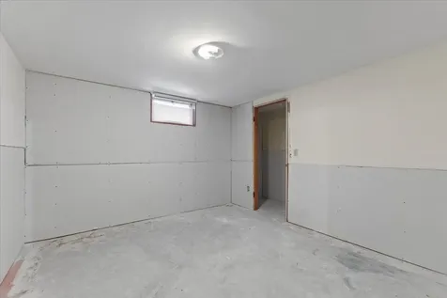
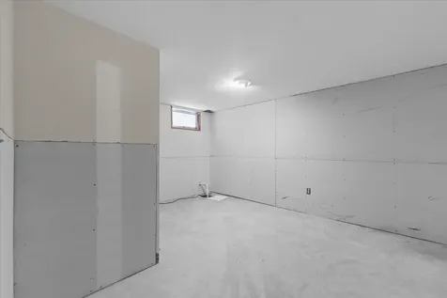
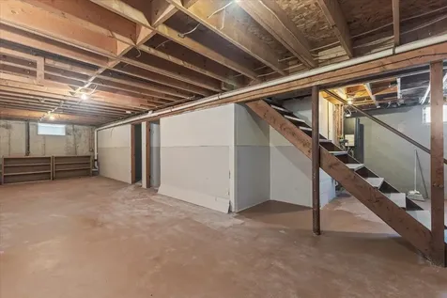
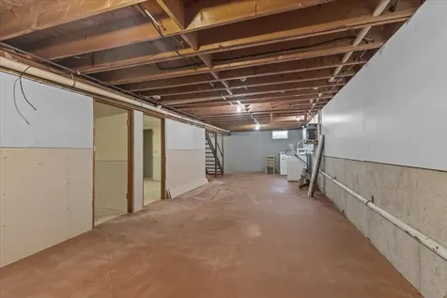
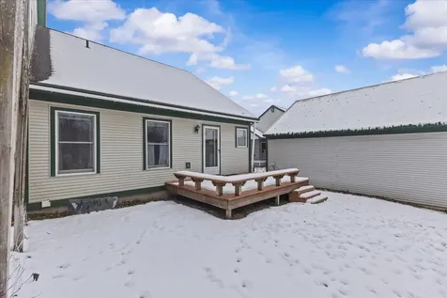
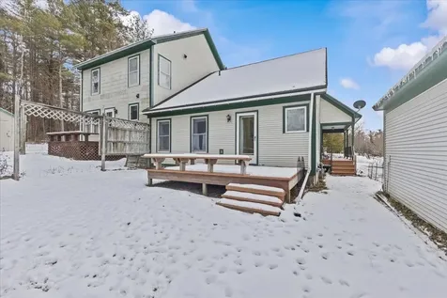
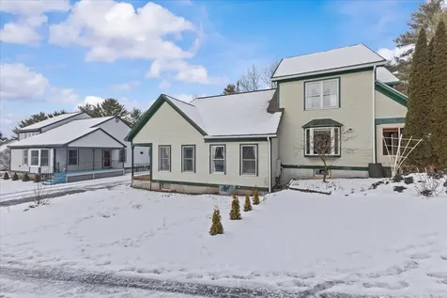
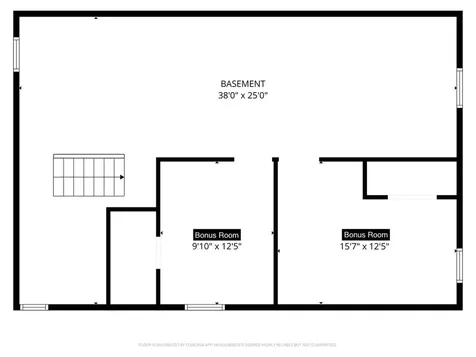
Welcome to 12 Stonegate Drive! This charming single-level home offers 2 bedrooms and 1 full bath, ideally located just minutes from downtown Middlebury and under an hour to Burlington International Airport. The inviting interior features an abundance of natural light throughout, well-proportioned bedrooms, and ample storage space to support comfortable everyday living. Enjoy outdoor living on the covered side porch and back deck, overlooking a beautifully maintained backyard-perfect for relaxing or entertaining. A detached one-car garage adds convenience, while the full basement provides generous storage and is ready for potential future expansion. Connected to public utilities and offering a functional layout in a close-to-town location, this home presents a wonderful opportunity for easy, comfortable living.

More Info

Tax Information

  • Tax Year2025

Location

  • Building Number12
  • StreetStonegate Drive
  • TownMiddlebury
  • StateVT
  • Zip05753
  • CountyAddison
  • Flood Zone Y/NNo
  • Address12 Stonegate Drive

Property

  • Acreage0.09
  • Lot DescriptionOther, PRD/PUD, Neighborhood
  • AreaVT-Addison
  • DrivewayGravel
  • RoadsCul-de-Sac

Exterior

  • Exterior FeaturesDeck, Garden Space, Covered Porch
  • RoofShingle

Amenities

  • PricePerSqFt300

Parking

  • Parking Spaces1
  • GarageYes

Building

  • Year Built1990
  • Building ConstructionWood Frame
  • ConstructionExisting
  • Property StyleRanch
  • Bedrooms2
  • Bathroom1
  • Total Baths1
  • Total Rooms5
  • Square Feet1,040
  • APX Unfin Below Grade1040
  • BasementConcrete, Partially Finished, Roughed In, Storage Space, Unfinished
  • FoundationConcrete

Utilities

  • Heat SystemNatural Gas, Baseboard
  • WaterPublic
  • SewerPublic
  • ElectricCircuit Breaker(s)
  • UtilitiesCable Available, Underground Utilities

Other

  • SeasonalNo
  • Page771-773
  • Date Listed01/01/2026
  • View Count11

Rooms

  • Full Bath1

Basic Information

  • MLS Number5072835
  • MLS StatusClosed
  • StatusSLD
  • Property TypeSingle Family
  • List Price$319,000
  • Listing Agent NameBreanna Dupuis
  • Broker NameRE/MAX North Professionals
  • Selling Agent NameKate Earley
  • Sale Price$312,000

Interior

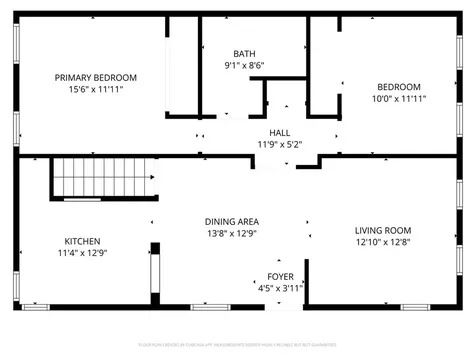
  • Room 1 TypeBedroom
  • Room 1 Level1
  • Room 1 Dimensions15x12
  • FloorsVinyl
  • Room 2 TypeBedroom
  • Room 2 Level1
  • Room 2 Dimensions10x12
  • Room 3 TypeLiving Room
  • Room 3 Level1
  • Room 3 Dimensions13x12
  • Room 4 TypeDining Room
  • Room 4 Level1
  • Room 4 Dimensions13x12
  • Room 5 TypeKitchen
  • Room 5 Level1
  • Room 5 Dimensions11x12
  • Stories1

Map Location

Driving Directions

Broker Reciprocity 

Copyright 2026 PrimeMLS, Inc. All rights reserved. This information is deemed reliable, but not guaranteed. The data relating to real estate displayed on this display comes in part from the IDX Program of PrimeMLS. The information being provided is for consumers’ personal, non-commercial use and may not be used for any purpose other than to identify prospective properties consumers may be interested in purchasing. Data last updated August 17, 2026 12:37 AM UTC


Hi there! How can we help you?

Contact us using the form below or give us a call.

Send Us A Message:

I agree to receive marketing and customer service calls and text messages from The Real Estate Company. To opt out, you can reply 'stop' at any time or click the unsubscribe link in the emails. Consent is not a condition of purchase. Msg/data rates may apply. Msg frequency varies. Privacy Policy.

Do not fill in this field:

This site is protected by reCAPTCHA and the Google Privacy Policy and Terms of Service apply.

Hi there! How can we help you?

Contact us using the form below or give us a call.

Send Us A Message:

Do not fill in this field:

This site is protected by reCAPTCHA and the Google Privacy Policy and Terms of Service apply.

Hi there! How can we help you?

Contact us using the form below or give us a call.

Send Us A Message:

Do not fill in this field:

This site is protected by reCAPTCHA and the Google Privacy Policy and Terms of Service apply.

Do not fill in this field:

This site is protected by reCAPTCHA and the Google Privacy Policy and Terms of Service apply.

Do not fill in this field:

This site is protected by reCAPTCHA and the Google Privacy Policy and Terms of Service apply.

Do not fill in this field:

This site is protected by reCAPTCHA and the Google Privacy Policy and Terms of Service apply.

$

Do not fill in this field:

This site is protected by reCAPTCHA and the Google Privacy Policy and Terms of Service apply.