
Active

Listing Tools

Listed by Hank Gintof Jr. of Signature Properties of Vermont (jarahr@signaturepropertiesvt.com)
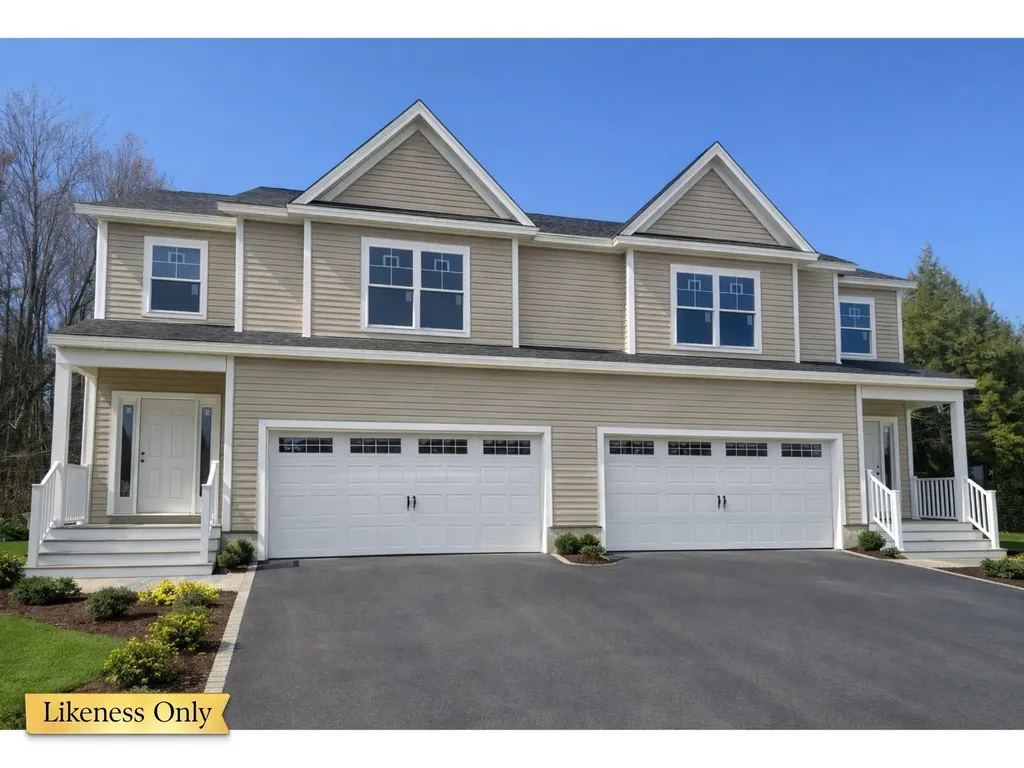
NEARING COMPLETION | UPGRADED LAUREL MODEL HOME | FINAL PHASE OF HAYDENBERRY ESTATES! The finishing touches are underway on this stunning Laurel Plan, soon to be completed and showcased as a model home in the highly anticipated final phase of Haydenberry Estates! Featuring desirable upgrades including central air conditioning, elegant open staircase railings, and a whole-home steam humidifier, this beautifully appointed townhome offers exceptional comfort, style, and value. Situated along the community's coveted outer loop, this home enjoys a private, tree-lined backyard, a rare and highly desirable feature in townhome living! The Laurel Plan offers three generously sized bedrooms upstairs and a bright, open-concept main level thoughtfully designed for everyday living and entertaining. Beautiful hardwood and tile flooring, granite countertops, stainless steel appliances, and an inviting gas fireplace are just a few of the quality finishes that make this home stand out. A full basement with egress windows provides excellent storage and exciting potential for future finished living space. Set amid more than 15 acres of shared common land, Haydenberry Estates combines a peaceful, natural setting with outstanding convenience. Enjoy easy access to Milton's parks, shopping, dining, schools, and recreation, all just minutes from I-89 and a short drive to Georgia and Colchester. ANOTHER SIGNIFICANT ADVANTAGE: These thoughtfully designed PUD townhomes are situated on individual footprint lots and qualify for single-family home financing, avoiding many traditional condominium financing restrictions and potentially offering substantial monthly savings. With construction nearing completion, this upgraded Laurel Model presents an exciting opportunity to own a beautifully finished home in one of Milton's most desirable new communities. The final phase is underway, and opportunities to secure one of these coveted outer-loop homes are limited!

More Info

Basic Information

  • PricePerSqFt239

Building

  • Year Built2026
  • ConstructionWood Frame, Vinyl Siding
  • GarageYes
  • Garage Spaces2
  • Unit Number20
  • Total Rooms6
  • FoundationConcrete
  • APX Fin Below Grade902

Property

  • AreaVT-Chittenden
  • Property TypeCondo
  • Road FrontageNo
  • DrivewayPaved
  • RoadsPublic
  • Lot DescriptionPRD/PUD

Utilities

  • Elec Co.GMP
  • ElectricCircuit Breaker(s)
  • WaterPublic
  • Heating CoolingNatural Gas, Hot Air
  • Equipment AppliancesAir Conditioner, CO Detector, Humidifier, Battery Smoke Detector, Hardwired Smoke Detector
  • SewerPublic
  • UtilitiesCable Available, Telephone Available

Rooms

  • Full Bath2

Location

  • TownMilton
  • StateVT
  • Zip05468
  • CountyChittenden
  • ZoningResidential
  • ComplexHaydenberry Estates
  • DistrictMilton
  • Flood ZoneNo
  • Elementary SchoolMilton Elementary School
  • Junior HighMilton Jr High School
  • High SchoolMilton Senior High School
  • Address28 Blue Heron Loop

Exterior

  • Exterior FeaturesDeck, Covered Porch
  • RoofArchitectural Shingle

Amenities

  • PetsYes

Other

  • Fee IncludesLandscaping, Plowing, Trash
  • HOA Fee$200
  • Condo Fees$200
  • Date Price Change11/13/2026
  • list HubYes
  • FrequencyMonthly
  • Unadjusted TaxesYes
  • SurveyedYes
  • SeasonalNo
  • Time ShareNo
  • Association AmenitiesMaster Insurance, Common Acreage, Trash Removal
  • Date Listed02/27/2026
  • View Count17

Basic Information

  • List Price$523,400
  • Virtual TourView Tour
  • Square Feet2,190
  • StatusACT
  • Bedrooms3
  • Bathroom3
  • Half Bath1
  • StyleTownhouse
  • New ContructionTo Be Built
  • MLS Number5077719
  • MLS StatusActive

Interior

  • FloorsCarpet, Hardwood, Tile
  • Room 1 Level1
  • Room 1 TypeBathroom Half
  • Room 2 Dimensions13'6 x 15'7
  • Room 2 Level1
  • Room 2 TypeKitchen
  • Room 3 Dimensions13'6 x 15'7
  • Room 3 Level1
  • Room 3 TypeLiving Room
  • Interior FeaturesGas Fireplace,1 Fireplace, Kitchen Island, Kitchen/Dining, Living/Dining, Primary BR w/ BA, Indoor Storage, Walk-in Closet
  • Room 4 Dimensions16 x 14'6
  • Room 4 Level2
  • Room 4 TypePrimary Bedroom
  • Room 5 Dimensions12'2 x 12
  • Room 5 Level2
  • Room 5 TypeBedroom
  • Room 6 Dimensions15 x 12'9
  • Room 6 Level2
  • Room 6 TypeBedroom
  • Room 7 Dimensions6 x 7'6
  • Room 7 Level2
  • Room 7 TypeLaundry Room
  • BasementFull, Unfinished, Interior Access
  • Stories2

Map Location

Driving Directions

Broker Reciprocity 

Copyright 2026 PrimeMLS, Inc. All rights reserved. This information is deemed reliable, but not guaranteed. The data relating to real estate displayed on this display comes in part from the IDX Program of PrimeMLS. The information being provided is for consumers’ personal, non-commercial use and may not be used for any purpose other than to identify prospective properties consumers may be interested in purchasing. Data last updated November 13, 2026 7:52 PM EST


Hi there! How can we help you?

Contact us using the form below or give us a call.

Send Us A Message:

I agree to receive marketing and customer service calls and text messages from The Real Estate Company. To opt out, you can reply 'stop' at any time or click the unsubscribe link in the emails. Consent is not a condition of purchase. Msg/data rates may apply. Msg frequency varies. Privacy Policy.

Do not fill in this field:

This site is protected by reCAPTCHA and the Google Privacy Policy and Terms of Service apply.

Hi there! How can we help you?

Contact us using the form below or give us a call.

Send Us A Message:

Do not fill in this field:

This site is protected by reCAPTCHA and the Google Privacy Policy and Terms of Service apply.

Hi there! How can we help you?

Contact us using the form below or give us a call.

Send Us A Message:

Do not fill in this field:

This site is protected by reCAPTCHA and the Google Privacy Policy and Terms of Service apply.

Do not fill in this field:

This site is protected by reCAPTCHA and the Google Privacy Policy and Terms of Service apply.

Do not fill in this field:

This site is protected by reCAPTCHA and the Google Privacy Policy and Terms of Service apply.

Do not fill in this field:

This site is protected by reCAPTCHA and the Google Privacy Policy and Terms of Service apply.

$

Do not fill in this field:

This site is protected by reCAPTCHA and the Google Privacy Policy and Terms of Service apply.