Sold

Listing Tools

Listed by Elise Polli of Polli Properties

Listing Sold by Polli Properties
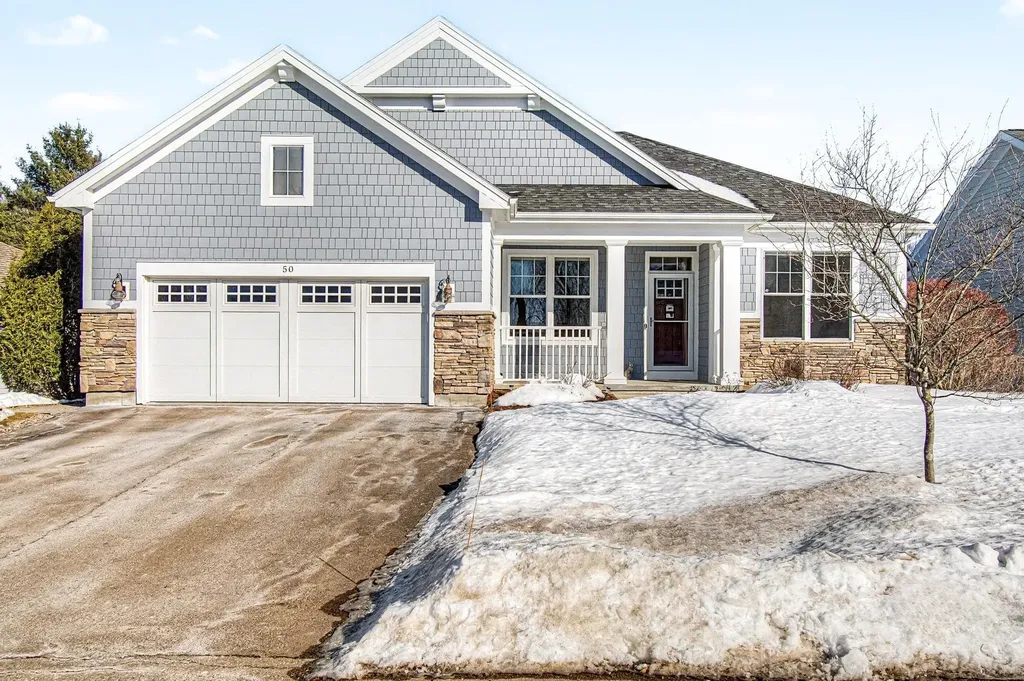
3D Tour Available! Gorgeous 3-bedroom, 3-bath Carriage Home with a partially finished walkout basement in Williston's highly desirable Finney Crossing neighborhood. Through the double tray-ceiling entry, step into the open-concept main living space filled with natural light, 9' ceilings, hardwood floors, and a cozy gas fireplace. The kitchen is a dream, featuring stainless steel appliances, stunning granite countertops, a large island, beautiful cabinetry, and a spacious walk-in pantry. Enjoy seamless indoor/outdoor living with direct access to the back deck- perfect for Vermont's warmer months. The generous primary suite offers a private retreat with a ¾ bath, complete with a double granite vanity, step-in shower, and two walk-in closets. An additional bedroom, full bath, dedicated office, laundry room, and access to the two-car garage with epoxied floors complete the thoughtfully designed main level. Downstairs, the bright walkout lower level expands your living space with a massive bonus room, third bedroom, and convenient ¾ bath- ideal for guests, extended family, or flexible living needs. Step outside to the back patio overlooking a peaceful, tree-lined backyard. Move-in ready and equipped with central A/C to keep you comfortable year-round, this home truly checks all the boxes. As part of the Finney Crossing community, enjoy amenities including a pool, clubhouse, tennis/pickleball/basketball court, community gardens, and the ease of HOA-managed exterior maintenance. Ideally located close to Williston's shops, local trails, I-89, and just 15 minutes to downtown Burlington, this impeccably maintained home offers comfort, convenience, and low-maintenance, single-level living at its best.

More Info

Tax Information

  • Tax Year2026

Location

  • Building Number50
  • StreetHalfmoon Lane
  • TownWilliston
  • StateVT
  • Zip05495
  • CountyChittenden
  • SubdivisionFinney Crossing
  • DistrictChittenden South
  • Elementary SchoolAllen Brook Elementary School
  • Junior HighWilliston Central School
  • High SchoolChamplain Valley UHSD #15
  • Flood Zone Y/NNo
  • Address50 Halfmoon Lane

Interior

  • Interior FeaturesBlinds, Ceiling Fan, Gas Fireplace,1 Fireplace, Hearth, Kitchen Island, Kitchen/Living, Primary BR w/ BA, Natural Light, Indoor Storage, Walk-in Closet, Walk-in Pantry,1st Floor Laundry
  • Room 1 TypeKitchen/Dining
  • Room 1 Level1
  • Room 1 Dimensions27'6" x 11'5"
  • FloorsCarpet, Hardwood, Laminate, Tile
  • Room 2 TypeLiving Room
  • Room 2 Level1
  • Room 2 Dimensions18'6" x 16'3"
  • Room 3 TypePrimary Bedroom
  • Room 3 Level1
  • Room 3 Dimensions19'6" x 13'8"
  • Room 4 TypeBathroom Three Quarter
  • Room 4 Level1
  • Room 4 Dimensions13'8" x 9'5"
  • Room 5 TypeBedroom
  • Room 5 Level1
  • Room 5 Dimensions11'4" x 11'
  • Stories1
  • Room 6 TypeBathroom Full
  • Room 6 Level1
  • Room 6 Dimensions7'7" x 7'11"
  • Room 7 TypeOffice/Study
  • Room 7 Level1
  • Room 7 Dimensions11'1" x 10'8"
  • Room 8 TypeMudroom
  • Room 8 Level1
  • Room 8 Dimensions11'4" x 6'1"
  • Room 9 TypeLaundry Room
  • Room 9 Level1
  • Room 9 Dimensions7'6" x 5'7"
  • Room 10 TypeBonus Room
  • Room 10 LevelBasement
  • Room 10 Dimensions33'9" x 19'6"
  • Room 11 TypeBedroom
  • Room 11 LevelBasement
  • Room 11 Dimensions13'6" x 15'4"
  • Room 12 TypeBathroom Three Quarter
  • Room 12 LevelBasement
  • Room 12 Dimensions6'5" x 12'18"

Parking

  • Parking Spaces2
  • GarageYes
  • Parking DescriptionAuto Open, Direct Entry, Driveway, Garage, Paved, Attached

Building

  • Year Built2013
  • Building ConstructionWood Frame, Stone Exterior, Fiber Cement Exterior
  • ConstructionExisting
  • Property StyleCarriage
  • Bedrooms3
  • Bathroom3
  • Total Baths3
  • 3/4 Baths2
  • Total Rooms5
  • Square Feet2,642
  • APX Unfin Below Grade946
  • BasementClimate Controlled, Daylight, Full, Insulated, Partially Finished, Interior Stairs, Storage Space, Walkout, Interior Access, Exterior Access
  • FoundationPoured Concrete
  • Green Verification RatingCertified
  • Green Verification PartyEfficiency Vermont

Utilities

  • Heat SystemNatural Gas, Hot Air
  • WaterPublic
  • SewerPublic
  • ElectricCircuit Breaker(s)
  • UtilitiesCable Available, Telephone Available, Underground Utilities

Rooms

  • Full Bath1

Basic Information

  • MLS Number5078428
  • MLS StatusClosed
  • StatusSLD
  • Property TypeSingle Family
  • List Price$815,000
  • Listing Agent NameElise Polli
  • Broker NamePolli Properties
  • Selling Agent NameElise Polli
  • Sale Price$840,000

Property

  • Acreage0.69
  • Lot DescriptionCurbing, Landscaped, Sidewalks, Street Lights, Trail/Near Trail, Walking Trails, In Town, Near Paths, Near Shopping, Neighborhood, Near School(s)
  • AreaVT-Chittenden
  • DrivewayPaved
  • RoadsAssociation, Dead End, Paved

Exterior

  • Exterior FeaturesDeck, Garden Space, Patio, Covered Porch
  • Exterior ColorBlue
  • RoofShingle

Amenities

  • Accessibility Amenities1st Floor 3/4 Bathroom,1st Floor Bedroom,1st Floor Full Bathroom, Bathroom w/Step-in Shower, Bathroom w/Tub, One-Level Home, Paved Parking,1st Floor Laundry
  • AmenitiesCO Detector, Smoke Detector
  • PetsYes, See Remarks
  • PricePerSqFt468.23

Other

  • SeasonalNo
  • Page151-154
  • Date Listed03/06/2026
  • View Count2

Map Location

Driving Directions

Broker Reciprocity 

Copyright 2026 PrimeMLS, Inc. All rights reserved. This information is deemed reliable, but not guaranteed. The data relating to real estate displayed on this display comes in part from the IDX Program of PrimeMLS. The information being provided is for consumers’ personal, non-commercial use and may not be used for any purpose other than to identify prospective properties consumers may be interested in purchasing. Data last updated August 24, 2026 11:37 PM UTC


Hi there! How can we help you?

Contact us using the form below or give us a call.

Send Us A Message:

I agree to receive marketing and customer service calls and text messages from The Real Estate Company. To opt out, you can reply 'stop' at any time or click the unsubscribe link in the emails. Consent is not a condition of purchase. Msg/data rates may apply. Msg frequency varies. Privacy Policy.

Do not fill in this field:

This site is protected by reCAPTCHA and the Google Privacy Policy and Terms of Service apply.

Hi there! How can we help you?

Contact us using the form below or give us a call.

Send Us A Message:

Do not fill in this field:

This site is protected by reCAPTCHA and the Google Privacy Policy and Terms of Service apply.

Hi there! How can we help you?

Contact us using the form below or give us a call.

Send Us A Message:

Do not fill in this field:

This site is protected by reCAPTCHA and the Google Privacy Policy and Terms of Service apply.

Do not fill in this field:

This site is protected by reCAPTCHA and the Google Privacy Policy and Terms of Service apply.

Do not fill in this field:

This site is protected by reCAPTCHA and the Google Privacy Policy and Terms of Service apply.

Do not fill in this field:

This site is protected by reCAPTCHA and the Google Privacy Policy and Terms of Service apply.

$

Do not fill in this field:

This site is protected by reCAPTCHA and the Google Privacy Policy and Terms of Service apply.