New Listing

Listing Tools

Listed by Kelley King of Pall Spera Company Realtors-Stowe
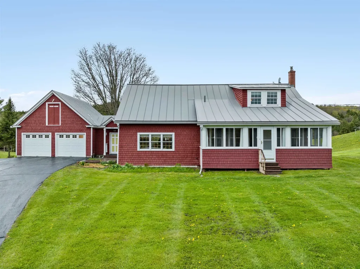
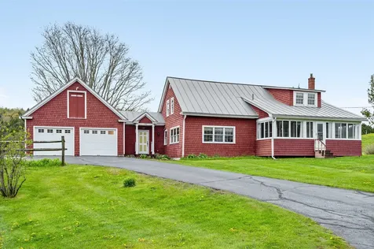
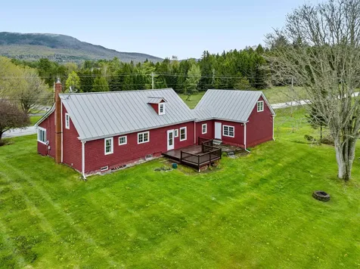
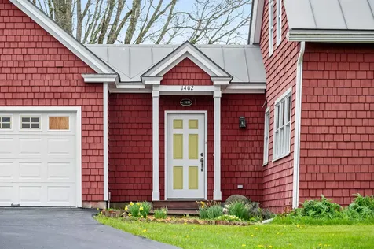
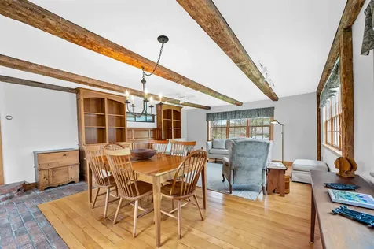
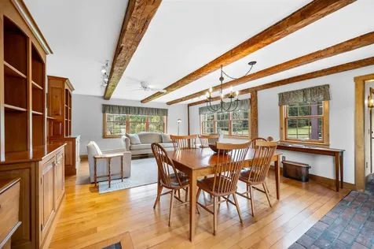
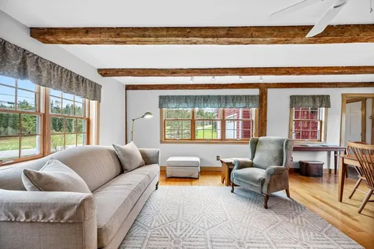
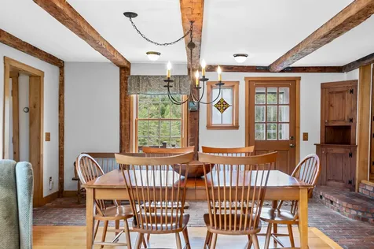
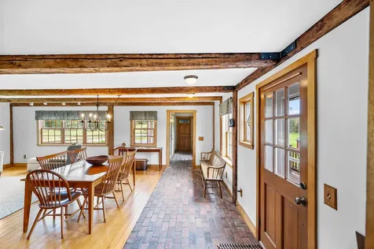
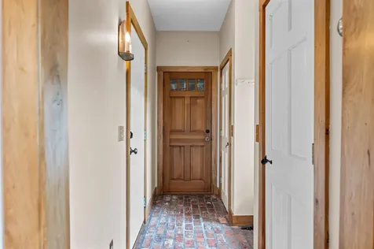
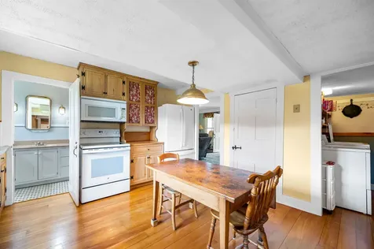
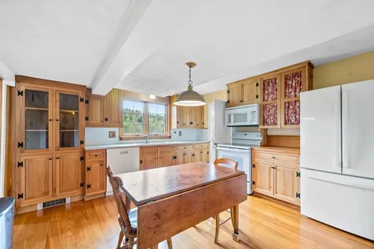
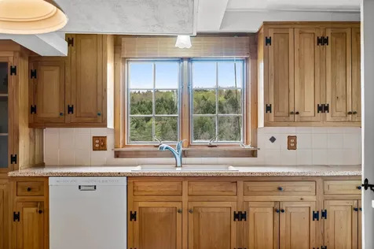
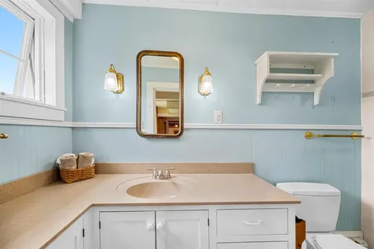
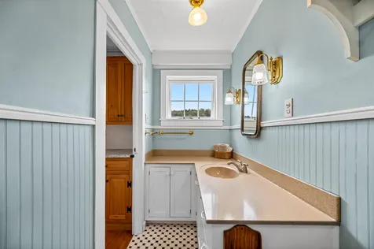
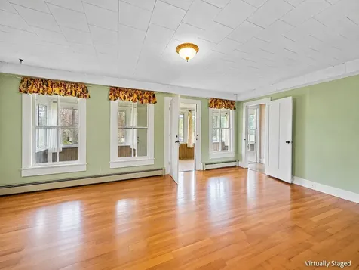
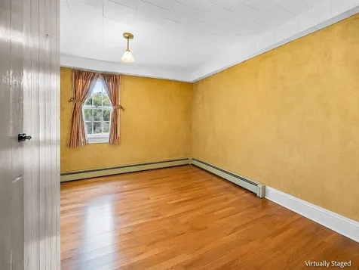
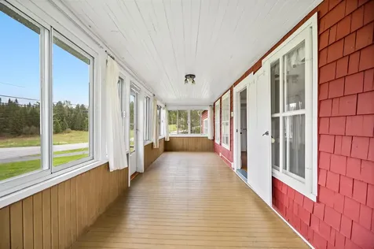
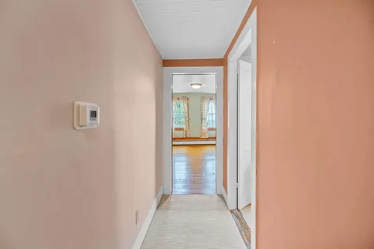
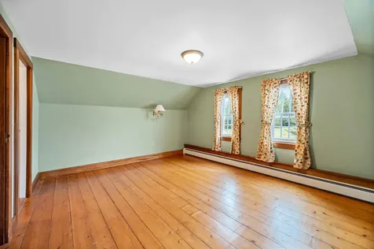
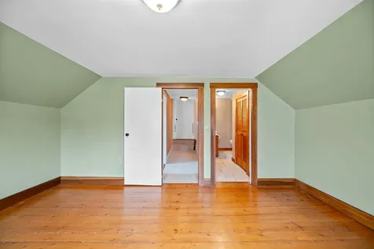
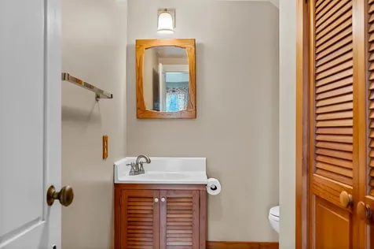
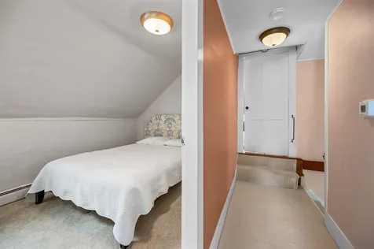
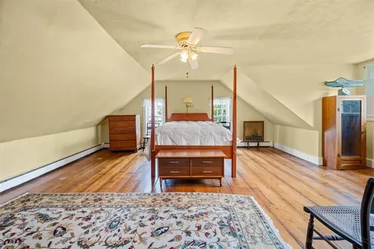
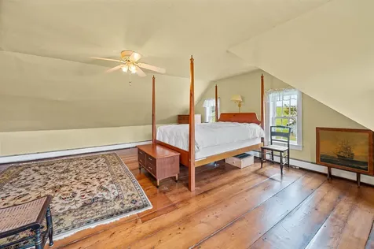
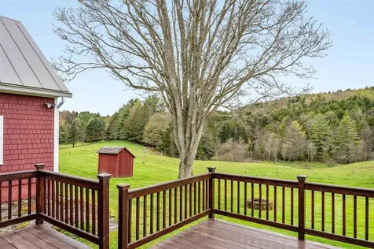
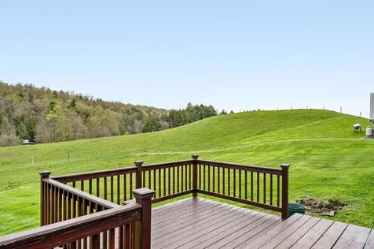
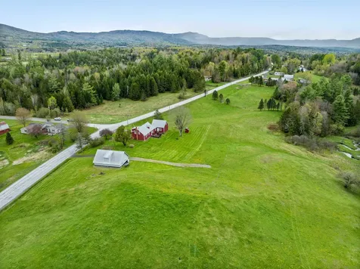
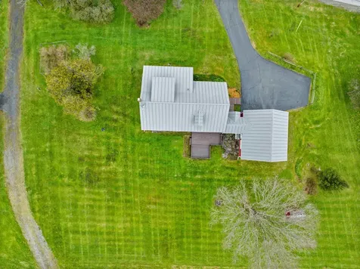
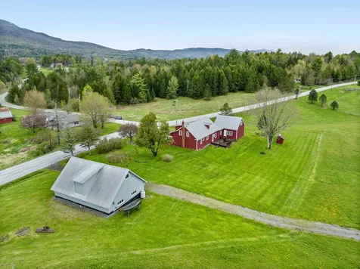
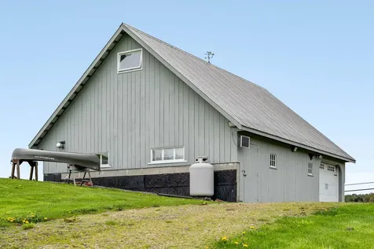
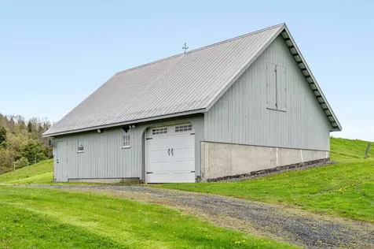
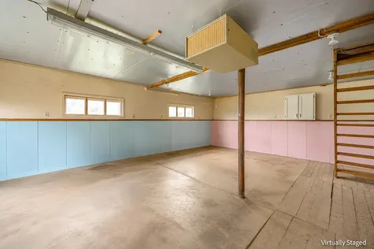
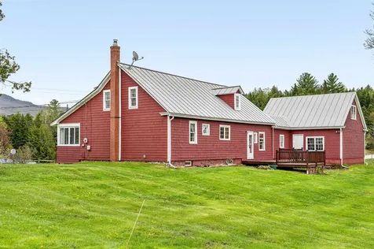
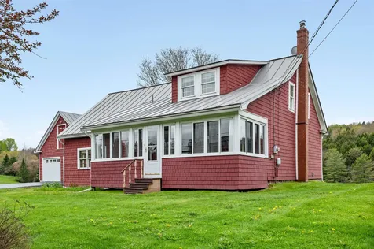
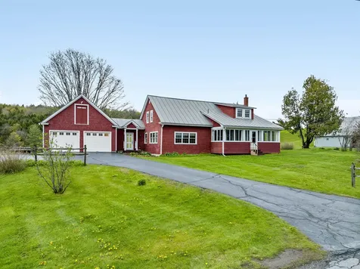
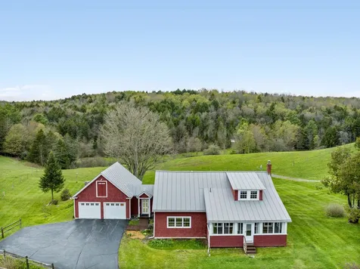
Lovingly cared for by the same family, this classic Cape-style home on Randolph Road in Morrisville is ready to welcome its next chapter. Step inside and you're greeted by the charm of exposed beams in the main living area. With 3 bedrooms and 2 bathrooms spread across a thoughtfully designed layout, there's room to grow, gather, and settle in. The property is 1.5 acres of well-kept grounds. The two-car garage keeps life organized, and the additional heated barn offers endless possibilities - a workshop, studio, gym or extra storage.

More Info

Tax Information

  • Tax Year2026

Location

  • Building Number1402
  • StreetRandolph Road
  • TownMorristown
  • StateVT
  • Zip05661
  • CountyLamoille
  • DistrictMorristown School District
  • Elementary SchoolMorristown Elementary School
  • Junior HighPeoples Academy Middle Level
  • High SchoolPeoples Academy
  • Flood Zone Y/NUnknown
  • Address1402 Randolph Road

Interior

  • Stories2

Utilities

  • Heat SystemBaseboard, Radiant
  • WaterDrilled Well
  • Sewer1000 Gallon
  • Electric100 Amp Service
  • UtilitiesCable at Site

Parking

  • Parking Spaces2
  • GarageYes

Building

  • Year Built1830
  • Building ConstructionTimber Frame
  • ConstructionExisting
  • Property StyleCape
  • Bedrooms3
  • Bathroom2
  • Total Baths2
  • Half Bath1
  • Total Rooms8
  • Square Feet2,208
  • APX Unfin Below Grade624
  • BasementUnfinished
  • FoundationPoured Concrete

Exterior

  • Exterior ColorRed
  • RoofStanding Seam

Other

  • SeasonalNo
  • Page758
  • Date Listed05/23/2026

Rooms

  • Full Bath1

Basic Information

  • MLS Number5090603
  • MLS StatusActive
  • StatusACT
  • Property TypeSingle Family
  • List Price$495,000
  • Listing Agent NameKelley King
  • Broker NamePall Spera Company Realtors-Stowe

Property

  • Acreage1.53
  • Lot DescriptionCountry Setting, Field/Pasture
  • AreaVT-Lamoille
  • DrivewayPaved
  • RoadsPublic Maintained Road
  • Road Frontage267

Amenities

  • PricePerSqFt224.18

Map Location

Driving Directions

Broker Reciprocity 

Copyright 2026 PrimeMLS, Inc. All rights reserved. This information is deemed reliable, but not guaranteed. The data relating to real estate displayed on this display comes in part from the IDX Program of PrimeMLS. The information being provided is for consumers’ personal, non-commercial use and may not be used for any purpose other than to identify prospective properties consumers may be interested in purchasing. Data last updated May 25, 2026 9:23 AM EDT


Hi there! How can we help you?

Contact us using the form below or give us a call.

Send Us A Message:

I agree to receive marketing and customer service calls and text messages from The Real Estate Company. To opt out, you can reply 'stop' at any time or click the unsubscribe link in the emails. Consent is not a condition of purchase. Msg/data rates may apply. Msg frequency varies. Privacy Policy.

Do not fill in this field:

This site is protected by reCAPTCHA and the Google Privacy Policy and Terms of Service apply.

Hi there! How can we help you?

Contact us using the form below or give us a call.

Send Us A Message:

Do not fill in this field:

This site is protected by reCAPTCHA and the Google Privacy Policy and Terms of Service apply.

Hi there! How can we help you?

Contact us using the form below or give us a call.

Send Us A Message:

Do not fill in this field:

This site is protected by reCAPTCHA and the Google Privacy Policy and Terms of Service apply.

Do not fill in this field:

This site is protected by reCAPTCHA and the Google Privacy Policy and Terms of Service apply.

Do not fill in this field:

This site is protected by reCAPTCHA and the Google Privacy Policy and Terms of Service apply.

Do not fill in this field:

This site is protected by reCAPTCHA and the Google Privacy Policy and Terms of Service apply.

$

Do not fill in this field:

This site is protected by reCAPTCHA and the Google Privacy Policy and Terms of Service apply.