New Listing

Listing Tools

Listed by Becky Heath of Becky Heath Real Estate
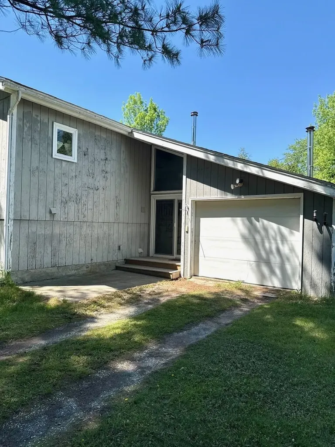
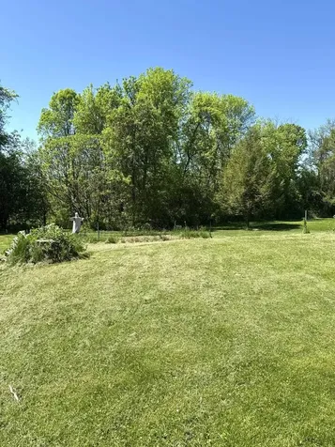
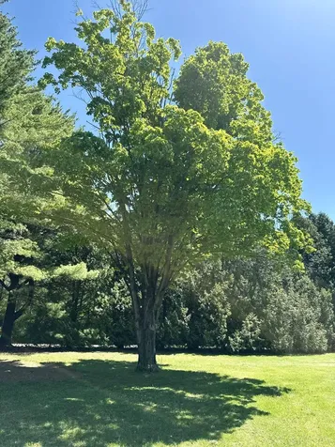
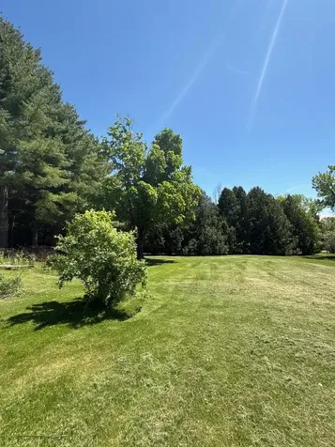
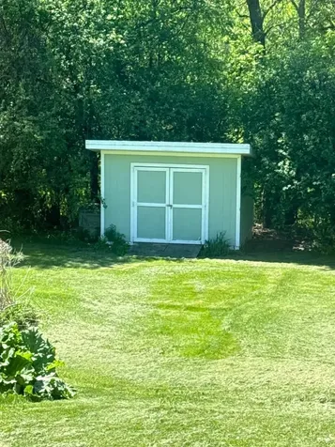
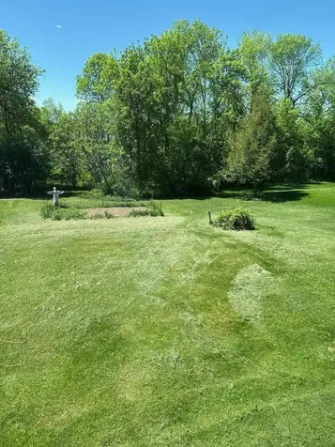
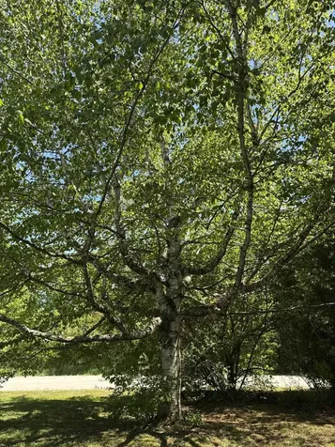
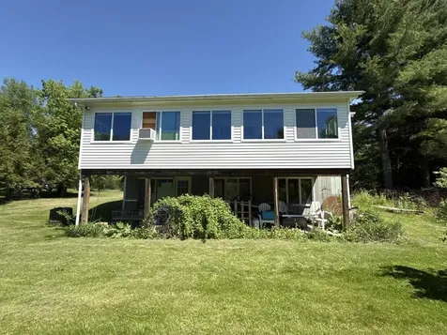
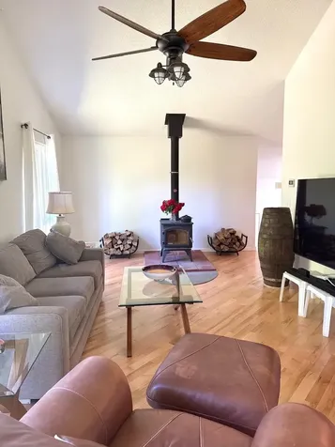
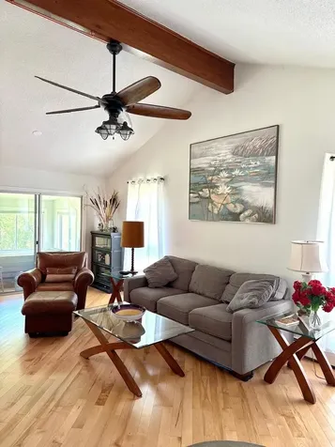
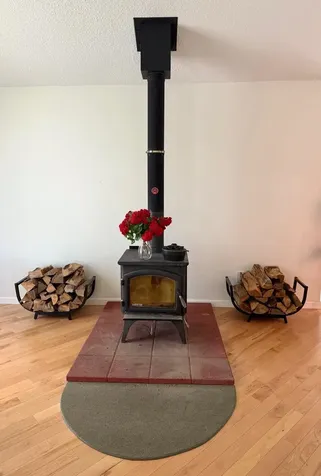
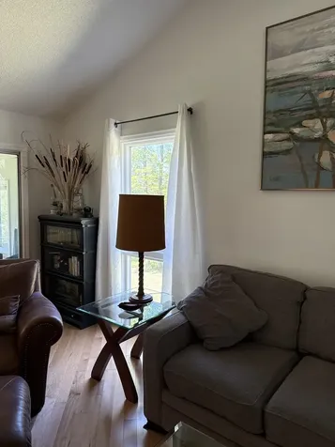
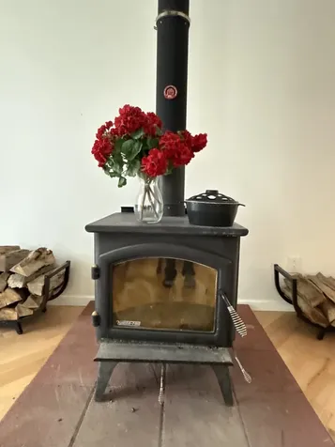
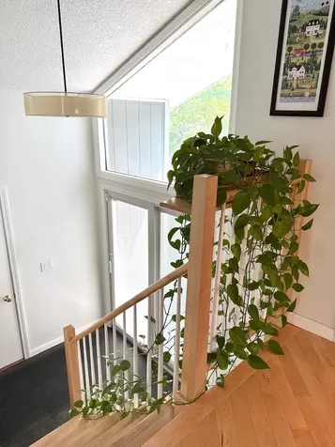
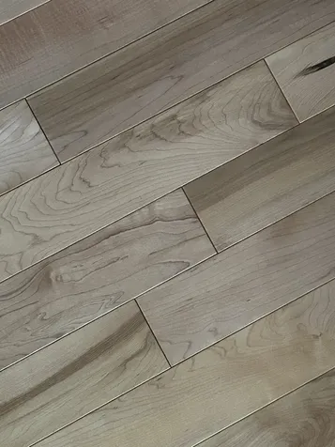
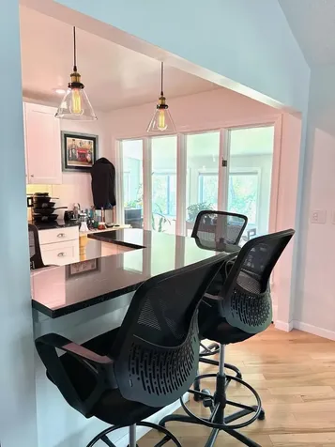
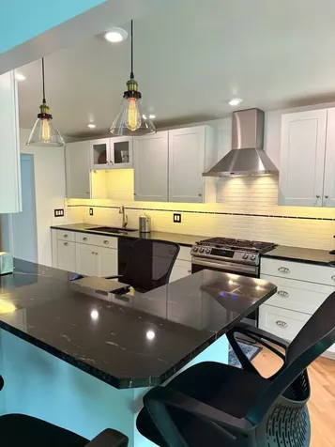
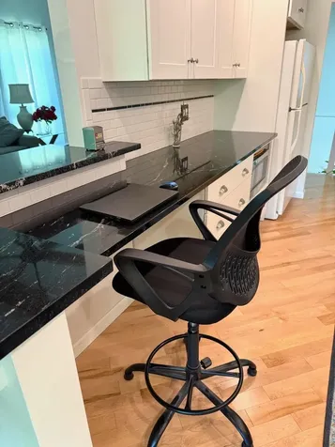
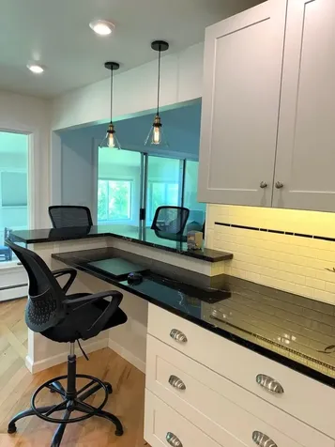
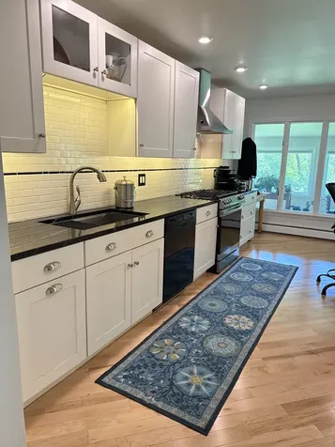
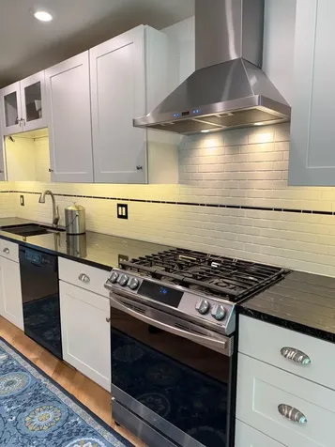
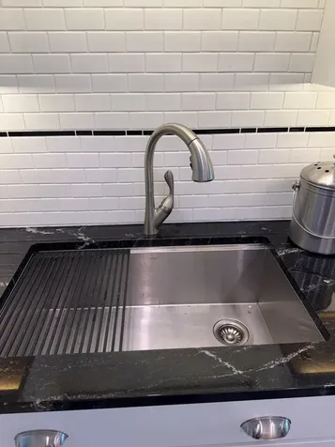
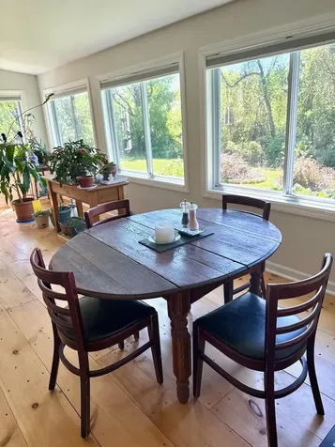
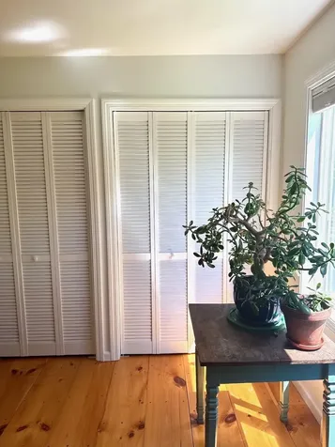
* Bi-Level, single family home with much to offer! * Living room: hardwood maple floors, wood stove, cathedral ceiling with fan * Kitchen, new in 2021 includes hardwood maple floor, black marble counter tops, over-sized under mount sink, tile back-splash throughout, range hood vents to the outside, over-sized under-lit upper cabinets provide ample storage * Large backyard with vegetable garden and 12x12 shed * 12x24 attached garage perfect for a small vehicle (Fuel oil tank is in garage) * 10X32 Enclosed 4 season porch * Shade trees * 3 miles to Lake Champlain fishing access (boat ramp), Charlotte town beach, and Essex Ferry to NY o Easy walk to the Old Brick Store, post office, and town offices Seller is offering an $8000 concession at closing for exterior paint. CUFSH

More Info

Tax Information

  • Tax Year2025

Location

  • Building Number77
  • StreetLynrick Acres Road
  • TownCharlotte
  • StateVT
  • Zip05445
  • CountyChittenden
  • DistrictChamplain Valley UHSD 15
  • Elementary SchoolCharlotte Central School
  • Junior HighCharlotte Central School
  • High SchoolChamplain Valley UHSD #15
  • Flood Zone Y/NUnknown
  • Address77 Lynrick Acres Road

Interior

  • Interior FeaturesCeiling Fan, Wood Stove Insert
  • Room 1 TypeKitchen
  • Room 1 Level1
  • Room 1 Dimensions18x9
  • FloorsHardwood, Laminate, Other, Softwood, Tile, Vinyl
  • Room 2 TypeLiving Room
  • Room 2 Level1
  • Room 2 Dimensions23.5x12.5
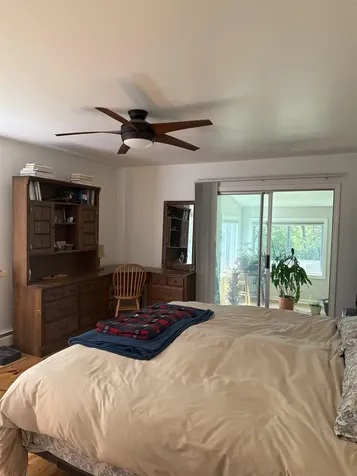
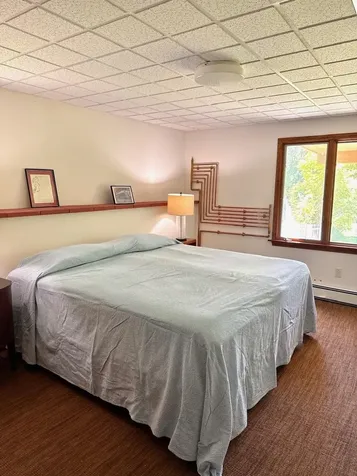
  • Room 3 TypePrimary Bedroom
  • Room 3 Level1
  • Room 3 Dimensions13x15.5
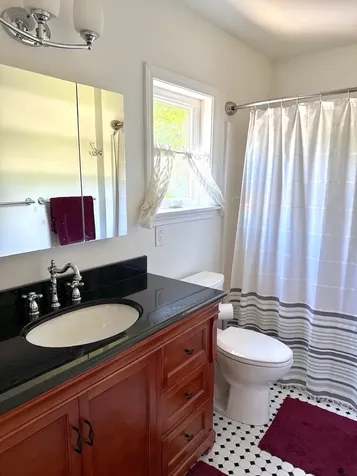
  • Room 4 TypeBathroom Full
  • Room 4 Level1
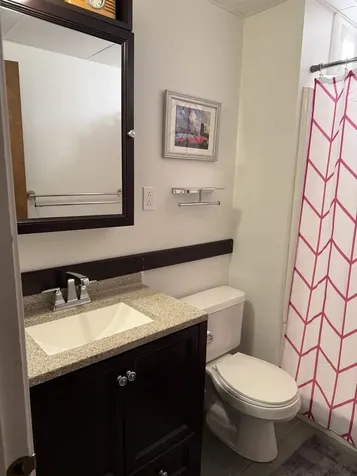
  • Room 5 TypeBathroom Three Quarter
  • Room 5 LevelBasement
  • Stories1
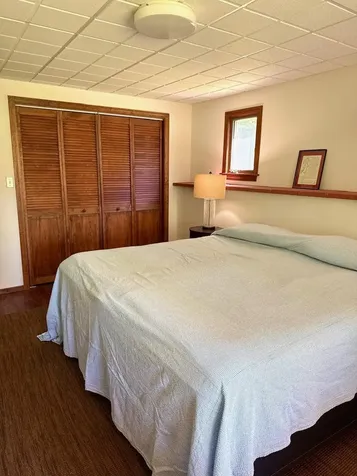
  • Room 6 TypeBedroom
  • Room 6 LevelBasement
  • Room 6 Dimensions15x12
  • Room 7 TypeBedroom
  • Room 7 LevelBasement
  • Room 7 Dimensions12x7
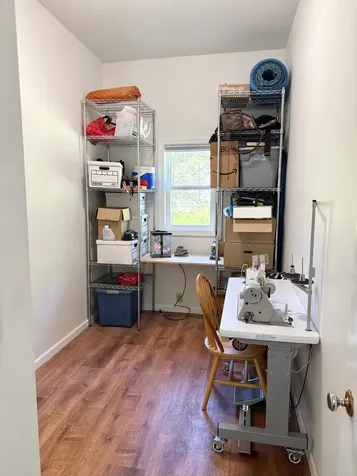
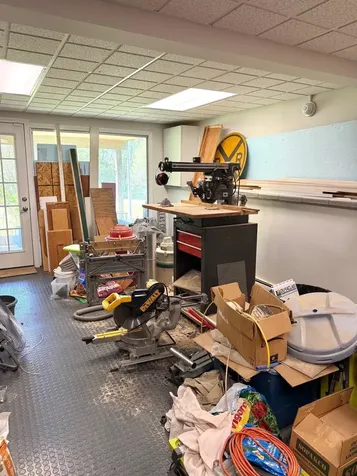
  • Room 8 TypeWorkshop
  • Room 8 LevelBasement
  • Room 8 Dimensions12x23

Parking

  • Parking Spaces1
  • GarageYes
  • Parking DescriptionOn-Site, Attached

Building

  • Year Built1972
  • Building ConstructionT1-11 Exterior
  • ConstructionExisting
  • Property StyleSplit Level
  • Bedrooms3
  • Bathroom2
  • Total Baths2
  • 3/4 Baths1
  • Total Rooms6
  • Square Feet2,024
  • BasementFinished, Walkout, Interior Access
  • FoundationBlock

Exterior

  • Exterior FeaturesGarden Space, Enclosed Porch, Shed
  • Exterior ColorGray
  • RoofArchitectural Shingle

Amenities

  • AmenitiesWindow AC, Wood Stove
  • PricePerSqFt261.36

Rooms

  • Full Bath1

Basic Information

  • MLS Number5090671
  • MLS StatusActive
  • Virtual TourView Tour
  • StatusACT
  • Property TypeSingle Family
  • List Price$529,000
  • Listing Agent NameBecky Heath
  • Broker NameBecky Heath Real Estate

Property

  • Acreage1.01
  • Lot DescriptionCountry Setting, Rural, Near Railroad
  • AreaVT-Chittenden
  • DrivewayDirt
  • RoadsAssociation, Dirt
  • Road Frontage439

Utilities

  • Heat SystemOil, Baseboard, Wood Stove
  • WaterCommunity, Purifier/Soft, Shared
  • SewerSeptic
  • Electric100 Amp Service
  • UtilitiesCable

Other

  • SeasonalNo
  • Page499-500
  • Date Listed05/24/2026

Map Location

Driving Directions

Broker Reciprocity 

Copyright 2026 PrimeMLS, Inc. All rights reserved. This information is deemed reliable, but not guaranteed. The data relating to real estate displayed on this display comes in part from the IDX Program of PrimeMLS. The information being provided is for consumers’ personal, non-commercial use and may not be used for any purpose other than to identify prospective properties consumers may be interested in purchasing. Data last updated May 25, 2026 9:23 AM EDT


Hi there! How can we help you?

Contact us using the form below or give us a call.

Send Us A Message:

I agree to receive marketing and customer service calls and text messages from The Real Estate Company. To opt out, you can reply 'stop' at any time or click the unsubscribe link in the emails. Consent is not a condition of purchase. Msg/data rates may apply. Msg frequency varies. Privacy Policy.

Do not fill in this field:

This site is protected by reCAPTCHA and the Google Privacy Policy and Terms of Service apply.

Hi there! How can we help you?

Contact us using the form below or give us a call.

Send Us A Message:

Do not fill in this field:

This site is protected by reCAPTCHA and the Google Privacy Policy and Terms of Service apply.

Hi there! How can we help you?

Contact us using the form below or give us a call.

Send Us A Message:

Do not fill in this field:

This site is protected by reCAPTCHA and the Google Privacy Policy and Terms of Service apply.

Do not fill in this field:

This site is protected by reCAPTCHA and the Google Privacy Policy and Terms of Service apply.

Do not fill in this field:

This site is protected by reCAPTCHA and the Google Privacy Policy and Terms of Service apply.

Do not fill in this field:

This site is protected by reCAPTCHA and the Google Privacy Policy and Terms of Service apply.

$

Do not fill in this field:

This site is protected by reCAPTCHA and the Google Privacy Policy and Terms of Service apply.