CMS

Listing Tools

Listed by Mark Montross of Catamount Realty Group
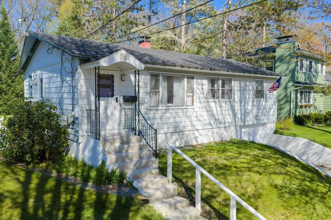
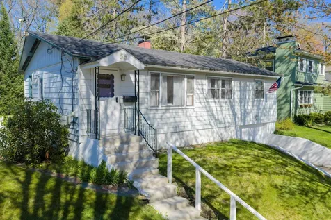
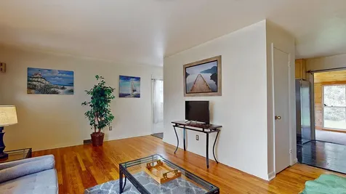
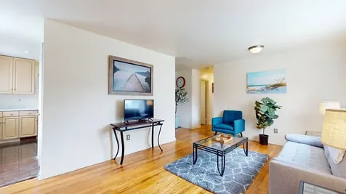
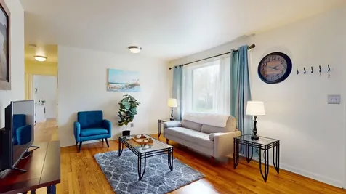
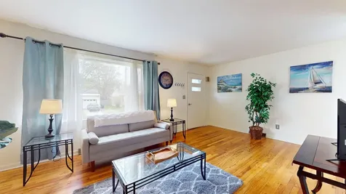
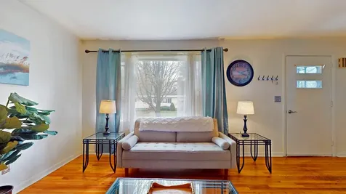
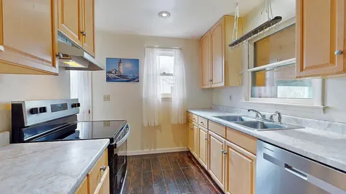
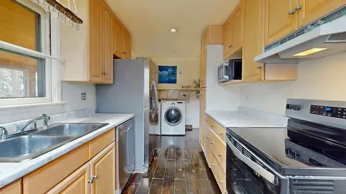
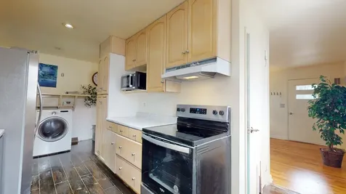
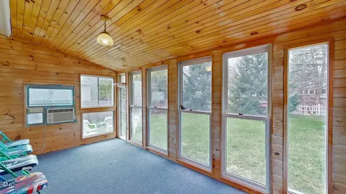
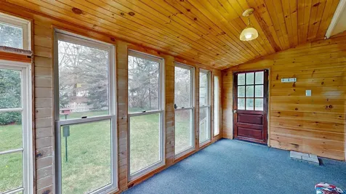
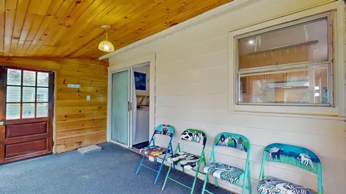
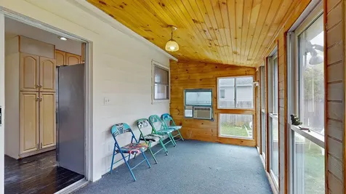
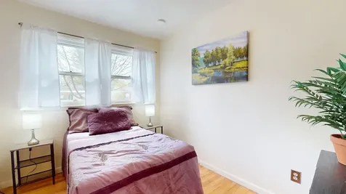
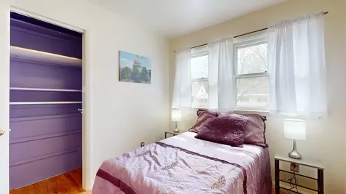
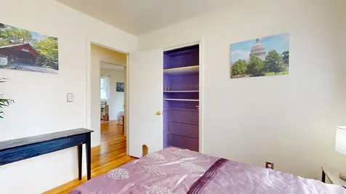
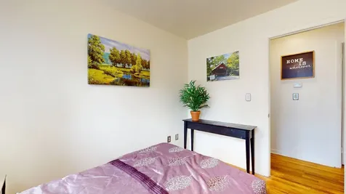
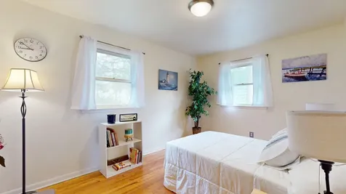
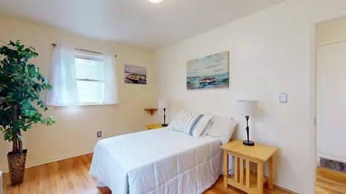
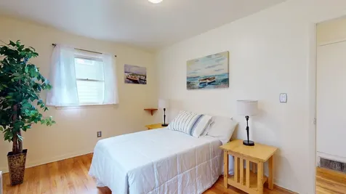
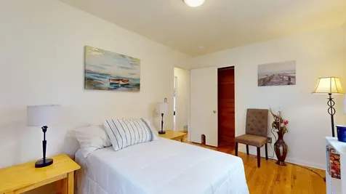
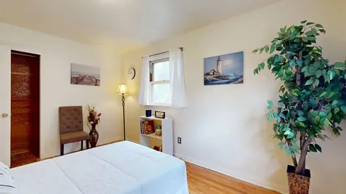
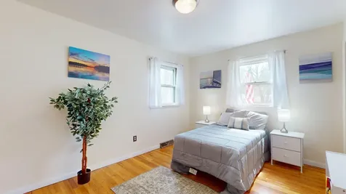
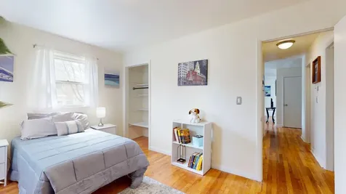
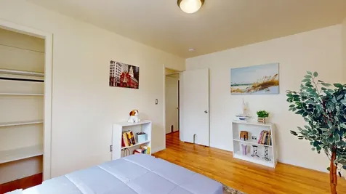
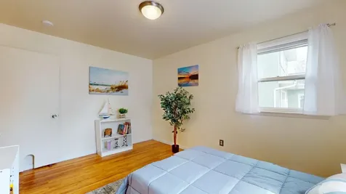
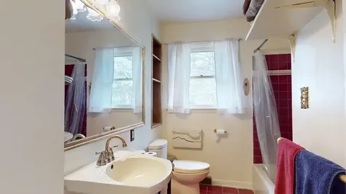
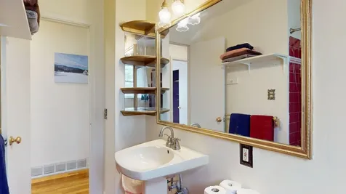
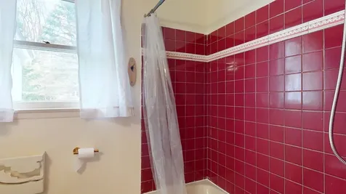
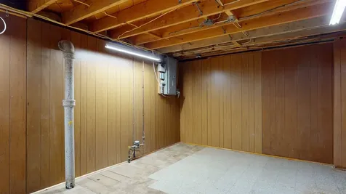
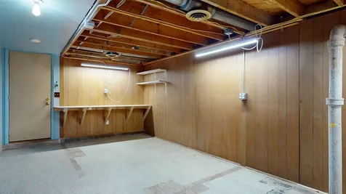
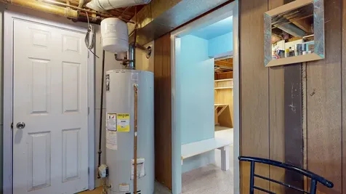
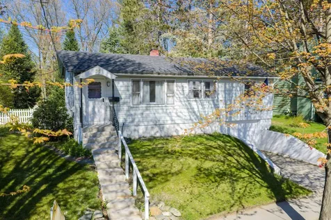
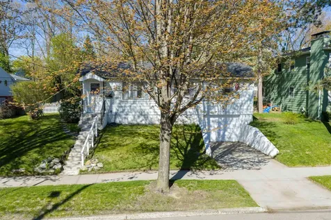
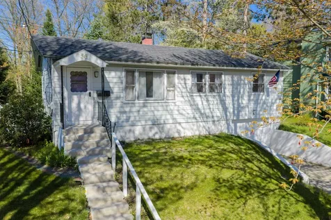
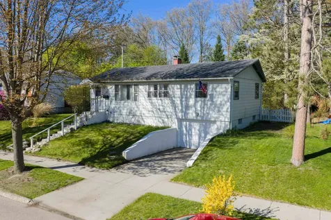
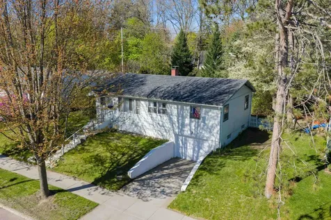
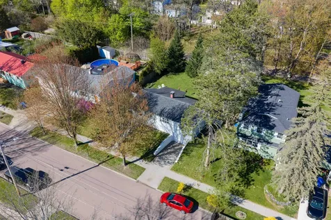
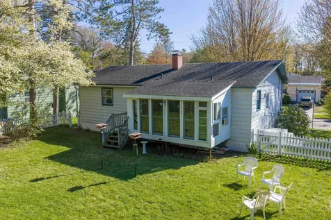
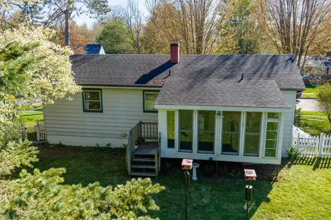
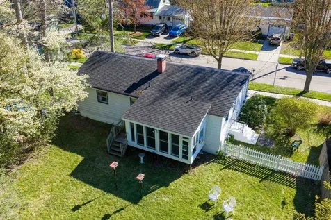
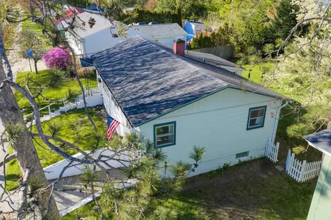
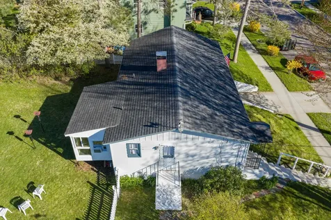
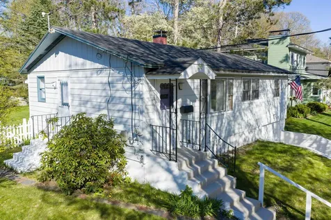
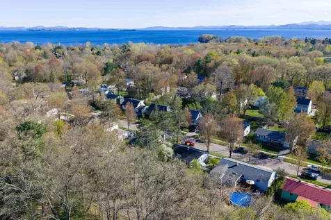
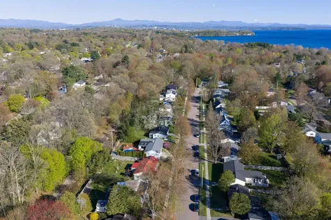
Tucked away in Burlington's sought-after New North End, this inviting 3-bedroom, 1 full bath ranch offers the perfect blend of comfort, convenience, and classic charm. From the moment you arrive, you'll appreciate the welcoming feel of this well-maintained home and its ideal location close to many of Burlington's favorite outdoor amenities. Enter inside to discover beautiful hardwood flooring flowing throughout the first floor, adding warmth and character to the living spaces. The sun-filled living room creates a cozy gathering space with plenty of natural light, perfect for relaxing or entertaining family and friends. The functional layout offers comfortable single-level living with three nicely sized bedrooms and a full bathroom conveniently located on the main floor. One of the highlights of this home is the bright enclosed back porch, filled with natural sunlight and ideal for enjoying Vermont's warmer months. Whether you're hosting summer cookouts, enjoying your morning coffee, or unwinding at the end of the day, this versatile space extends your living area and provides a wonderful connection to the backyard. The partially fenced yard offers room for pets, gardening, outdoor games, or simply enjoying the outdoors. The home also features a one-car garage, providing convenient covered parking and additional storage space. Downstairs, the basement offers plenty of room for storage, hobbies, a workshop area, or future possibilities to suit your needs. Location is everything, and this property truly shines with its proximity to Burlington's outdoor recreation and local attractions. Enjoy being very close to the dog park and the Burlington bike path, making it easy to stay active and explore the beauty of the Lake Champlain shoreline. Downtown Burlington is just a short drive away, offering quick access to restaurants, shopping, entertainment, waterfront activities, and community events while still enjoying the peaceful feel of the New North End. Showings start 5/30

More Info

Tax Information

  • Tax Year2026

Location

  • Building Number56
  • StreetCurtis Avenue
  • TownBurlington
  • StateVT
  • Zip05401
  • CountyChittenden
  • Elementary SchoolAssigned
  • Junior HighAssigned
  • High SchoolBurlington High School
  • Flood Zone Y/NNo
  • Address56 Curtis Avenue

Interior

  • Interior FeaturesCeiling Fan
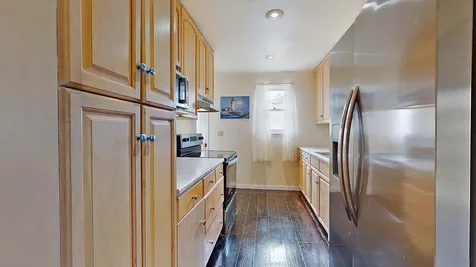
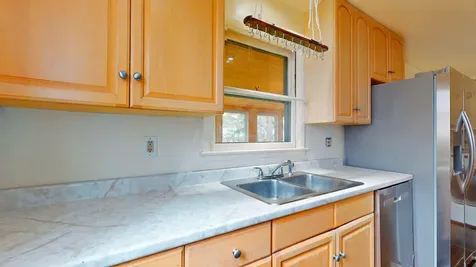
  • Room 1 TypeKitchen
  • Room 1 Level1
  • Room 1 Dimensions12'9" x 8/2"
  • FloorsHardwood, Laminate
  • Room 2 TypeLiving Room
  • Room 2 Level1
  • Room 2 Dimensions18'7" x 11'8"
  • Room 3 TypeBedroom
  • Room 3 Level1
  • Room 3 Dimensions14' x 9'6"
  • Room 4 TypeBedroom
  • Room 4 Level1
  • Room 4 Dimensions10'3" x 14'
  • Room 5 TypeBathroom Full
  • Room 5 Level1
  • Room 5 Dimensions8'3" x 10'2"
  • Stories2
  • Room 6 TypeSunroom
  • Room 6 Level1
  • Room 6 Dimensions14'11" x 7'9"

Parking

  • Parking Spaces1
  • GarageYes

Building

  • Year Built1964
  • Building ConstructionAluminum, Wood Frame
  • ConstructionExisting
  • Property StyleRaised Ranch
  • Bedrooms3
  • Bathroom1
  • Total Baths1
  • Total Rooms5
  • Square Feet816
  • APX Unfin Below Grade526
  • BasementConcrete Floor, Full, Interior Stairs, Storage Space, Unfinished, Interior Access, Exterior Access
  • FoundationBlock, Concrete

Exterior

  • Exterior FeaturesPartial Fence, Enclosed Porch
  • Exterior ColorWhite
  • RoofArchitectural Shingle

Amenities

  • PricePerSqFt447.3

Rooms

  • Full Bath1

Basic Information

  • MLS Number5090697
  • MLS StatusComing Soon
  • Virtual TourView Tour
  • StatusCMS
  • Property TypeSingle Family
  • List Price$365,000
  • Listing Agent NameMark Montross
  • Broker NameCatamount Realty Group

Property

  • Acreage0.14
  • Lot DescriptionCity Lot, Curbing, Sidewalks, Subdivision, Near Paths, Near Shopping, Neighborhood, Near Public Transportatn, Near School(s)
  • AreaVT-Chittenden
  • DrivewayPaved
  • RoadsPublic

Utilities

  • Heat SystemNatural Gas, Forced Air
  • WaterPublic
  • SewerPublic
  • Electric100 Amp Service
  • UtilitiesCable, Telephone Available

Other

  • SeasonalNo
  • Page79
  • Date Listed05/24/2026

Map Location

Driving Directions

Broker Reciprocity 

Copyright 2026 PrimeMLS, Inc. All rights reserved. This information is deemed reliable, but not guaranteed. The data relating to real estate displayed on this display comes in part from the IDX Program of PrimeMLS. The information being provided is for consumers’ personal, non-commercial use and may not be used for any purpose other than to identify prospective properties consumers may be interested in purchasing. Data last updated May 25, 2026 9:23 AM EDT


Hi there! How can we help you?

Contact us using the form below or give us a call.

Send Us A Message:

I agree to receive marketing and customer service calls and text messages from The Real Estate Company. To opt out, you can reply 'stop' at any time or click the unsubscribe link in the emails. Consent is not a condition of purchase. Msg/data rates may apply. Msg frequency varies. Privacy Policy.

Do not fill in this field:

This site is protected by reCAPTCHA and the Google Privacy Policy and Terms of Service apply.

Hi there! How can we help you?

Contact us using the form below or give us a call.

Send Us A Message:

Do not fill in this field:

This site is protected by reCAPTCHA and the Google Privacy Policy and Terms of Service apply.

Hi there! How can we help you?

Contact us using the form below or give us a call.

Send Us A Message:

Do not fill in this field:

This site is protected by reCAPTCHA and the Google Privacy Policy and Terms of Service apply.

Do not fill in this field:

This site is protected by reCAPTCHA and the Google Privacy Policy and Terms of Service apply.

Do not fill in this field:

This site is protected by reCAPTCHA and the Google Privacy Policy and Terms of Service apply.

Do not fill in this field:

This site is protected by reCAPTCHA and the Google Privacy Policy and Terms of Service apply.

$

Do not fill in this field:

This site is protected by reCAPTCHA and the Google Privacy Policy and Terms of Service apply.