New Listing

Listing Tools

Listed by Beth Stanway of IPJ Real Estate (Cell: 802-989-9928)
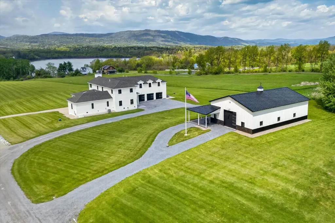
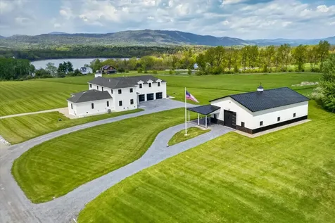
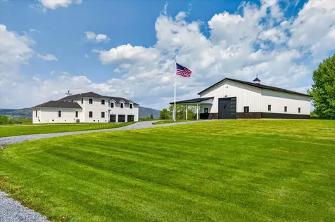
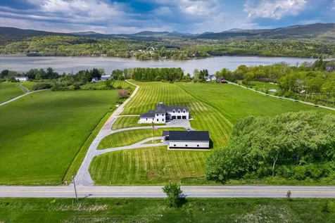
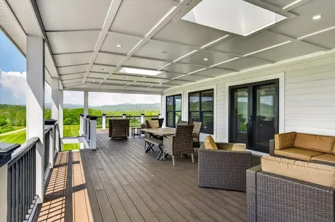
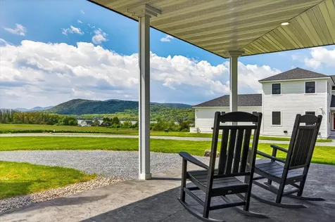
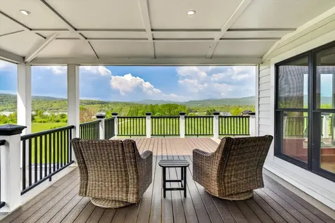
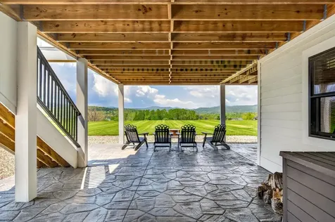
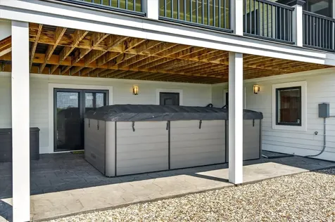
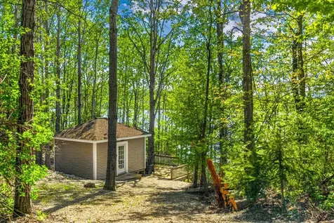
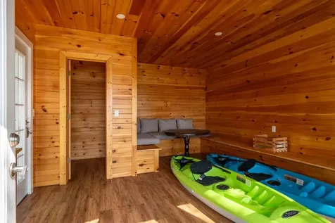
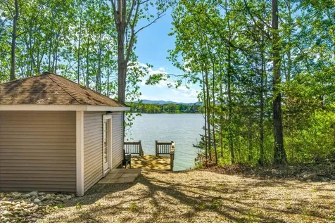
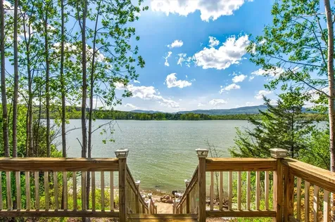
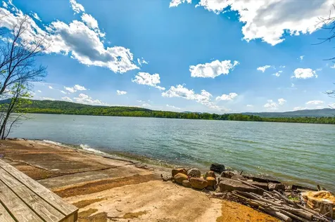
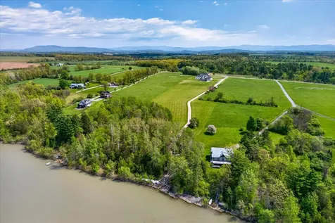
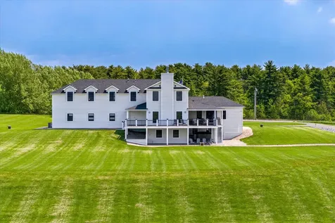
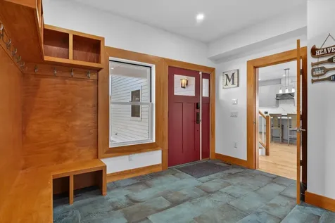
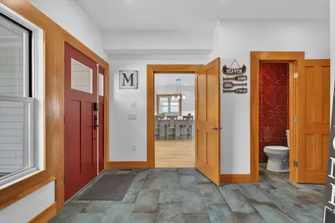
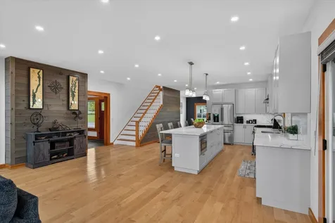
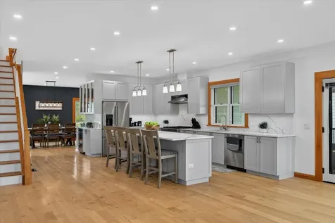
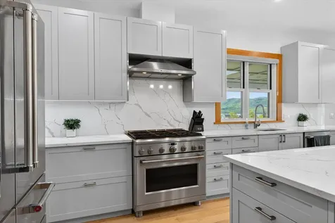
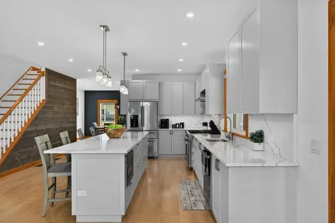
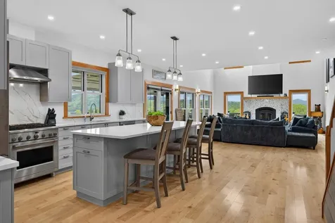
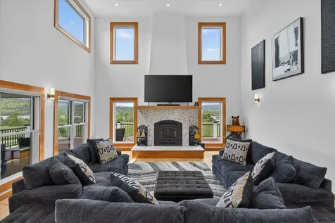
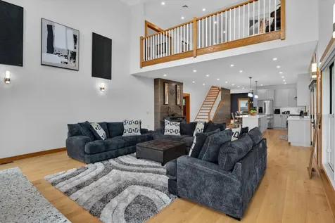
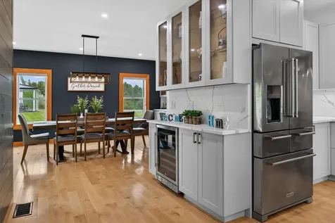
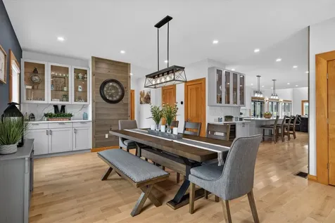
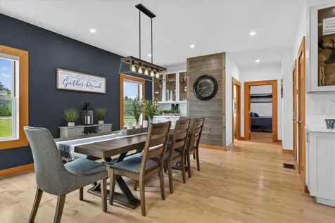
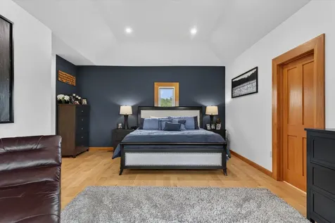
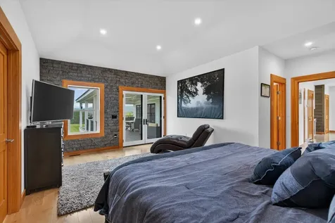
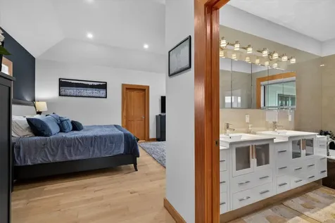
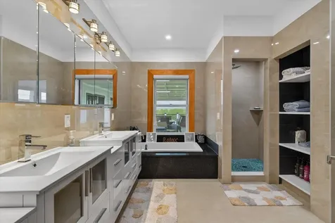
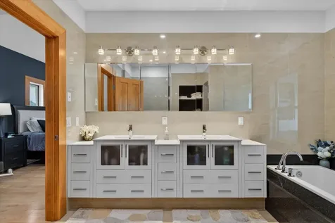
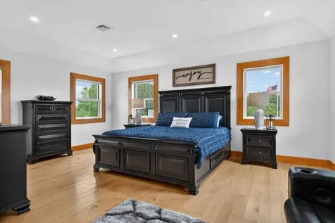
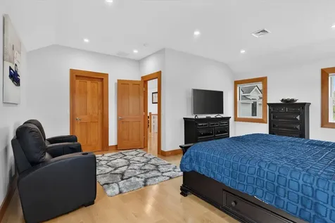
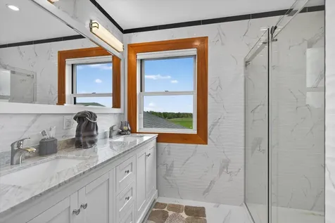
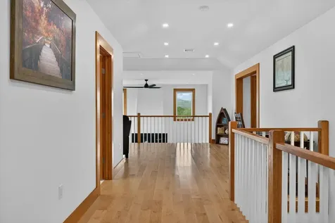
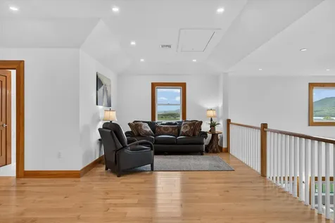
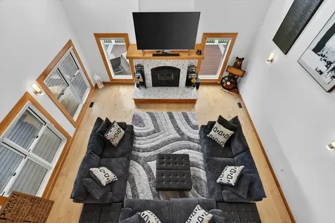
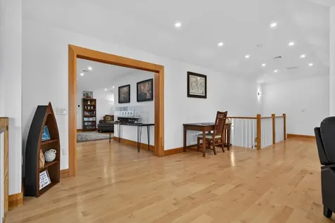
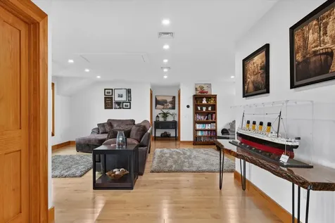
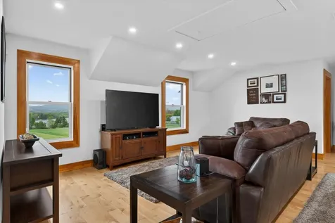
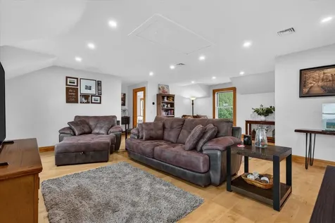
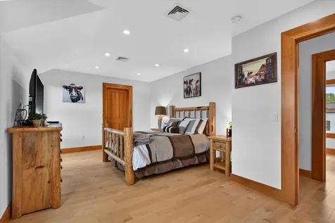
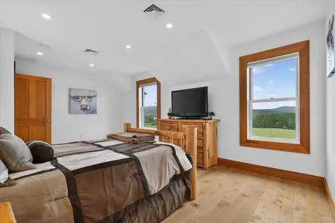
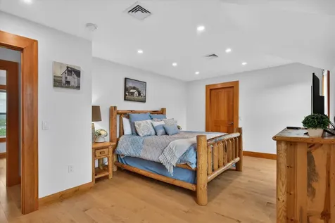
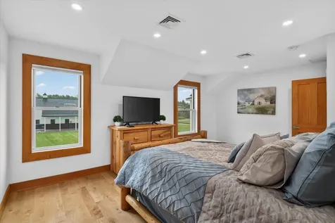
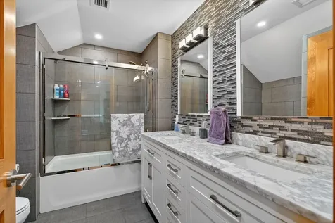
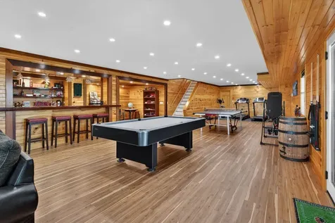
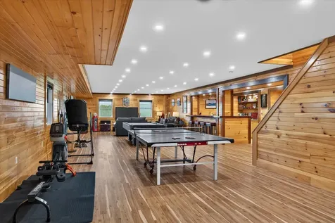
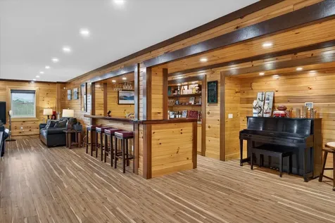
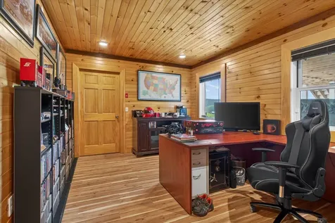
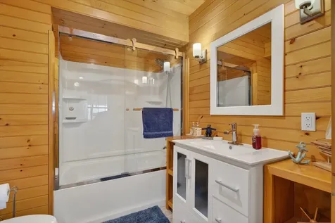
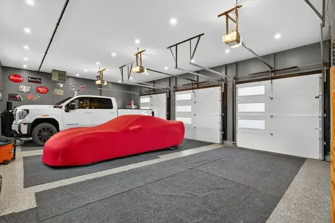
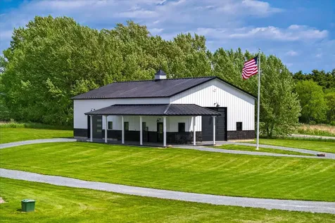
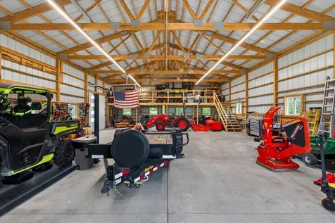
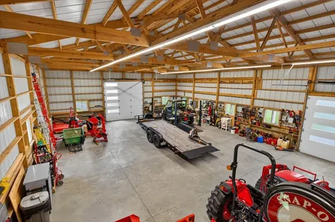
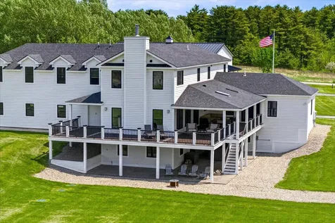
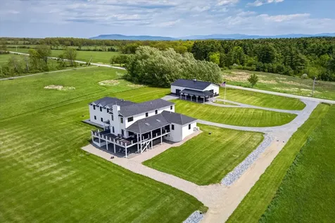
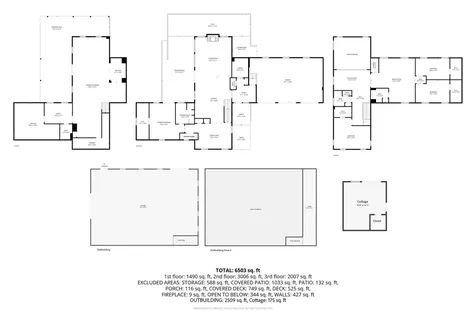
Dreams really do come true! This is a rare opportunity to own a practically brand-new custom home showcasing exceptional craftsmanship, premium materials, and breathtaking Lake Champlain waterfront living. Set on approximately 10 private acres with 308 feet of shoreline, this remarkable property offers the perfect blend of luxury, comfort, and recreation. Designed for gathering and entertaining, the spacious home features 4 bedrooms, 4.5 baths, and over 1,700 square feet of beautifully finished lower-level living space with radiant heat. The stunning great room is anchored by a massive hearth, creating a warm and inviting centerpiece for the home. Expansive west- and south-facing Trex decks and a charming waterfront cabana (generator powered) provide the perfect setting to relax, entertain, and take in unforgettable sunsets over the lake. Built with quality and efficiency in mind, the home includes closed-cell insulation throughout, top-of-the-line Marvin windows, maple flooring, individually controlled blinds, an air exchanger, whole-house generator, and low-maintenance siding and trim. The heated three-car garage features an epoxy floor for a polished and functional finish. Car enthusiasts, hobbyists, and outdoor adventurers will appreciate the impressive 40' x 60' Lester metal building, just three years old, complete with a foundation, metal roof, water, power, and a drive-on four-post car lift. A floating boat dock with jet ski ramp completes this extraordinary waterfront property, making it easy to embrace the very best of lakefront living. This home is being sold furnished, including the spa pool!

More Info

Tax Information

  • Tax Year2026

Location

  • Building Number4362
  • StreetLake Street
  • TownBridport
  • StateVT
  • Zip05734
  • CountyAddison
  • DistrictAddison Central
  • Elementary SchoolBridport Central School
  • Junior HighMiddlebury Union Middle #3
  • High SchoolMiddlebury Senior UHSD #3
  • Flood Zone Y/NNo
  • Address4362 Lake Street

Interior

  • Interior FeaturesBar, Blinds, Cathedral Ceiling, Ceiling Fan, Dining Area, Wood Fireplace,1 Fireplace, Furnished, Kitchen Island, Kitchen/Living, Laundry Hook-ups, Primary BR w/ BA, Natural Light, Soaking Tub, Vaulted Ceiling, Walk-in Closet, Walk-in Pantry, Wet Bar, Programmable Thermost
  • FloorsHardwood, Vinyl
  • Stories2

Amenities

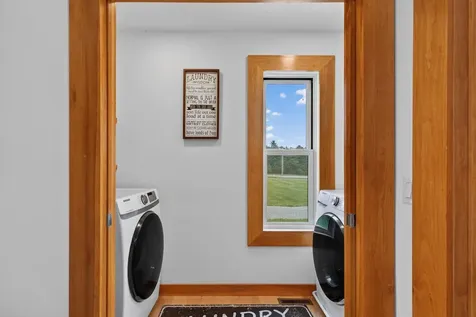
  • Accessibility Amenities1st Floor 1/2 Bathroom,1st Floor Bedroom,1st Floor Full Bathroom,1st Floor Hrd Surfce Flr, Laundry Access w/No Steps, Hard Surface Flooring,1st Floor Laundry
  • AmenitiesSmoke Detector, Whole BldgVentilation, Portable Generator, Standby Generator
  • PricePerSqFt282.96

Other

  • SeasonalNo
  • Page31
  • Date Listed05/25/2026

Parking

  • Parking Spaces3
  • GarageYes
  • Parking DescriptionAuto Open, Direct Entry, Heated Garage, Driveway, Garage

Building

  • Year Built2019
  • Building ConstructionWood Frame, Fiber Cement Exterior
  • ConstructionExisting
  • Property StyleContemporary, Walkout Lower Level
  • Bedrooms4
  • Bathroom5
  • Total Baths5
  • 3/4 Baths1
  • Half Bath1
  • Total Rooms9
  • Square Feet6,538
  • APX Unfin Below Grade200
  • BasementClimate Controlled, Finished, Full, Insulated, Interior Stairs, Storage Space, Walkout, Interior Access
  • FoundationConcrete

Exterior

  • Exterior FeaturesBoat Slip/Dock, Docks, Deck, Garden Space, Outbuilding, Covered Porch, Private Dock, Storage
  • Exterior ColorWhite
  • RoofAsphalt Shingle

Water Body

  • Water Body NameLake Champlain
  • Water Body TypeLake
  • Waterfront308
  • Water AccessOwned
  • Water ViewYes
  • Water Access DetailsDirectly Adjoining

Rooms

  • Full Bath3

Basic Information

  • MLS Number5090783
  • MLS StatusActive
  • Virtual TourView Tour
  • StatusACT
  • Property TypeSingle Family
  • List Price$1,850,000
  • Listing Agent NameBeth Stanway
  • Broker NameIPJ Real Estate

Property

  • Acreage9.79
  • Lot DescriptionCountry Setting, Lake Frontage, Lake View, Mountain View, View, Water View, Waterfront
  • AreaVT-Addison
  • DrivewayCrushed Stone, Gravel
  • RoadsPublic Maintained Road
  • Road Frontage309

Utilities

  • Heat SystemPropane, Hot Air, Radiant Floor
  • WaterPublic
  • SewerSeptic
  • Electric200+ Amp Service, Generator, Underground
  • UtilitiesPropane

Map Location

Driving Directions

Broker Reciprocity 

Copyright 2026 PrimeMLS, Inc. All rights reserved. This information is deemed reliable, but not guaranteed. The data relating to real estate displayed on this display comes in part from the IDX Program of PrimeMLS. The information being provided is for consumers’ personal, non-commercial use and may not be used for any purpose other than to identify prospective properties consumers may be interested in purchasing. Data last updated May 26, 2026 8:54 AM EDT


Hi there! How can we help you?

Contact us using the form below or give us a call.

Send Us A Message:

I agree to receive marketing and customer service calls and text messages from The Real Estate Company. To opt out, you can reply 'stop' at any time or click the unsubscribe link in the emails. Consent is not a condition of purchase. Msg/data rates may apply. Msg frequency varies. Privacy Policy.

Do not fill in this field:

This site is protected by reCAPTCHA and the Google Privacy Policy and Terms of Service apply.

Hi there! How can we help you?

Contact us using the form below or give us a call.

Send Us A Message:

Do not fill in this field:

This site is protected by reCAPTCHA and the Google Privacy Policy and Terms of Service apply.

Hi there! How can we help you?

Contact us using the form below or give us a call.

Send Us A Message:

Do not fill in this field:

This site is protected by reCAPTCHA and the Google Privacy Policy and Terms of Service apply.

Do not fill in this field:

This site is protected by reCAPTCHA and the Google Privacy Policy and Terms of Service apply.

Do not fill in this field:

This site is protected by reCAPTCHA and the Google Privacy Policy and Terms of Service apply.

Do not fill in this field:

This site is protected by reCAPTCHA and the Google Privacy Policy and Terms of Service apply.

$

Do not fill in this field:

This site is protected by reCAPTCHA and the Google Privacy Policy and Terms of Service apply.