CMS

Listing Tools

Listed by The Malley Group of KW Vermont (Phone: 802-488-3499)
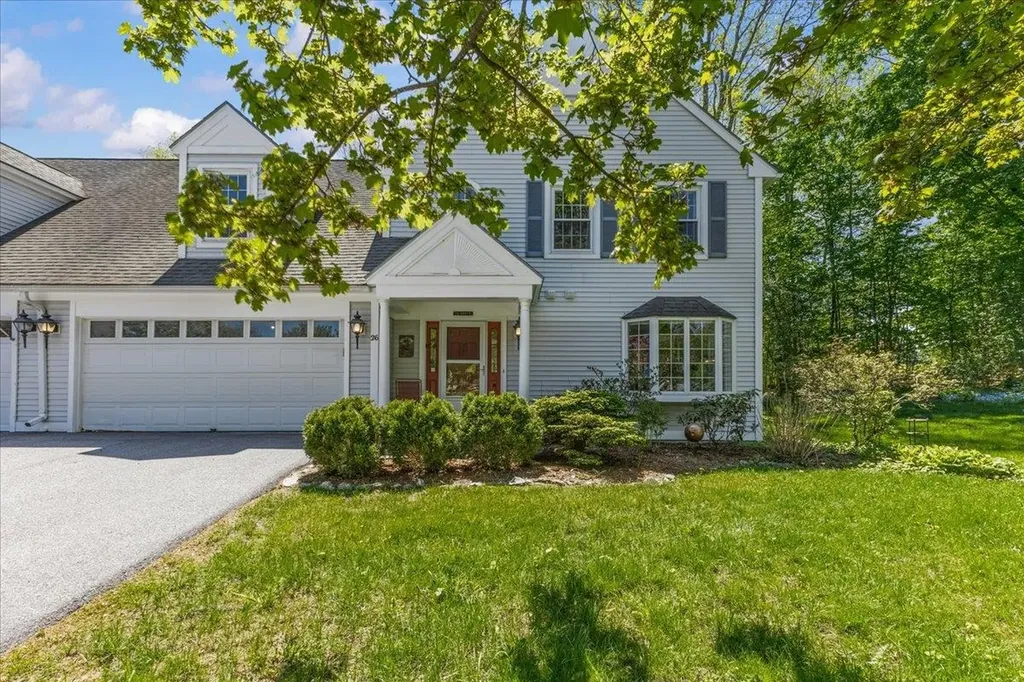
This beautifully appointed three-bedroom condominium offers the wonderful combination of privacy, warmth, and refined comfort, ideally situated as a rare true end unit, bordering the wood line in a peaceful Essex neighborhood. Thoughtfully designed for both everyday living and elegant entertaining, the home features rich solid cherry flooring throughout the dining room, living room, and family room, creating a warm and inviting atmosphere on the main level. Both living areas access the expansive back deck through recently updated sliding glass doors. Custom high-end built-ins and a gas fireplace add character and a cozy feel to the living space, while the upgraded eat-in kitchen features cherry cabinetry, granite countertops, updated appliances and exceptional functionality for gathering with family and friends. Upstairs, three generously sized bedrooms are filled with natural light and offer abundant closet space. The large primary suite offers a cathedral ceiling, private balcony, mountain view and a spacious en suite bath with a soaking tub and separate shower. Additional highlights include first floor laundry in the powder room, a two-car attached garage with dual interior access points, including direct entry to the basement stairwell for convenient access to the expansive lower-level storage area. Set within a peaceful neighborhood ideal for outdoor enjoyment, this home also offers easy access across the street to the beloved Indian Brook Park & Reservoir for swimming, hiking, and kayaking. Conveniently located near schools, bike paths and The Essex Experience for local dining, shopping, and live entertainment!

More Info

Tax Information

  • Tax Year2025

Building

  • Year Built1991
  • ConstructionVinyl Siding
  • GarageYes
  • Garage Spaces2
  • Total Rooms6
  • FoundationAxle, Poured Concrete
  • APX Fin Below Grade1,129

Interior

  • FloorsCarpet, Ceramic Tile, Hardwood
  • Room 1 Level1
  • Room 1 TypeKitchen/Dining
  • Room 2 Level1
  • Room 2 TypeDining Room
  • Room 3 Level1
  • Room 3 TypeLiving Room
  • Interior FeaturesCedar Closet, Gas Fireplace, Skylight, Soaking Tub, Vaulted Ceiling, Walk-in Closet
  • Room 4 Level1
  • Room 4 TypeFamily Room
  • Room 5 Level2
  • Room 5 TypePrimary Bedroom
  • Room 6 Level2
  • Room 6 TypeBedroom
  • Room 7 Level2
  • Room 7 TypeBedroom
  • Room 8 Level2
  • Room 8 TypeBathroom Full
  • BasementConcrete Floor, Insulated, Unfinished
  • Stories2

Rooms

  • Full Bath2

Location

  • TownEssex
  • StateVT
  • Zip05452
  • CountyChittenden
  • ZoningResidential
  • ComplexThe Village at Old Stage
  • DistrictEssex Westford School District
  • Flood ZoneNo
  • Elementary SchoolEssex Elementary School
  • Junior HighEssex Middle School
  • High SchoolEssex High
  • Address26 Peacham Lane

Exterior

  • Exterior FeaturesBalcony, Deck, Covered Porch
  • Exterior ColorWhite
  • RoofArchitectural Shingle

Amenities

  • PetsYes
  • PricePerSqFt211.67

Water Body

  • Water AccessNo
  • Water ViewNo

Other

  • Fee IncludesLandscaping, Plowing, Trash, Condo Association Fee
  • HOA Fee$400
  • Date Price Change05/27/2026
  • Taxes$8,182
  • FrequencyMonthly
  • Unadjusted TaxesNo
  • SurveyedNo
  • SeasonalNo
  • Time ShareNo
  • Span207-067-14102
  • Association AmenitiesCommon Acreage
  • Date Listed05/27/2026

Basic Information

  • List Price$515,000
  • Square Feet2,433
  • StatusCMS
  • Bedrooms3
  • Bathroom3
  • StyleTownhouse
  • New ContructionExisting
  • MLS Number5091113
  • MLS StatusComing Soon

Property

  • AreaVT-Chittenden
  • Property TypeCondo
  • Road FrontageNo
  • DrivewayPaved
  • RoadsPublic Maintained Road
  • Lot DescriptionCountry Setting, Landscaped

Utilities

  • Elec Co.GMP
  • ElectricCircuit Breaker(s)
  • WaterPublic
  • Heating CoolingNatural Gas
  • Equipment AppliancesWindow AC, Smoke Detector
  • SewerPublic
  • UtilitiesCable at Site, Gas On-Site, Telephone Available, Underground Utilities

Map Location

Driving Directions

Broker Reciprocity 

Copyright 2026 PrimeMLS, Inc. All rights reserved. This information is deemed reliable, but not guaranteed. The data relating to real estate displayed on this display comes in part from the IDX Program of PrimeMLS. The information being provided is for consumers’ personal, non-commercial use and may not be used for any purpose other than to identify prospective properties consumers may be interested in purchasing. Data last updated May 28, 2026 7:23 AM EDT


Hi there! How can we help you?

Contact us using the form below or give us a call.

Send Us A Message:

I agree to receive marketing and customer service calls and text messages from The Real Estate Company. To opt out, you can reply 'stop' at any time or click the unsubscribe link in the emails. Consent is not a condition of purchase. Msg/data rates may apply. Msg frequency varies. Privacy Policy.

Do not fill in this field:

This site is protected by reCAPTCHA and the Google Privacy Policy and Terms of Service apply.

Hi there! How can we help you?

Contact us using the form below or give us a call.

Send Us A Message:

Do not fill in this field:

This site is protected by reCAPTCHA and the Google Privacy Policy and Terms of Service apply.

Hi there! How can we help you?

Contact us using the form below or give us a call.

Send Us A Message:

Do not fill in this field:

This site is protected by reCAPTCHA and the Google Privacy Policy and Terms of Service apply.

Do not fill in this field:

This site is protected by reCAPTCHA and the Google Privacy Policy and Terms of Service apply.

Do not fill in this field:

This site is protected by reCAPTCHA and the Google Privacy Policy and Terms of Service apply.

Do not fill in this field:

This site is protected by reCAPTCHA and the Google Privacy Policy and Terms of Service apply.

$

Do not fill in this field:

This site is protected by reCAPTCHA and the Google Privacy Policy and Terms of Service apply.