Open House

Listing Tools

Listed by Kris Boyd of Flex Realty (Dan@FlexRealtyVT.com)
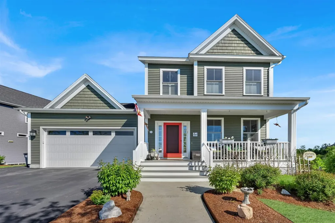
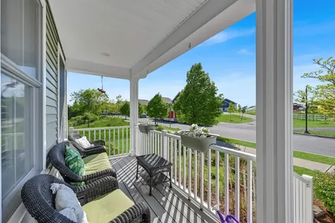
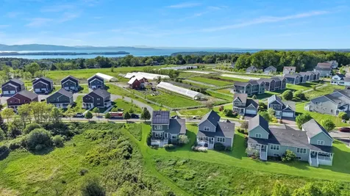
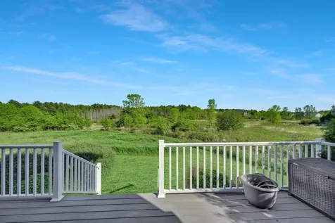
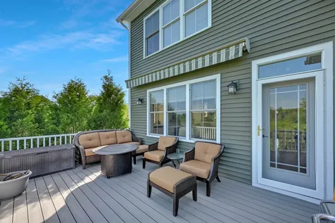
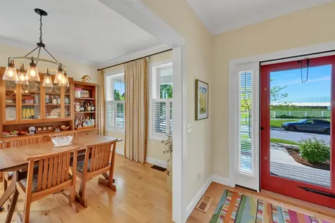
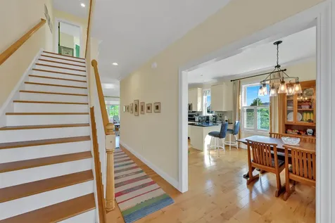
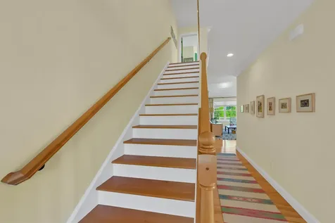
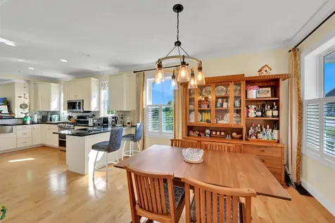
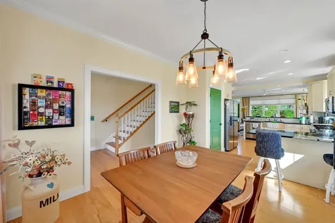
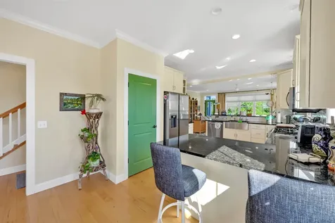
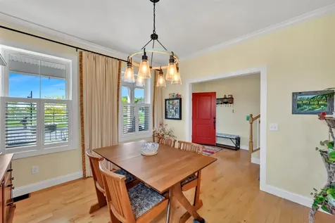
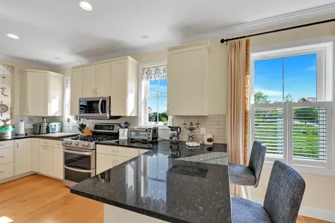
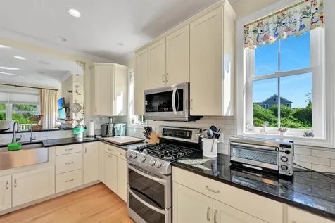
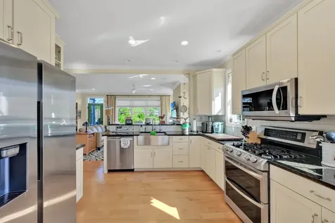
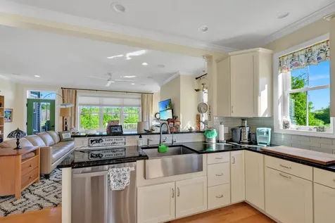
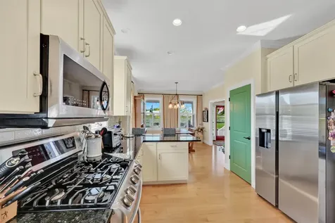
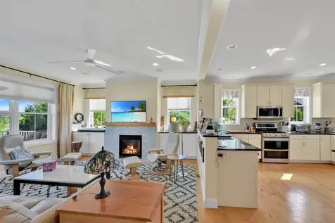
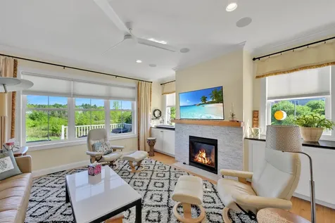
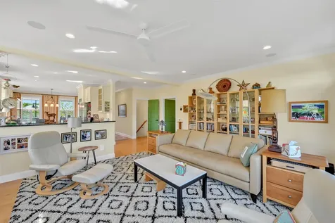
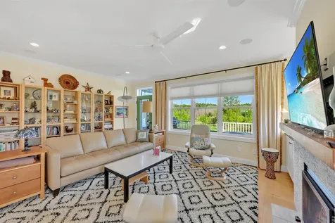
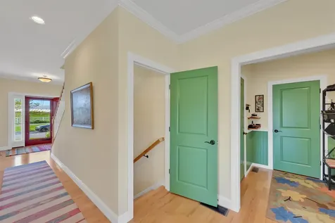
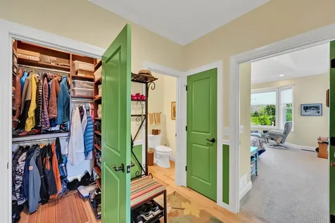
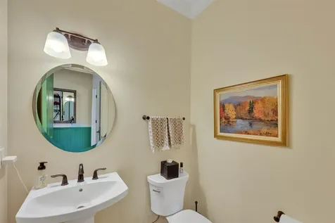
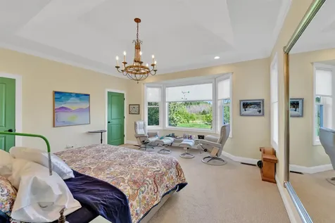
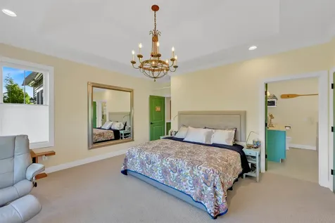
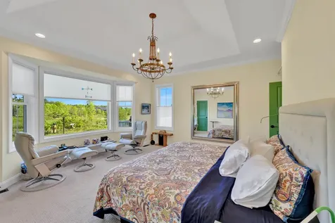
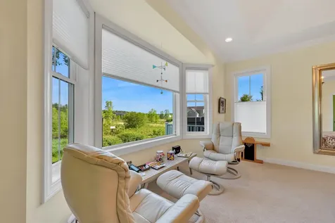
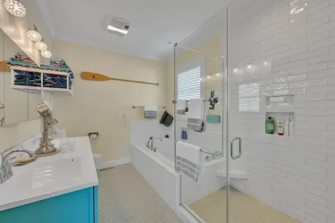
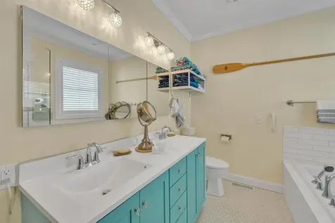
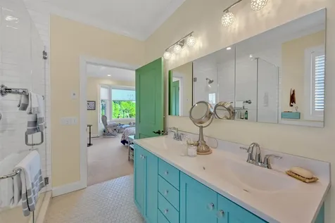
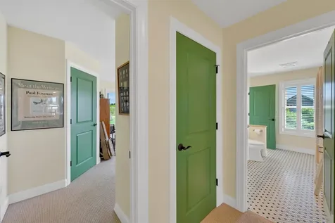
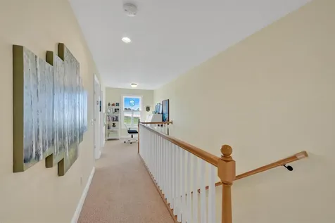
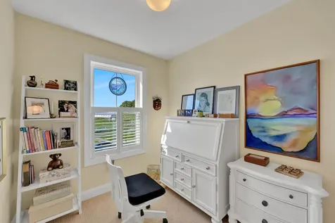
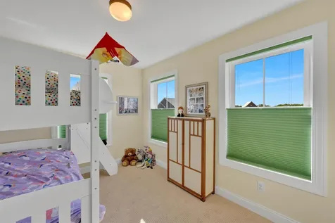
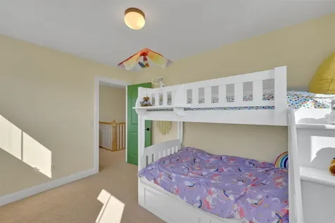
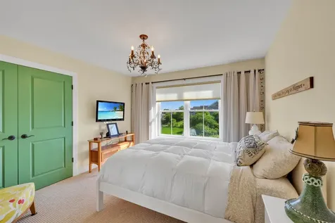
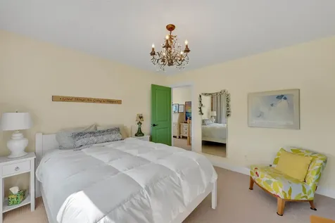
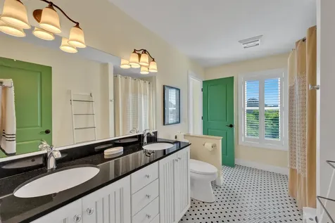
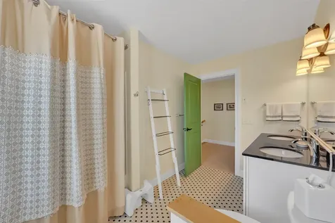
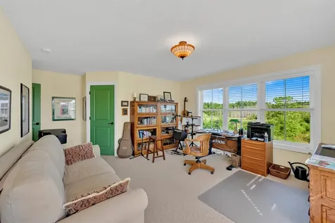
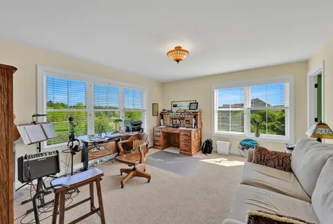
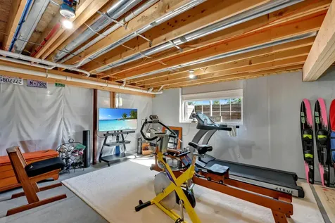
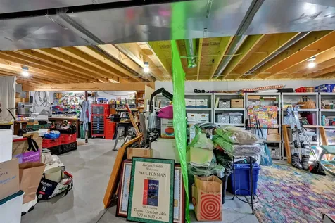
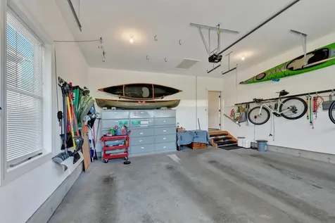
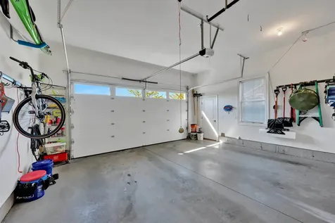
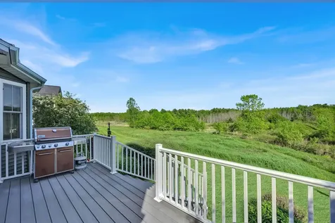
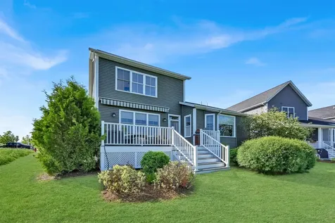
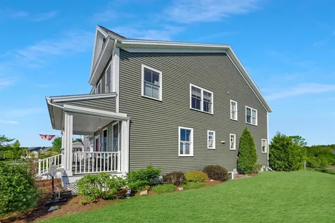
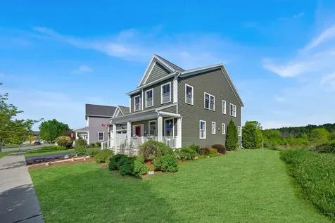
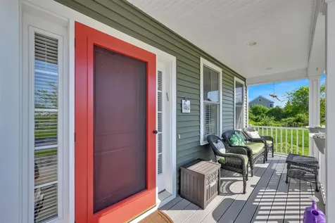
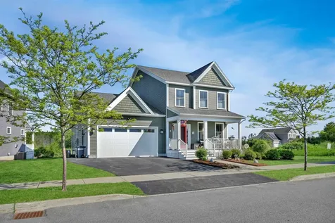
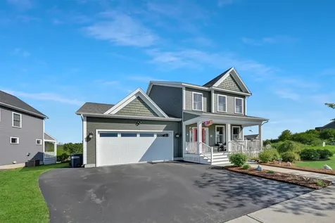
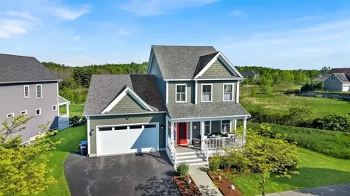
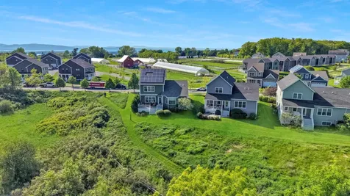
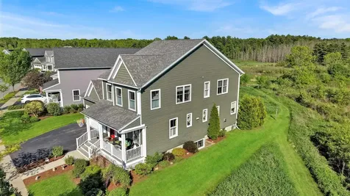
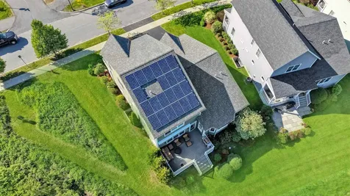
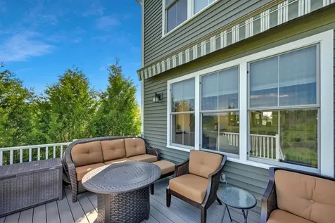
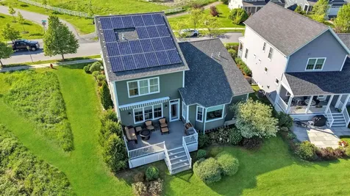
Welcome to one of the most desirable homesites in South Village! Set on arguably the best lot in the neighborhood, this beautifully maintained freestanding home offers exceptional privacy, a spacious backyard with an awning-covered deck overlooking the preserve, and peaceful natural surroundings. Inside, the thoughtfully designed floor plan features a highly sought-after first-floor primary suite with an en suite bath and large closets, offering comfortable one-level living. The bright and open main living area features hardwood floors, a gas fireplace, and a beautifully updated kitchen with stone countertops and newer appliances, plus easy access to the covered porch and rear deck-perfect for relaxing or entertaining. Upstairs offers additional bedrooms and a flexible second option for a primary suite or den with a Jack-and-Jill full bath. The unfinished basement offers tremendous potential with interior access and egress windows already in place-ideal for future finished living space, recreation room, gym, or guest accommodations. Additional highlights include an attached two-car garage and seller-owned solar panels for energy efficiency. Enjoy all that South Village has to offer, including community gardens, shared farm space, walking trails, and neighborhood green spaces, all just minutes from schools, shopping, restaurants, and downtown Burlington. Open House Sat 5/30 10-1.

More Info

Tax Information

  • Tax Year2025

Location

  • Building Number86
  • StreetN Jefferson Road
  • TownSouth Burlington
  • StateVT
  • Zip05403
  • CountyChittenden
  • DistrictSouth Burlington Sch Distict
  • Elementary SchoolOrchard Elementary School
  • Junior HighFrederick H. Tuttle Middle Sch
  • High SchoolSouth Burlington High School
  • Flood Zone Y/NNo
  • Address86 N Jefferson Road

Exterior

  • Exterior FeaturesTrash, Deck, Covered Porch
  • RoofArchitectural Shingle

Utilities

  • Heat SystemNatural Gas, Forced Air
  • WaterPublic
  • SewerPublic
  • Electric150 Amp Service, Circuit Breaker(s)
  • UtilitiesCable, Underground Utilities

Parking

  • Parking Spaces2
  • GarageYes
  • Parking DescriptionDirect Entry, Driveway, Garage, Parking Spaces 2, Attached

Building

  • Year Built2016
  • Building ConstructionWood Frame, Vinyl Exterior
  • ConstructionExisting
  • Property StyleFreestanding
  • Bedrooms3
  • Bathroom3
  • Total Baths3
  • Half Bath1
  • Total Rooms6
  • Square Feet2,412
  • APX Unfin Below Grade1470
  • BasementClimate Controlled, Concrete, Concrete Floor, Daylight, Full, Insulated, Partially Finished, Interior Stairs, Storage Space, Interior Access, Basement Stairs
  • FoundationConcrete

Amenities

  • Accessibility Amenities1st Floor 1/2 Bathroom,1st Floor Full Bathroom,1st Floor Hrd Surfce Flr
  • AmenitiesHW/Batt Smoke Detector
  • PetsCats OK, Dogs OK, Size Limit
  • PricePerSqFt331.26

Other

  • SeasonalNo
  • Page242-243
  • Date Listed05/29/2026

Rooms

  • Full Bath2

Basic Information

  • MLS Number5091619
  • MLS StatusActive
  • StatusACT
  • Property TypeSingle Family
  • List Price$799,000
  • Listing Agent NameKris Boyd
  • Broker NameFlex Realty

Property

  • Lot DescriptionCondo Development, Country Setting, PRD/PUD
  • AreaVT-Chittenden
  • DrivewayPaved
  • RoadsPublic

Interior

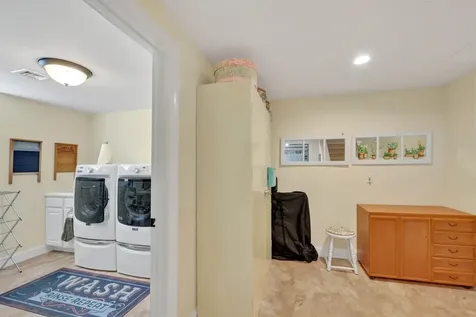
  • Interior FeaturesCeiling Fan, Gas Fireplace,1 Fireplace, Laundry Hook-ups, Primary BR w/ BA, Walk-in Closet,1st Floor Laundry
  • Room 1 TypePrimary Bedroom
  • Room 1 Level1
  • FloorsCarpet, Ceramic Tile, Hardwood
  • Room 2 TypeBedroom
  • Room 2 Level1
  • Room 3 TypeBedroom
  • Room 3 Level2
  • Room 4 TypeBathroom Half
  • Room 4 Level1
  • Room 5 TypeBathroom Full
  • Room 5 Level2
  • Stories2
  • Room 6 TypeBathroom Full
  • Room 6 Level2
  • Room 7 TypeKitchen
  • Room 7 Level1
  • Room 8 TypeLiving Room
  • Room 8 Level1

Map Location

Driving Directions

Broker Reciprocity 

Copyright 2026 PrimeMLS, Inc. All rights reserved. This information is deemed reliable, but not guaranteed. The data relating to real estate displayed on this display comes in part from the IDX Program of PrimeMLS. The information being provided is for consumers’ personal, non-commercial use and may not be used for any purpose other than to identify prospective properties consumers may be interested in purchasing. Data last updated May 30, 2026 7:39 AM EDT


Hi there! How can we help you?

Contact us using the form below or give us a call.

Send Us A Message:

I agree to receive marketing and customer service calls and text messages from The Real Estate Company. To opt out, you can reply 'stop' at any time or click the unsubscribe link in the emails. Consent is not a condition of purchase. Msg/data rates may apply. Msg frequency varies. Privacy Policy.

Do not fill in this field:

This site is protected by reCAPTCHA and the Google Privacy Policy and Terms of Service apply.

Hi there! How can we help you?

Contact us using the form below or give us a call.

Send Us A Message:

Do not fill in this field:

This site is protected by reCAPTCHA and the Google Privacy Policy and Terms of Service apply.

Hi there! How can we help you?

Contact us using the form below or give us a call.

Send Us A Message:

Do not fill in this field:

This site is protected by reCAPTCHA and the Google Privacy Policy and Terms of Service apply.

Do not fill in this field:

This site is protected by reCAPTCHA and the Google Privacy Policy and Terms of Service apply.

Do not fill in this field:

This site is protected by reCAPTCHA and the Google Privacy Policy and Terms of Service apply.

Do not fill in this field:

This site is protected by reCAPTCHA and the Google Privacy Policy and Terms of Service apply.

$

Do not fill in this field:

This site is protected by reCAPTCHA and the Google Privacy Policy and Terms of Service apply.