CMS

Listing Tools

Listed by Karl Klein of Coldwell Banker Hickok & Boardman / Waitsfield
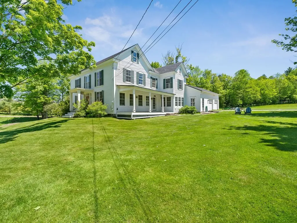
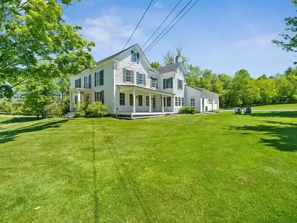
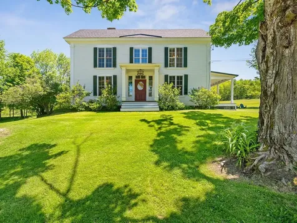
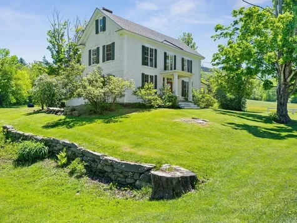
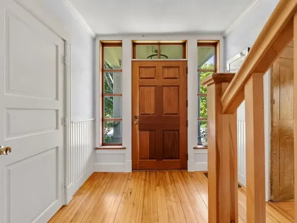
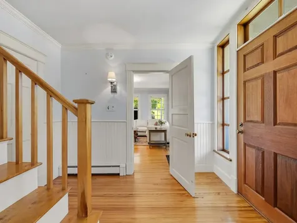
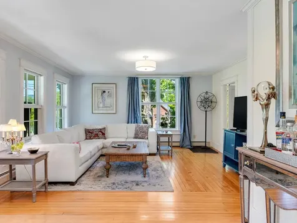
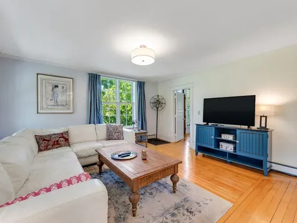
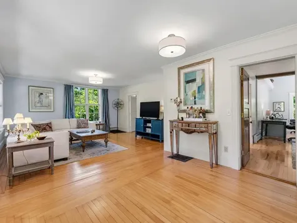
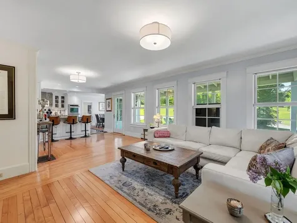
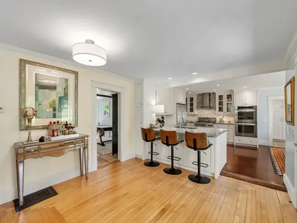
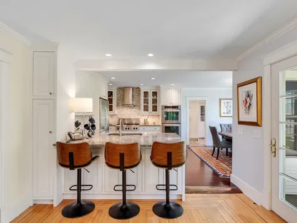
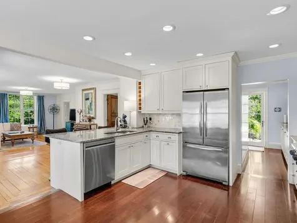
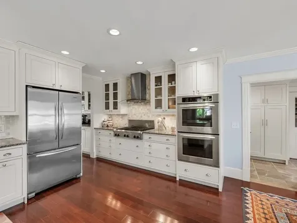
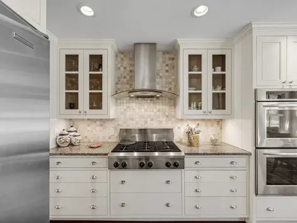
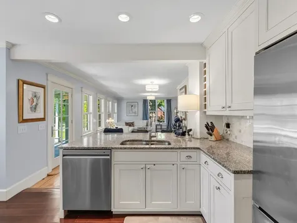
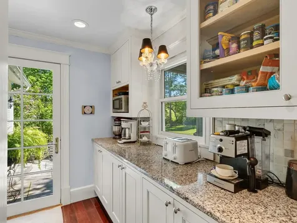
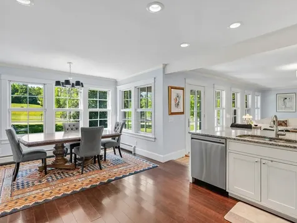
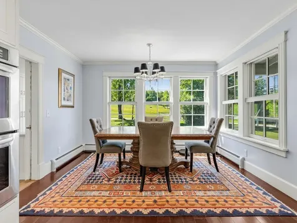
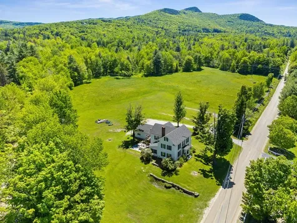
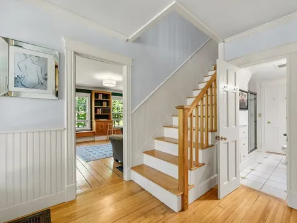
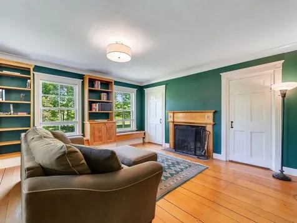
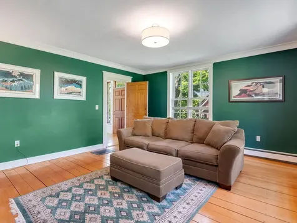
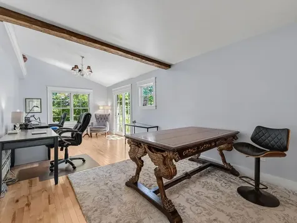
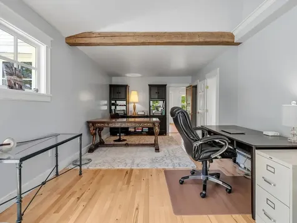
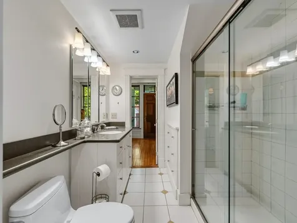
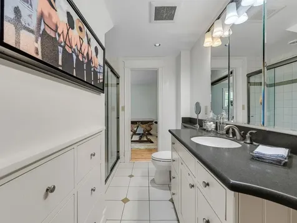
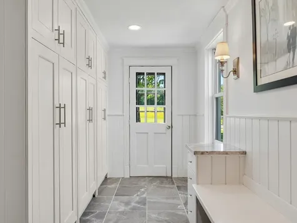
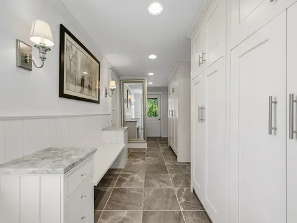
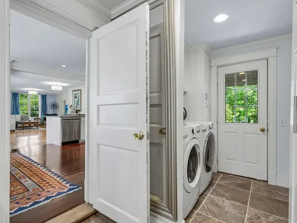
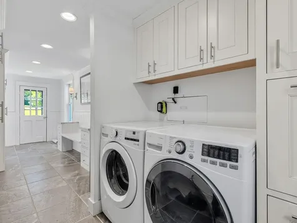
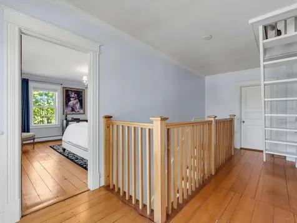
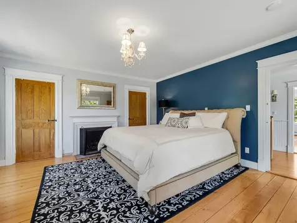
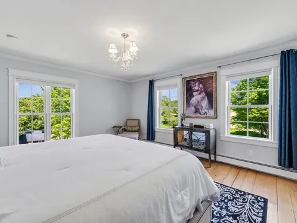
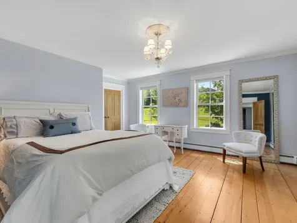
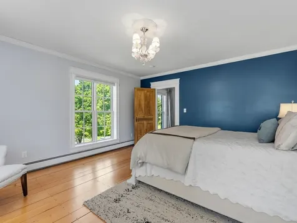
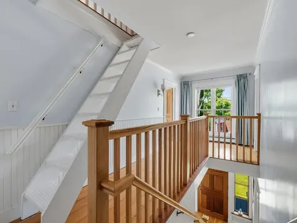
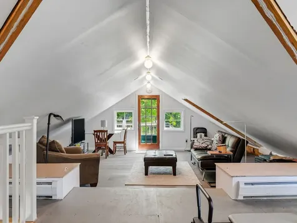
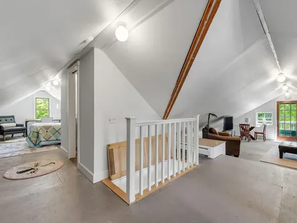
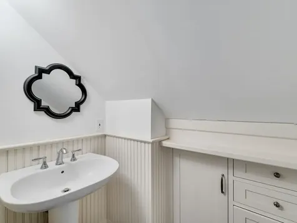
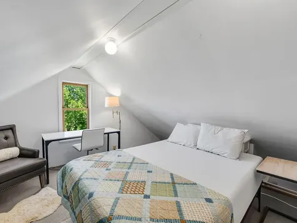
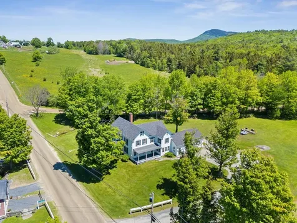
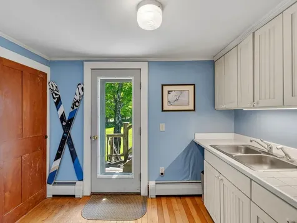
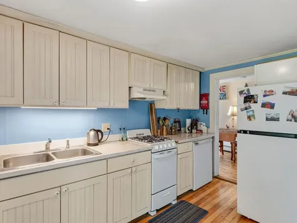
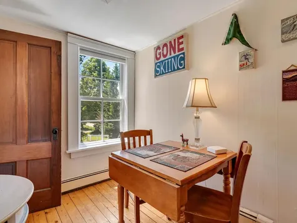
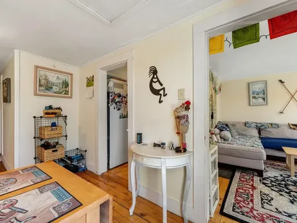
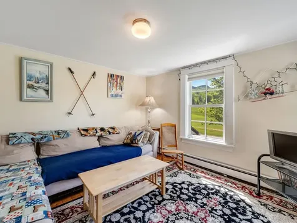
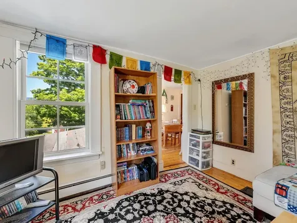
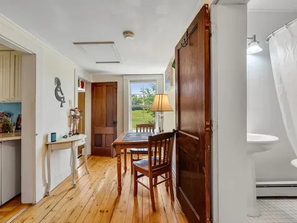
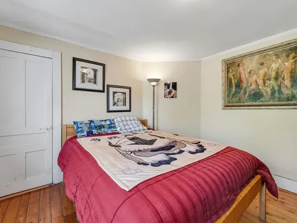
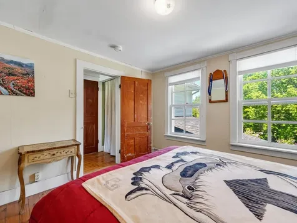
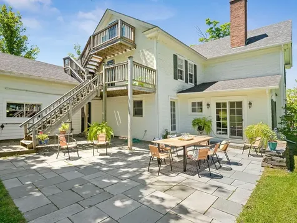
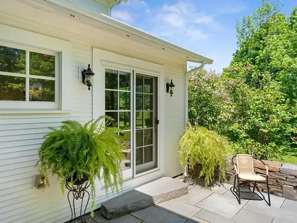
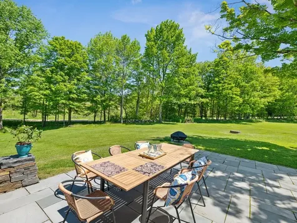
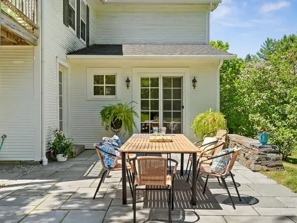
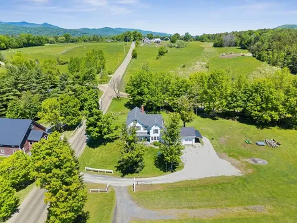
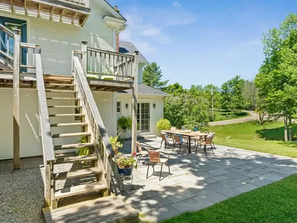
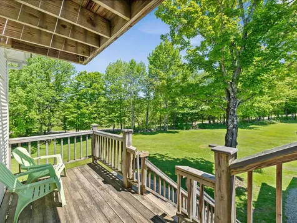
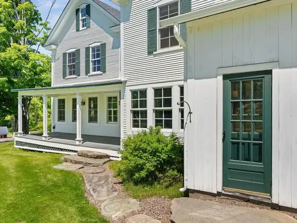
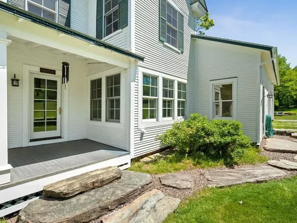
The very essence of Vermont represented in a historic, classic farmhouse. Valley-wide views from Sugarbush Resort to Camel's Hump and beyond. Just down a scenic gravel road abutting the iconic Von Trapp Dairy Farm and Greenhouse. Modern appointments that honor and reinforce traditions created over 200 years. Watch a glorious sunrise in the morning, and sunset evenings from the covered side porch while neighbors stroll, bike, and horseback ride along the Common Road (a local treat). Gourmet kitchen with ample counters, custom crafted cabinetry, and a large pantry area fit for the most discerning of chefs. Mudroom entry with built-in benches, closets, and cabinetry, and direct entry from the 2-car garage. Open plan living and dining room offers furniture placement options. The main floor features a beautiful Count Rumford style fireplace, and several rooms that could function as home office, library, or bedroom. The graciously sized upper-level bedrooms, one of which features another Count Rumford style fireplace, offer incredible westerly views of the mountains. Don't miss the finished top floor that's currently used as a workout space and TV Room with direct exterior access. The doors from the pantry and mudroom lead to a private Bluestone patio with a nearby babbling brook, just perfect for entertaining and outdoor relaxation.

More Info

Tax Information

  • Tax Year2026

Location

  • Building Number609
  • StreetCommon Road
  • TownWaitsfield
  • StateVT
  • Zip05673
  • CountyWashington
  • DistrictWashington West
  • Elementary SchoolWaitsfield Elementary School
  • Junior HighHarwood Union Middle/High
  • High SchoolHarwood Union High School
  • Flood Zone Y/NNo
  • Address609 Common Road

Interior

  • Interior FeaturesWood Fireplace,2 Fireplaces, In-Law/ADU, Laundry Hook-ups, Natural Light, Walk-in Pantry,1st Floor Laundry, Walkup Attic
  • FloorsCeramic Tile, Hardwood, Wood
  • Stories2.5

Utilities

  • Heat SystemNatural Gas, Baseboard, Hot Water
  • WaterDeeded, Private, Spring, Ultraviolet
  • SewerConcrete, Leach Field, Leach Field On-Site, Septic
  • Electric200+ Amp Service, Circuit Breaker(s), Generator Ready
  • UtilitiesPropane, Telephone at Site

Parking

  • Parking Spaces2
  • GarageYes
  • Parking DescriptionDirect Entry, Driveway, Garage, Attached, Carport

Building

  • Year Built1820
  • Building ConstructionWood Frame, Wood Siding
  • ConstructionExisting
  • Property StyleFarmhouse
  • Bedrooms4
  • Bathroom3
  • Total Baths3
  • Half Bath1
  • Total Rooms10
  • Square Feet3,460
  • AG Sqft600
  • APX Unfin Below Grade1500
  • BasementBulkhead, Gravel, Insulated, Interior Access, Exterior Access, Basement Stairs
  • FoundationBelow Frost Line, Concrete, Poured Concrete, Stone

Amenities

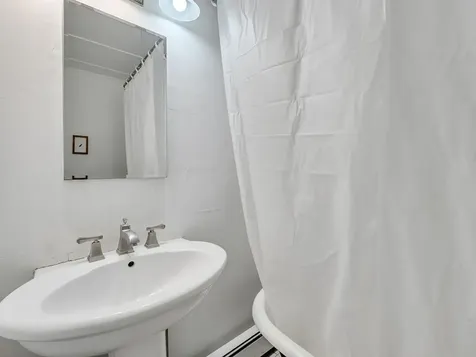
  • Accessibility Amenities1st Floor 3/4 Bathroom,1st Floor Bedroom,1st Floor Hrd Surfce Flr,1st Floor Laundry
  • AmenitiesAir Conditioner, Window AC, CO Detector, Battery Smoke Detector
  • PricePerSqFt361.27

Other

  • SeasonalNo
  • Page185-86
  • Date Listed05/29/2026

Rooms

  • Full Bath2

Basic Information

  • MLS Number5091698
  • MLS StatusComing Soon
  • StatusCMS
  • Property TypeSingle Family
  • List Price$1,250,000
  • Listing Agent NameKarl Klein
  • Broker NameColdwell Banker Hickok & Boardman / Waitsfield

Property

  • Acreage9.7
  • Lot DescriptionCorner, Landscaped, Level, Mountain View, Open, Ski Area, View, Near Golf Course, Near Paths, Near Skiing, Rural, Valley
  • AreaVT-Washington
  • DrivewayGravel
  • RoadsGravel, Public Maintained Road
  • Road Frontage1743
  • Suitable Use Land Type FarmsResidential

Exterior

  • Exterior FeaturesBalcony, Garden Space, Patio, Porch, Covered Porch
  • Exterior ColorWhite
  • RoofArchitectural Shingle

Map Location

Driving Directions

Broker Reciprocity 

Copyright 2026 PrimeMLS, Inc. All rights reserved. This information is deemed reliable, but not guaranteed. The data relating to real estate displayed on this display comes in part from the IDX Program of PrimeMLS. The information being provided is for consumers’ personal, non-commercial use and may not be used for any purpose other than to identify prospective properties consumers may be interested in purchasing. Data last updated May 30, 2026 7:39 AM EDT


Hi there! How can we help you?

Contact us using the form below or give us a call.

Send Us A Message:

I agree to receive marketing and customer service calls and text messages from The Real Estate Company. To opt out, you can reply 'stop' at any time or click the unsubscribe link in the emails. Consent is not a condition of purchase. Msg/data rates may apply. Msg frequency varies. Privacy Policy.

Do not fill in this field:

This site is protected by reCAPTCHA and the Google Privacy Policy and Terms of Service apply.

Hi there! How can we help you?

Contact us using the form below or give us a call.

Send Us A Message:

Do not fill in this field:

This site is protected by reCAPTCHA and the Google Privacy Policy and Terms of Service apply.

Hi there! How can we help you?

Contact us using the form below or give us a call.

Send Us A Message:

Do not fill in this field:

This site is protected by reCAPTCHA and the Google Privacy Policy and Terms of Service apply.

Do not fill in this field:

This site is protected by reCAPTCHA and the Google Privacy Policy and Terms of Service apply.

Do not fill in this field:

This site is protected by reCAPTCHA and the Google Privacy Policy and Terms of Service apply.

Do not fill in this field:

This site is protected by reCAPTCHA and the Google Privacy Policy and Terms of Service apply.

$

Do not fill in this field:

This site is protected by reCAPTCHA and the Google Privacy Policy and Terms of Service apply.