
New Listing

Listing Tools

Listed by Sarah Peluso of IPJ Real Estate (Cell: 802-349-8695)
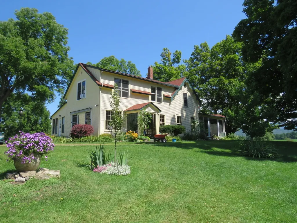
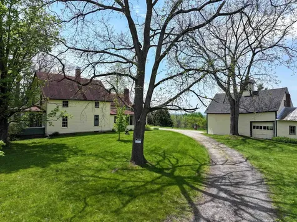
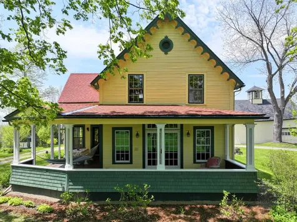
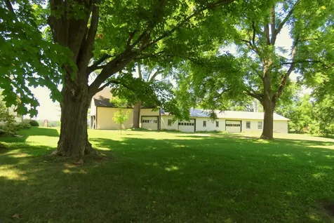
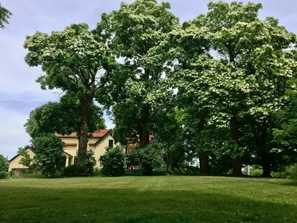
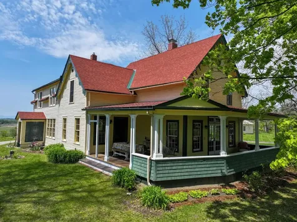
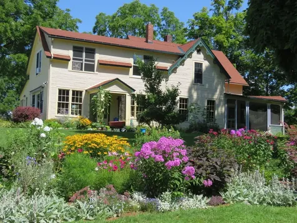
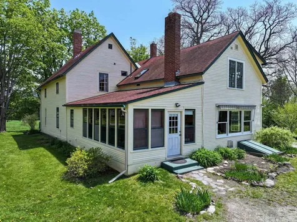
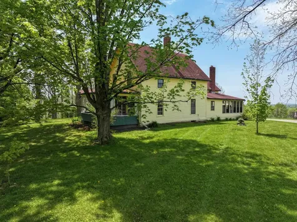
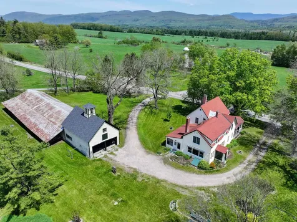
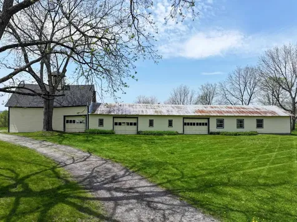
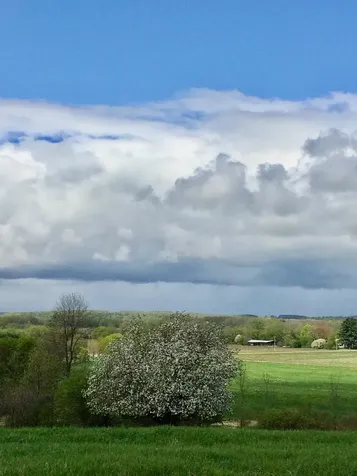
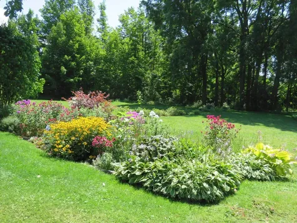
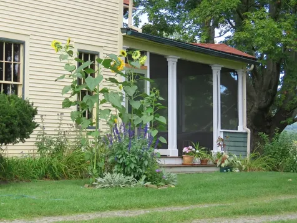
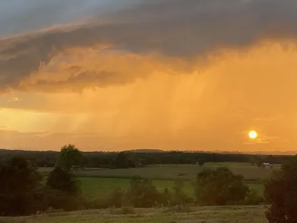
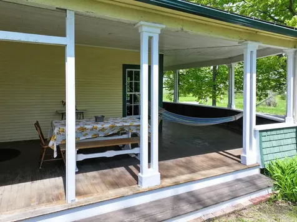
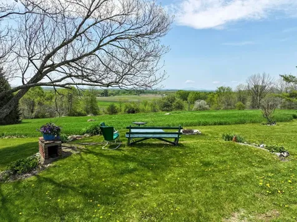
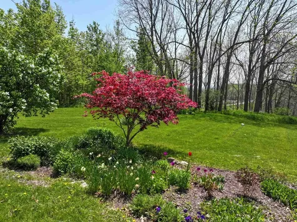
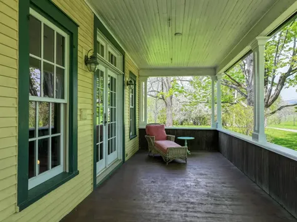
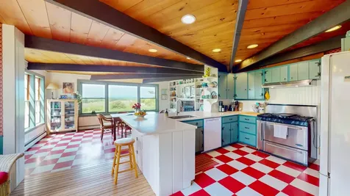
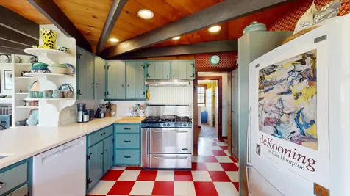
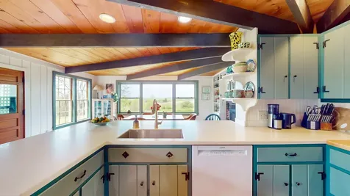
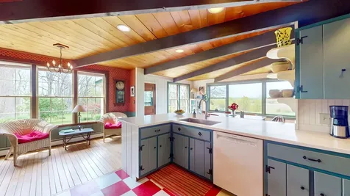
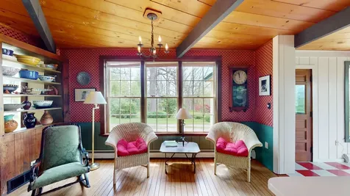
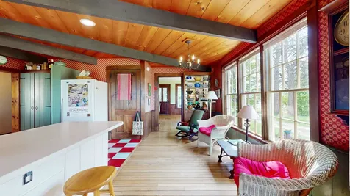
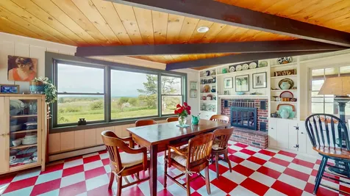
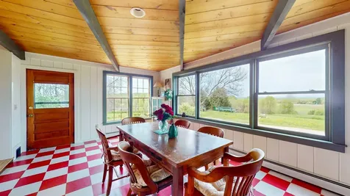
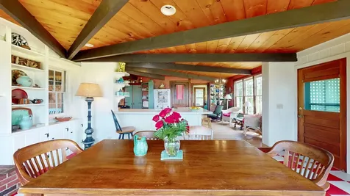
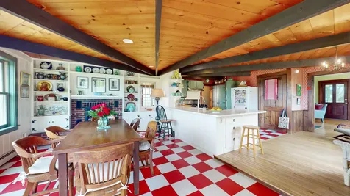
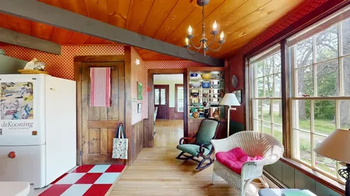
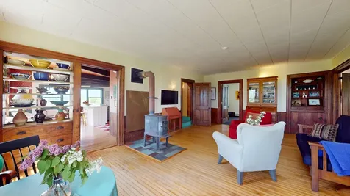
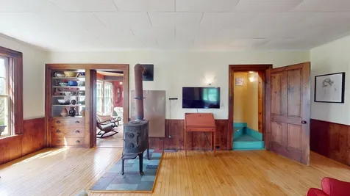
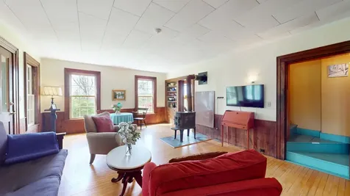
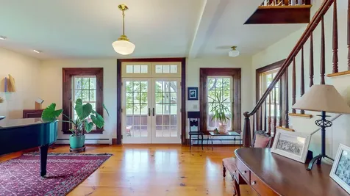
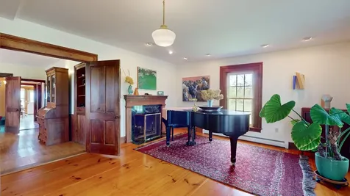
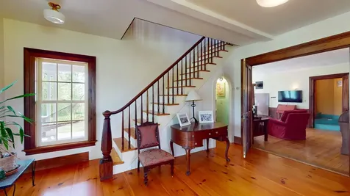
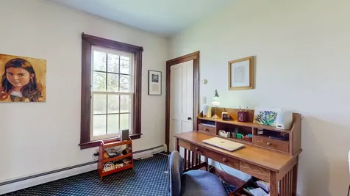
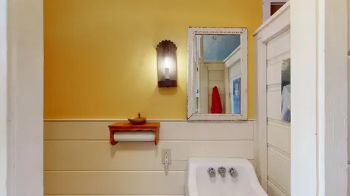
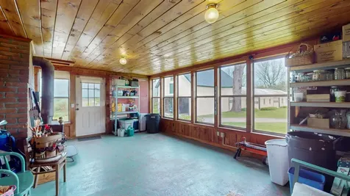
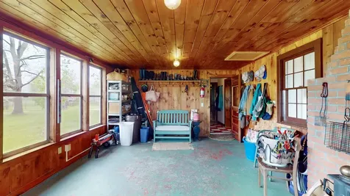
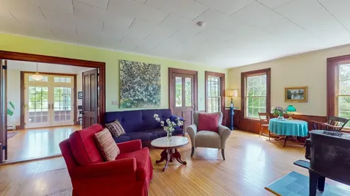
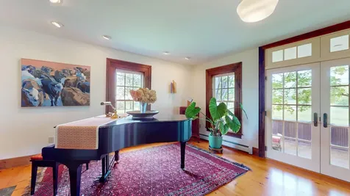
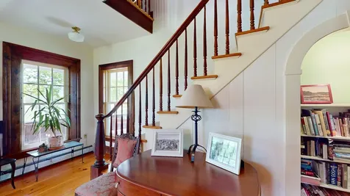
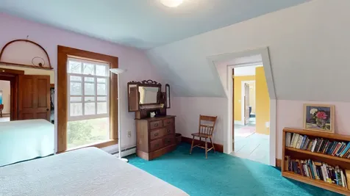
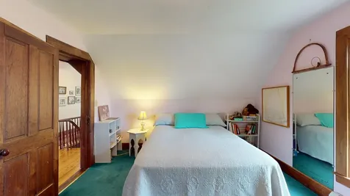
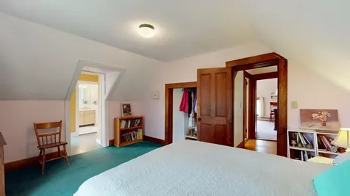
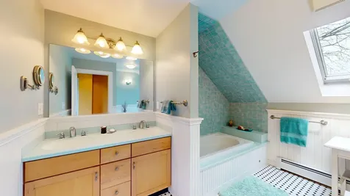
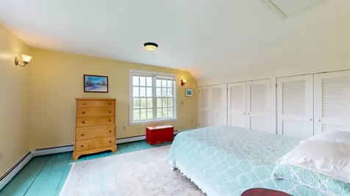
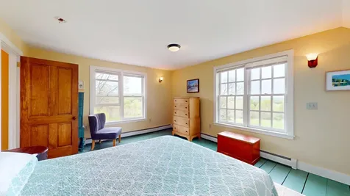
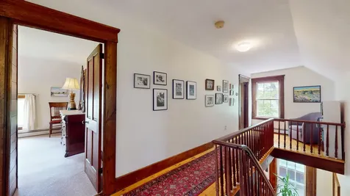
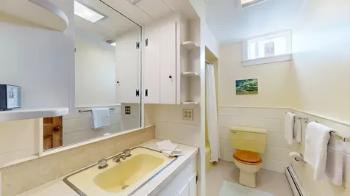
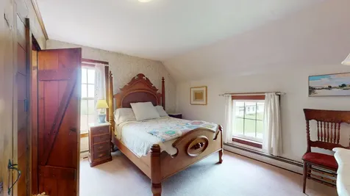
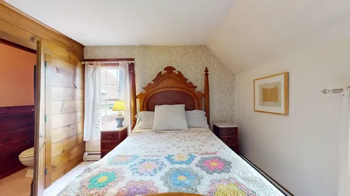
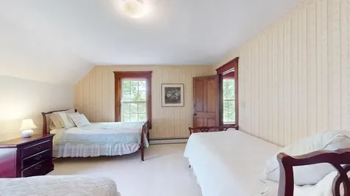
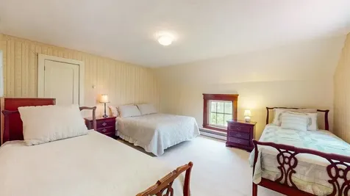
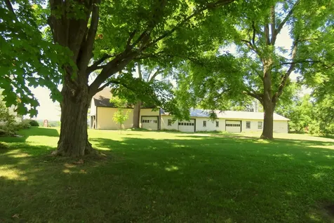
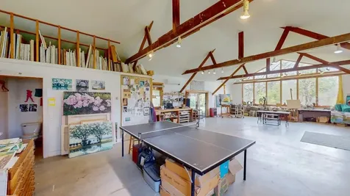
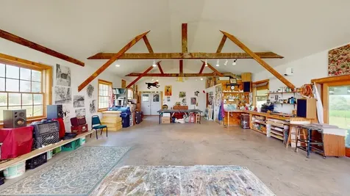
The classic Vermont farmhouse is on the market! This iconic property also enjoys classic Vermont mountain views that will complete the package. Nestled onto the landscape, the residence is perched up off the road looking west over conserved land to the Adirondacks. This property calls to you with its wrap around porch and handsome details, to come take a look inside! The adjacent barn is part garage, part barn, with a large finished room at the end that is a fully insulated, heated studio space- complete with bathroom! Used for years by the current owners who are artists, but could also be a wonderful music space, home office or even potential guest quarters. The main house has a true Vermont mudroom- big enough for all of your gear- and the way most will enter your home. Once inside you will enjoy the large, eat in kitchen with wood fireplace and built in cabinetry, that enjoys those western views. Butternut from the property was used for most of the trim in the home! The living room is adjacent, and features wood floors and a wood stove that can heat the downstairs. A front parlour serves as another living room, and currently hosts the piano for musical gatherings. An office, powder room and laundry are also on this floor. The living spaces open up to the fabulous wrap around porch where you can lounge day or night to your heart's content. The gracious stairs bring you up to four bedrooms and 2 1/2 baths- enough room for you and your guests! Located just minutes to downtown Middlebury, but your own private oasis and land for gardening or animals. Come check out this beautiful home and make it yours!

More Info

Tax Information

  • Tax Year2026

Location

  • Building Number1844
  • StreetHalladay Road
  • TownMiddlebury
  • StateVT
  • Zip05753
  • CountyAddison
  • DistrictAddison Central
  • Elementary SchoolMary Hogan School
  • Junior HighMiddlebury Union Middle #3
  • High SchoolMiddlebury Senior UHSD #3
  • Flood Zone Y/NNo
  • Address1844 Halladay Road

Interior

  • Interior FeaturesAttic with Hatch/Scuttle, Wood Fireplace, Kitchen/Dining, Natural Light, Natural Woodwork, Skylight, Vaulted Ceiling, Window Treatment,1st Floor Laundry
  • Room 1 TypeMudroom
  • Room 1 Level1
  • Room 1 Dimensions13'7" x 20'2"
  • FloorsBrick, Carpet, Concrete, Hardwood, Other, Softwood, Tile
  • Room 2 TypeDining Room
  • Room 2 Level1
  • Room 2 Dimensions19' x 13'3"
  • Room 3 TypeKitchen
  • Room 3 Level1
  • Room 3 Dimensions19' x 14'5"
  • Room 4 TypeDen
  • Room 4 Level1
  • Room 4 Dimensions22'8" x 15'2" (sitting room)
  • Room 5 TypeOffice/Study
  • Room 5 Level1
  • Room 5 Dimensions10'2" x 11'5"
  • Stories1.5
  • Room 6 TypeLiving Room
  • Room 6 Level1
  • Room 6 Dimensions20'11" x 15'9"
  • Room 7 TypeBedroom
  • Room 7 Level2
  • Room 7 Dimensions13'8" x 15'9"
  • Room 8 TypeBedroom with Bath
  • Room 8 Level2
  • Room 8 Dimensions13'8" x 13'2"
  • Room 9 TypeBedroom with Bath
  • Room 9 Level2
  • Room 9 Dimensions13'11" x 15'3"
  • Room 10 TypePrimary Bedroom
  • Room 10 Level2
  • Room 10 Dimensions15'11" x 13'3"
  • Room 14 TypeBathroom Half
  • Room 14 Level1
  • Room 15 TypeBathroom Half
  • Room 15 Level2
  • Room 16 TypeBathroom Full
  • Room 16 Level2
  • Room 17 TypeBathroom Full
  • Room 17 Level2
  • Room 18 TypeBathroom Half
  • Room 18 Level1
  • Room 18 DimensionsStudio/barn

Parking

  • Parking Spaces2
  • GarageYes
  • Parking DescriptionDriveway, Covered, Barn, Detached

Building

  • Year Built1867
  • Building ConstructionWood Frame, Clapboard Exterior
  • ConstructionExisting
  • Property StyleFarmhouse
  • Bedrooms4
  • Bathroom5
  • Total Baths5
  • Half Bath3
  • Total Rooms9
  • Square Feet2,804
  • APX Unfin Below Grade1520
  • BasementBulkhead, Crawl Space, Gravel, Sump Pump
  • FoundationPoured Concrete, Stone

Exterior

  • Exterior FeaturesBarn, Porch, Storm Window(s)
  • Exterior ColorYellow
  • RoofArchitectural Shingle, Asphalt Shingle, Metal

Amenities

  • Accessibility Amenities1st Floor 1/2 Bathroom,1st Floor Laundry
  • AmenitiesDehumidifier, Smoke Detector, Window AC, Wood Stove
  • PricePerSqFt392.3

Other

  • SeasonalNo
  • Page423
  • Date Listed05/29/2026
  • View Count1

Rooms

  • Full Bath2

Basic Information

  • MLS Number5091765
  • MLS StatusActive
  • Virtual TourView Tour
  • StatusACT
  • Property TypeSingle Family
  • List Price$1,100,000
  • Listing Agent NameSarah Peluso
  • Broker NameIPJ Real Estate

Property

  • Acreage12
  • Lot DescriptionCorner, Country Setting, Sloping
  • AreaVT-Addison
  • DrivewayGravel
  • RoadsPaved, Public Maintained Road
  • Road Frontage549

Utilities

  • Heat SystemPropane, Oil, Baseboard, Electric, Hot Water, In Floor, Radiant, Wood Stove
  • WaterPurifier/Soft, Ultraviolet
  • SewerPrivate, Pumping Station, Septic
  • ElectricCircuit Breaker(s)
  • UtilitiesCable Available

Map Location

Driving Directions

Broker Reciprocity 

Copyright 2026 PrimeMLS, Inc. All rights reserved. This information is deemed reliable, but not guaranteed. The data relating to real estate displayed on this display comes in part from the IDX Program of PrimeMLS. The information being provided is for consumers’ personal, non-commercial use and may not be used for any purpose other than to identify prospective properties consumers may be interested in purchasing. Data last updated May 30, 2026 7:39 AM EDT


Hi there! How can we help you?

Contact us using the form below or give us a call.

Send Us A Message:

I agree to receive marketing and customer service calls and text messages from The Real Estate Company. To opt out, you can reply 'stop' at any time or click the unsubscribe link in the emails. Consent is not a condition of purchase. Msg/data rates may apply. Msg frequency varies. Privacy Policy.

Do not fill in this field:

This site is protected by reCAPTCHA and the Google Privacy Policy and Terms of Service apply.

Hi there! How can we help you?

Contact us using the form below or give us a call.

Send Us A Message:

Do not fill in this field:

This site is protected by reCAPTCHA and the Google Privacy Policy and Terms of Service apply.

Hi there! How can we help you?

Contact us using the form below or give us a call.

Send Us A Message:

Do not fill in this field:

This site is protected by reCAPTCHA and the Google Privacy Policy and Terms of Service apply.

Do not fill in this field:

This site is protected by reCAPTCHA and the Google Privacy Policy and Terms of Service apply.

Do not fill in this field:

This site is protected by reCAPTCHA and the Google Privacy Policy and Terms of Service apply.

Do not fill in this field:

This site is protected by reCAPTCHA and the Google Privacy Policy and Terms of Service apply.

$

Do not fill in this field:

This site is protected by reCAPTCHA and the Google Privacy Policy and Terms of Service apply.