New Listing

Listing Tools

Listed by Margolin and von Trapp Team of Coldwell Banker Hickok and Boardman (Phone: 802-846-9588)
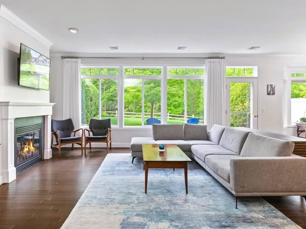
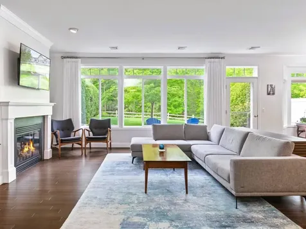
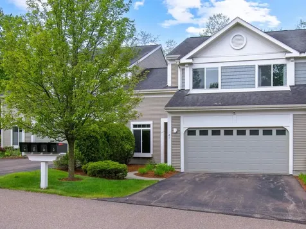
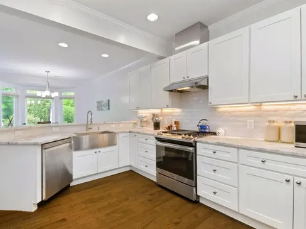
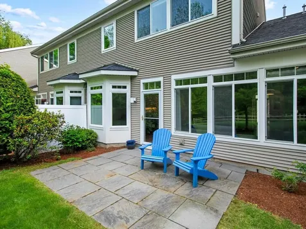
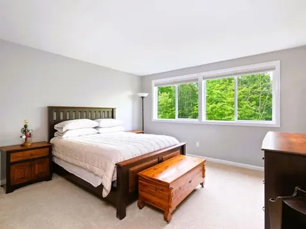
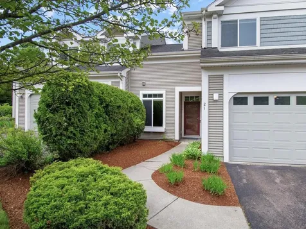
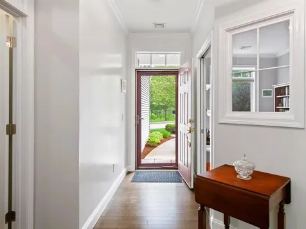
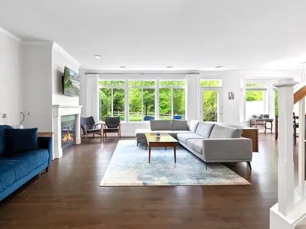
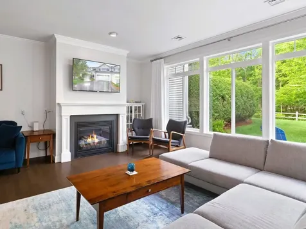
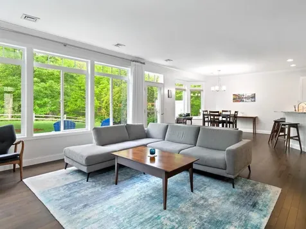
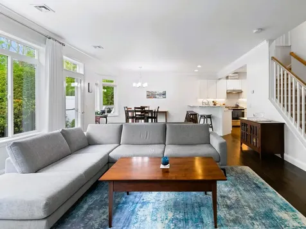
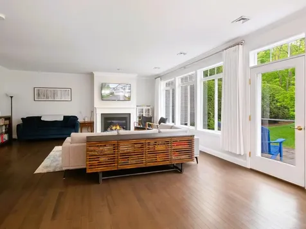
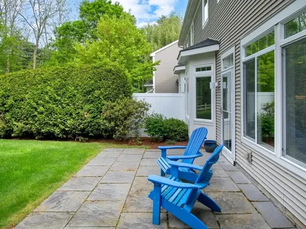
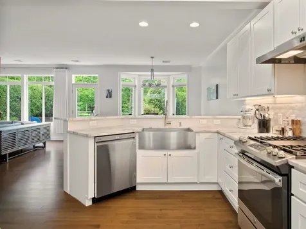
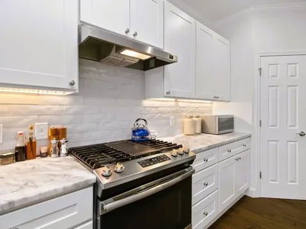
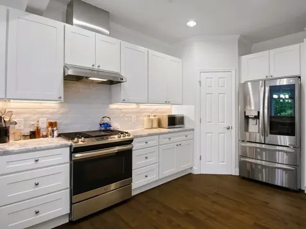
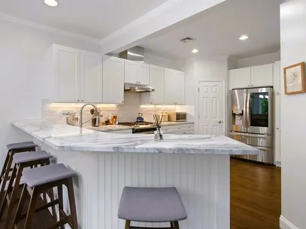
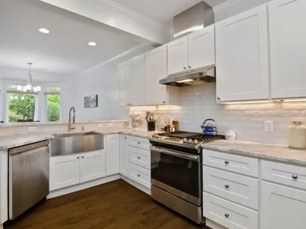
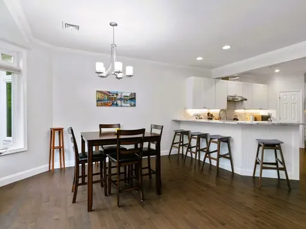
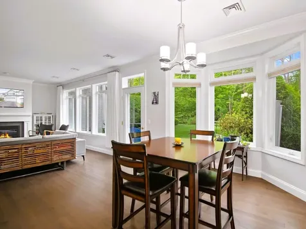
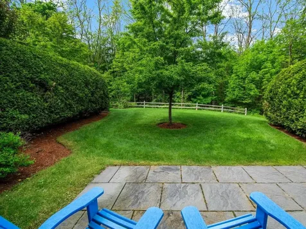
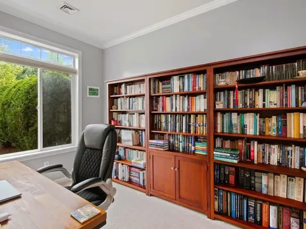
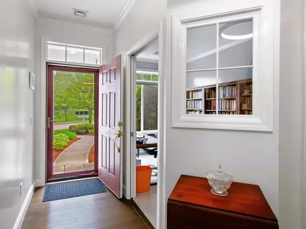
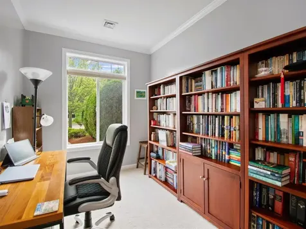
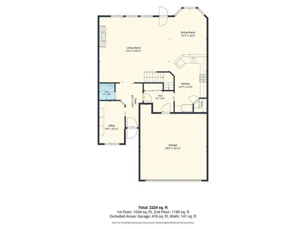
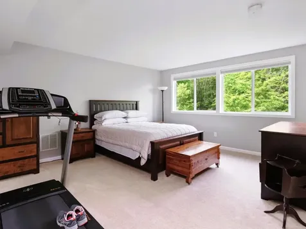
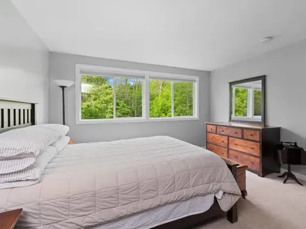
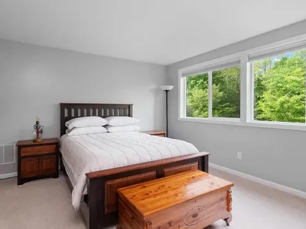
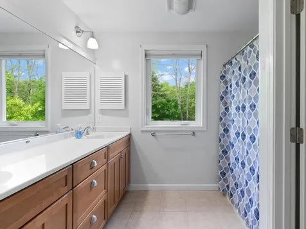
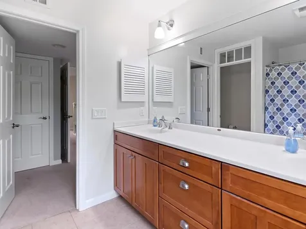
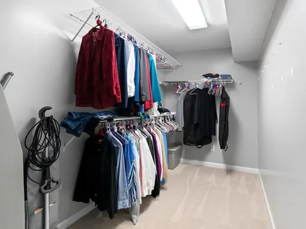
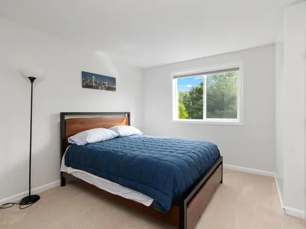
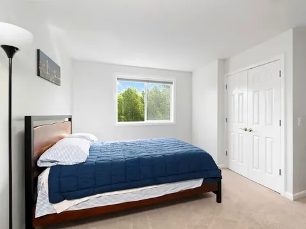
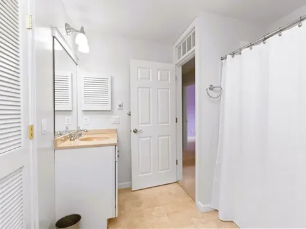
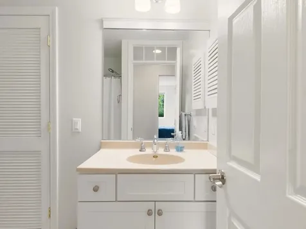
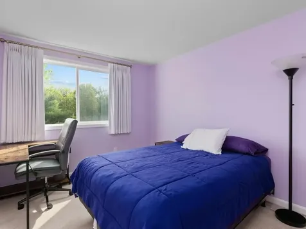
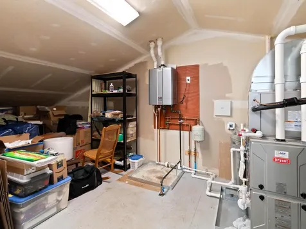
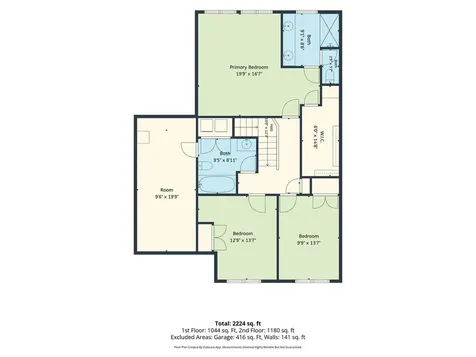
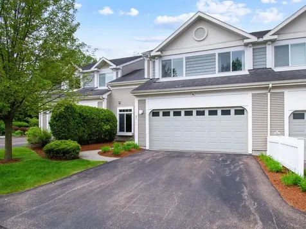
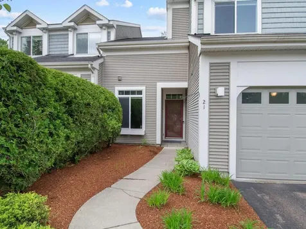
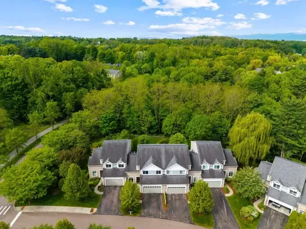
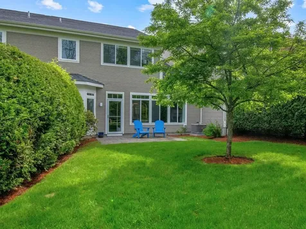
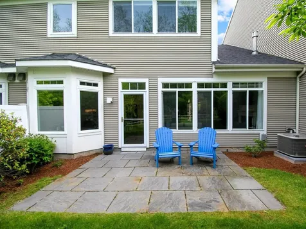
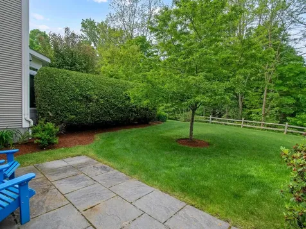
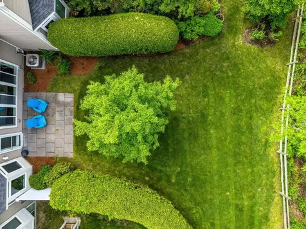
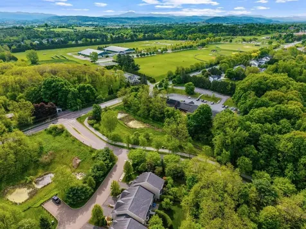
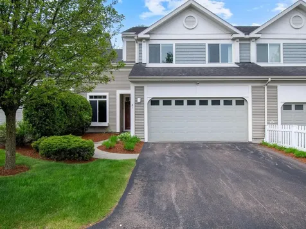
This exquisite, 3-bed, 3-bath townhome will capture your heart the minute you enter! Located on a cul-de-sac in the sought-after Heatherfield neighborhood in South Burlington, this 2,200+ sq. ft. home features thoughtful details throughout, including 9-foot ceilings, hardwood floors, marble, crown molding, central air, and stunning windows that create an open, bright interior. The main floor showcases an open-concept floor plan with an elegant living/dining room, accented by a gas fireplace, floor-to-ceiling windows, and a glass door that opens to a private stone patio & landscaped backyard. Gleaming hardwood floors lead to the beautiful kitchen with marble counters, apron sink, stainless appliances, painted wood cabinets with under cabinet lighting, custom backsplash, breakfast bar, and walk-in pantry. A tiled mudroom is conveniently located off the kitchen with access to the 2-car garage, and a cozy den/library is just off the front entrance. The stunning front foyer and staircase leads up to the second level that features a primary suite and 2 additional spacious bedrooms. The lovely, carpeted primary also includes a walk-in closet and en suite bath. A second full bath with laundry is shared by the other bedrooms and there is an additional storage room. This spacious, elegant townhome is graced by a wonderful backyard, landscaped with tall hedges for privacy, with a view to the wooded setting beyond. A great place to relax on the stone patio! Just minutes to South Burlington schools, the bike path, parks & rec fields, restaurants, shopping, golf course, airport, and Downtown Burlington. Schedule a private showing today!

More Info

Tax Information

  • Tax Year2025

Building

  • Year Built2010
  • ConstructionVinyl Siding
  • GarageYes
  • Garage Spaces2
  • Total Rooms6
  • FoundationConcrete, Concrete Slab, Slab w/ Frost Wall

Property

  • AreaVT-Chittenden
  • Property TypeCondo
  • Road FrontageNo
  • DrivewayCommon/Shared, Paved
  • RoadsAssociation, Dead End, Paved, Shared
  • Lot DescriptionCondo Development

Utilities

  • Elec Co.Green Mountain Power
  • ElectricCircuit Breaker(s)
  • WaterPublic
  • Heating CoolingNatural Gas, Forced Air, Gas Fireplace
  • Equipment AppliancesCO Detector, HW/Batt Smoke Detector
  • SewerPublic
  • UtilitiesGas On-Site, Underground Utilities

Rooms

  • Full Bath2

Location

  • TownSouth Burlington
  • StateVT
  • Zip05403
  • CountyChittenden
  • ZoningResidential
  • ComplexHeatherfield
  • DistrictSouth Burlington Sch Distict
  • Flood ZoneNo
  • Elementary SchoolCentral School
  • Junior HighFrederick H. Tuttle Middle Sch
  • High SchoolSouth Burlington High School
  • Address21 Mockingbird Lane

Exterior

  • RoofArchitectural Shingle

Amenities

  • PetsCats OK, Dogs OK, Yes
  • PricePerSqFt276.53

Other

  • Fee IncludesLandscaping, Plowing, Trash, Condo Association Fee
  • HOA Fee$364
  • Date Price Change05/29/2026
  • Taxes$8,335
  • FrequencyMonthly
  • Unadjusted TaxesNo
  • SurveyedUnknown
  • SeasonalNo
  • Time ShareNo
  • Span600-188-17291
  • Association AmenitiesBuilding Maintenance, Master Insurance, Landscaping, Common Acreage, Snow Removal, Trash Removal
  • Date Listed05/29/2026

Basic Information

  • List Price$615,000
  • Square Feet2,224
  • StatusACT
  • Bedrooms3
  • Bathroom3
  • Half Bath1
  • StyleTownhouse
  • New ContructionExisting
  • MLS Number5091795
  • MLS StatusActive

Interior

  • FloorsHardwood, Manufactured
  • Room 1 Dimensions10' x 14'
  • Room 1 Level1
  • Room 1 TypeKitchen
  • Room 2 Dimensions21' x 22'
  • Room 2 Level1
  • Room 2 TypeLiving Room
  • Room 3 Dimensions10' x 17'
  • Room 3 Level1
  • Room 3 TypeDining Room
  • Interior FeaturesGas Fireplace,1 Fireplace, Kitchen/Dining, Kitchen/Living, Living/Dining, Primary BR w/ BA, Walk-in Closet
  • Room 4 Level1
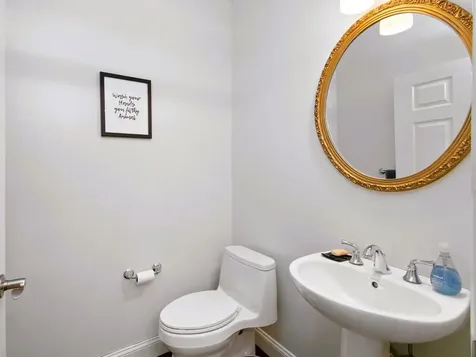
  • Room 4 TypeBathroom Half
  • Room 5 Dimensions10' x 14'
  • Room 5 Level1
  • Room 5 TypeOffice/Study
  • Room 6 Dimensions10' x 14'
  • Room 6 Level2
  • Room 6 TypeBedroom
  • Room 7 Dimensions13' x 13'
  • Room 7 Level2
  • Room 7 TypeBedroom
  • Room 8 Dimensions17' x 20'
  • Room 8 Level2
  • Room 8 TypePrimary Bedroom
  • Room 9 Level2
  • Room 9 TypeBathroom Full
  • Room 10 Level2
  • Room 10 TypeBathroom Full
  • Stories2

Map Location

Driving Directions

Broker Reciprocity 

Copyright 2026 PrimeMLS, Inc. All rights reserved. This information is deemed reliable, but not guaranteed. The data relating to real estate displayed on this display comes in part from the IDX Program of PrimeMLS. The information being provided is for consumers’ personal, non-commercial use and may not be used for any purpose other than to identify prospective properties consumers may be interested in purchasing. Data last updated May 30, 2026 7:39 AM EDT


Hi there! How can we help you?

Contact us using the form below or give us a call.

Send Us A Message:

I agree to receive marketing and customer service calls and text messages from The Real Estate Company. To opt out, you can reply 'stop' at any time or click the unsubscribe link in the emails. Consent is not a condition of purchase. Msg/data rates may apply. Msg frequency varies. Privacy Policy.

Do not fill in this field:

This site is protected by reCAPTCHA and the Google Privacy Policy and Terms of Service apply.

Hi there! How can we help you?

Contact us using the form below or give us a call.

Send Us A Message:

Do not fill in this field:

This site is protected by reCAPTCHA and the Google Privacy Policy and Terms of Service apply.

Hi there! How can we help you?

Contact us using the form below or give us a call.

Send Us A Message:

Do not fill in this field:

This site is protected by reCAPTCHA and the Google Privacy Policy and Terms of Service apply.

Do not fill in this field:

This site is protected by reCAPTCHA and the Google Privacy Policy and Terms of Service apply.

Do not fill in this field:

This site is protected by reCAPTCHA and the Google Privacy Policy and Terms of Service apply.

Do not fill in this field:

This site is protected by reCAPTCHA and the Google Privacy Policy and Terms of Service apply.

$

Do not fill in this field:

This site is protected by reCAPTCHA and the Google Privacy Policy and Terms of Service apply.