Active

Listing Tools

Listed by The Gardner Group of RE/MAX North Professionals
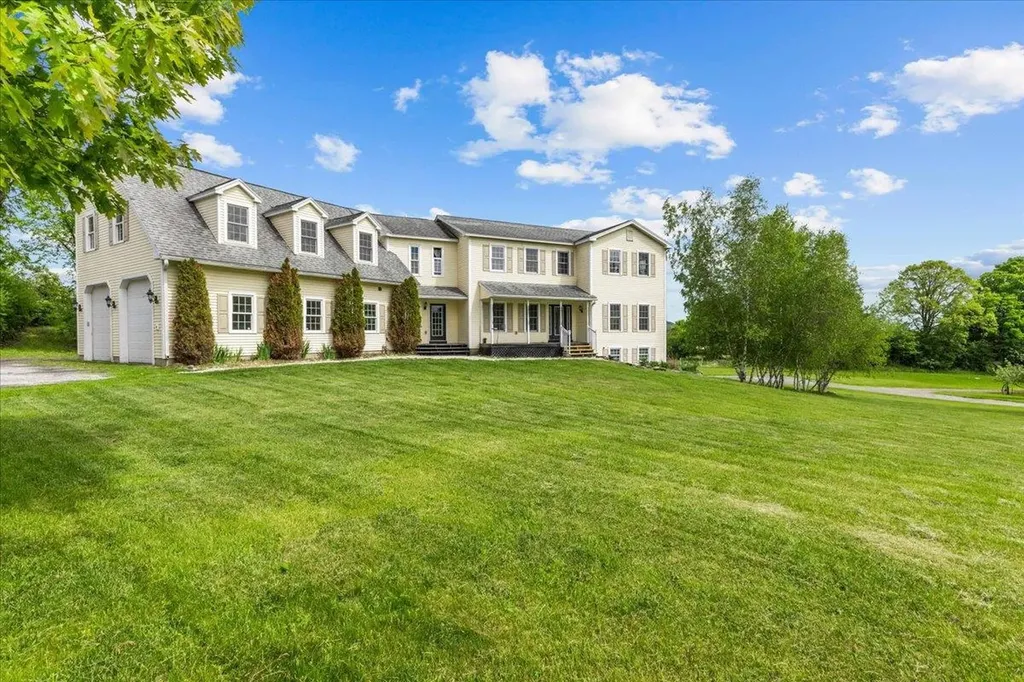
Spanning an incredible 110 acres, this exceptional Vermont estate offers a rare opportunity to own an expansive piece of the countryside with endless possibilities. Rolling fields, wooded acreage, scenic hillsides, and panoramic views of Jay Peak, Mount Mansfield, and Camel's Hump create an unforgettable setting for farming, equestrian pursuits, maple sugaring, recreation, or the ultimate private retreat. At the heart of the property is a custom designed home offering more than 5,000 square feet of living space across three levels. Thoughtfully designed for comfort and flexibility, the home features radiant heat throughout, indoor and outdoor wood furnaces, a luxurious primary suite with a jetted tub, dual shower heads, and double vanity, a room-to-room intercom and music system, surround sound in the living room, an air purification system, home security system, central vacuum, and laundry capability on every floor. A walkout basement apartment and an oversized heated garage provide additional living and storage options. The restored barn includes 6+ stalls with room to expand and a spacious hayloft above, making it ideal for horses or agricultural use. Adjacent to the barn, a charming cottage offers additional storage and the potential to be expanded into a permitted one-bedroom accessory dwelling unit for guests, caretakers, or rental income. Approximately 80 acres are currently in active use, including an established maple sugaring operation with more than 200 tapped trees and significant room for expansion.

More Info

Tax Information

  • Tax Year2025

Location

  • Building Number413
  • StreetHibbard Road
  • TownMilton
  • StateVT
  • Zip05468-0000
  • CountyChittenden
  • DistrictMilton Town
  • Elementary SchoolMilton Elementary School
  • Junior HighMilton Jr High School
  • High SchoolMilton Senior High School
  • Flood Zone Y/NNo
  • Address413 Hibbard Road

Interior

  • Interior FeaturesCentral Vacuum, Ceiling Fan, Dining Area, Gas Fireplace, Hearth, In-Law/ADU, Kitchen Island, Primary BR w/ BA, Natural Light, Security, Surround Sound Wiring, Walk-in Closet, Walk-in Pantry,1st Floor Laundry,2nd Floor Laundry, Basement Laundry
  • Room 1 TypeLaundry Room
  • Room 1 Level1
  • Room 1 Dimensions16'5" x 11'7"
  • FloorsHardwood, Laminate, Tile
  • Room 2 TypeBathroom Full
  • Room 2 Level1
  • Room 2 Dimensions9' x 4'11"
  • Room 3 TypeKitchen
  • Room 3 Level1
  • Room 3 Dimensions21'10" x 13'2"
  • Room 4 TypeBathroom Half
  • Room 4 Level1
  • Room 4 Dimensions2'9" x 6'8"
  • Room 5 TypeDining Room
  • Room 5 Level1
  • Room 5 Dimensions10'11" x 13'5"
  • Stories2
  • Room 6 TypeLiving Room
  • Room 6 Level1
  • Room 6 Dimensions19'3" x 32'
  • Room 7 TypeBathroom Full
  • Room 7 Level2
  • Room 7 Dimensions14'4" x 20'4"
  • Room 8 TypePrimary Bedroom
  • Room 8 Level2
  • Room 8 Dimensions29'5" x 33'10"
  • Room 9 TypeBathroom Full
  • Room 9 Level2
  • Room 9 Dimensions8'8" x 8'8"
  • Room 10 TypeLiving Room
  • Room 10 Level2
  • Room 10 Dimensions14' x 12'1"
  • Room 11 TypeBedroom
  • Room 11 Level2
  • Room 11 Dimensions14'4" x 11'11"
  • Room 12 TypeBedroom
  • Room 12 Level2
  • Room 12 Dimensions14'8" x 12'1"
  • Room 13 TypeBedroom
  • Room 13 Level2
  • Room 13 Dimensions13'8" x 13'
  • Room 14 TypeBathroom Full
  • Room 14 Level2
  • Room 14 Dimensions10'2" x 8'3"
  • Room 15 TypeBedroom
  • Room 15 Level2
  • Room 15 Dimensions13'8" x 17'11"
  • Room 16 TypeBathroom Full
  • Room 16 Level2
  • Room 16 Dimensions11'1" x 13'8"
  • Room 17 TypeLiving Room
  • Room 17 LevelBasement
  • Room 17 Dimensions12'6" x 17'
  • Room 18 TypeOffice/Study
  • Room 18 LevelBasement
  • Room 18 Dimensions10'5" x 17'
  • Room 19 TypeDining Room
  • Room 19 LevelBasement
  • Room 19 Dimensions12'8"x20'11
  • Room 20 TypeBedroom
  • Room 20 LevelBasement
  • Room 20 Dimensions12'6"x13'3"
  • Room 21 TypeBathroom Full
  • Room 21 LevelBasement
  • Room 21 Dimensions12'6"x7'4"
  • Room 22 TypeKitchen
  • Room 22 LevelBasement
  • Room 22 Dimensions9'5"x15'2"

Parking

  • Parking Spaces4
  • GarageYes
  • Parking DescriptionAuto Open, Direct Entry, Heated Garage, Driveway, Garage, Unpaved, Attached

Building

  • Year Built2004
  • Building ConstructionWood Frame, Vinyl Siding
  • ConstructionExisting
  • Property StyleContemporary
  • Bedrooms6
  • Bathroom7
  • Total Baths7
  • Half Bath1
  • Total Rooms16
  • Square Feet5,466
  • BasementApartment(s), Daylight, Finished, Full, Walkout, Interior Access, Exterior Access, Basement Stairs
  • FoundationPoured Concrete

Exterior

  • Exterior FeaturesBalcony, Barn, Building, Deck, Partial Fence, Porch, Covered Porch
  • RoofShingle

Utilities

  • Heat SystemPropane, Heat Pump, Radiant Floor
  • WaterDrilled Well, Private, Purifier/Soft, Reverse Osmosis
  • SewerOn-Site Septic Exists
  • ElectricCircuit Breaker(s)
  • UtilitiesPhone, Propane

Rooms

  • Full Bath6

Basic Information

  • MLS Number5092809
  • MLS StatusActive
  • Virtual TourView Tour
  • StatusACT
  • Property TypeSingle Family
  • List Price$1,279,000
  • Listing Agent NameThe Gardner Group
  • Broker NameRE/MAX North Professionals

Property

  • Acreage100.14
  • Lot DescriptionAgricultural, Country Setting, Deed Restricted, Farm, Horse/Animal Farm, Field/Pasture, Level, Mountain View, Recreational, Timber, Wooded, Rural
  • AreaVT-Chittenden
  • DrivewayGravel
  • RoadsPaved, Public, Public Maintained Road
  • Road Frontage525
  • Suitable Use Land Type FarmsAgriculture, Farm, Horse/Animal Farm, Field/Pasture, Maple Sugar, Orchards, Recreation, Residential, Tillable, Timber, Woodland

Amenities

  • AmenitiesWindow AC, CO Detector, Security System, Smoke Detector
  • PetsYes
  • PricePerSqFt322.98

Other

  • SeasonalNo
  • Page648-652
  • Date Listed06/04/2026
  • View Count17

Map Location

Driving Directions

Broker Reciprocity 

Copyright 2026 PrimeMLS, Inc. All rights reserved. This information is deemed reliable, but not guaranteed. The data relating to real estate displayed on this display comes in part from the IDX Program of PrimeMLS. The information being provided is for consumers’ personal, non-commercial use and may not be used for any purpose other than to identify prospective properties consumers may be interested in purchasing. Data last updated August 4, 2026 11:24 AM UTC


Hi there! How can we help you?

Contact us using the form below or give us a call.

Send Us A Message:

I agree to receive marketing and customer service calls and text messages from The Real Estate Company. To opt out, you can reply 'stop' at any time or click the unsubscribe link in the emails. Consent is not a condition of purchase. Msg/data rates may apply. Msg frequency varies. Privacy Policy.

Do not fill in this field:

This site is protected by reCAPTCHA and the Google Privacy Policy and Terms of Service apply.

Hi there! How can we help you?

Contact us using the form below or give us a call.

Send Us A Message:

Do not fill in this field:

This site is protected by reCAPTCHA and the Google Privacy Policy and Terms of Service apply.

Hi there! How can we help you?

Contact us using the form below or give us a call.

Send Us A Message:

Do not fill in this field:

This site is protected by reCAPTCHA and the Google Privacy Policy and Terms of Service apply.

Do not fill in this field:

This site is protected by reCAPTCHA and the Google Privacy Policy and Terms of Service apply.

Do not fill in this field:

This site is protected by reCAPTCHA and the Google Privacy Policy and Terms of Service apply.

Do not fill in this field:

This site is protected by reCAPTCHA and the Google Privacy Policy and Terms of Service apply.

$

Do not fill in this field:

This site is protected by reCAPTCHA and the Google Privacy Policy and Terms of Service apply.