Sold

Listing Tools

Listed by Lipkin Audette Team of Coldwell Banker Hickok and Boardman (Phone: 802-846-8800)

Listing Sold by KW Vermont
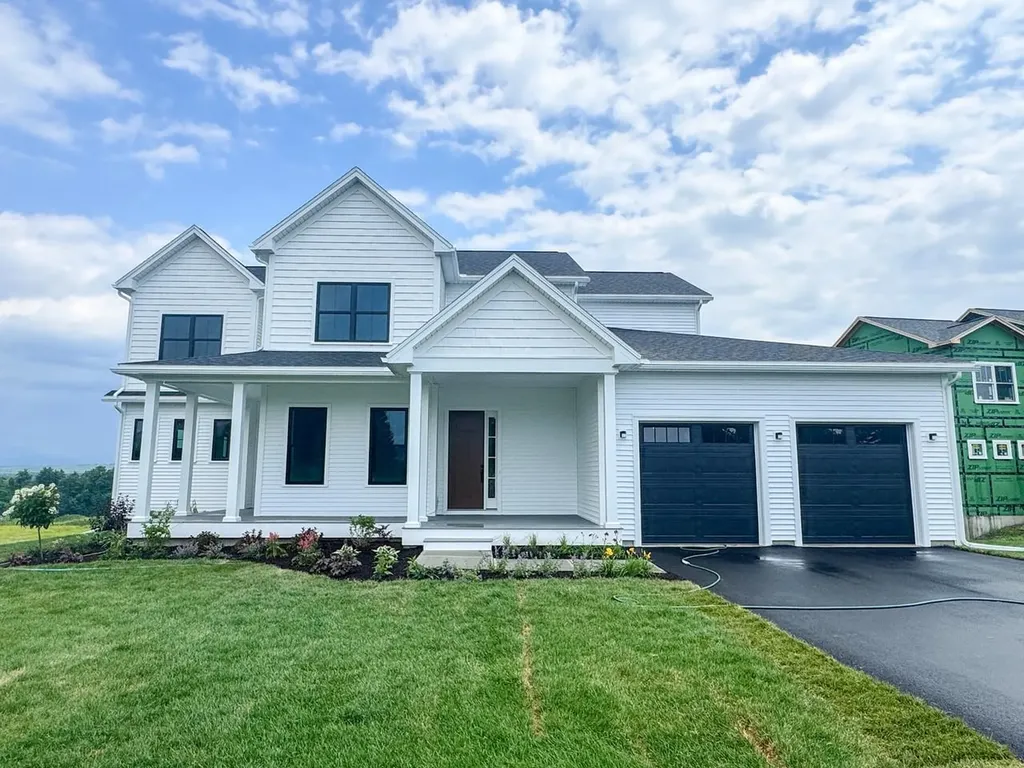
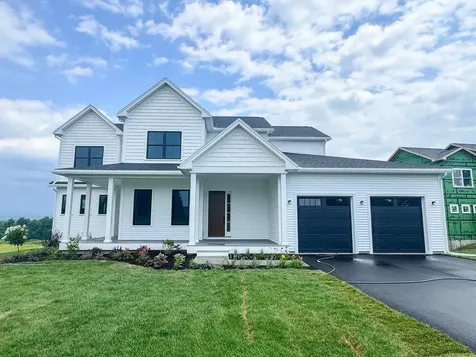
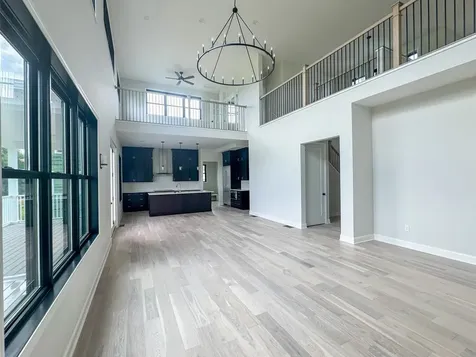
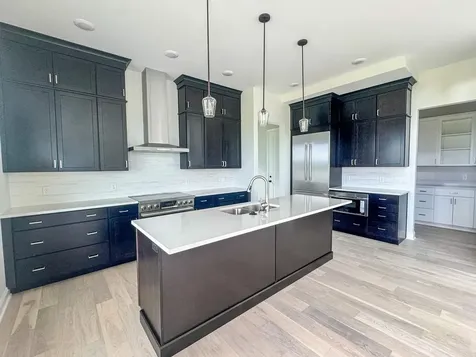
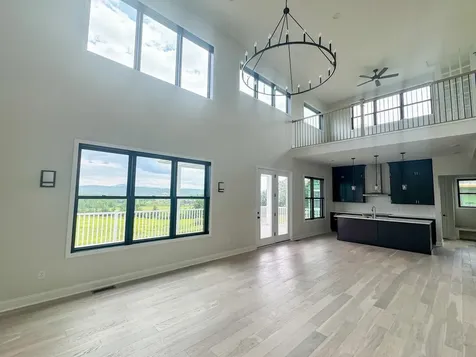
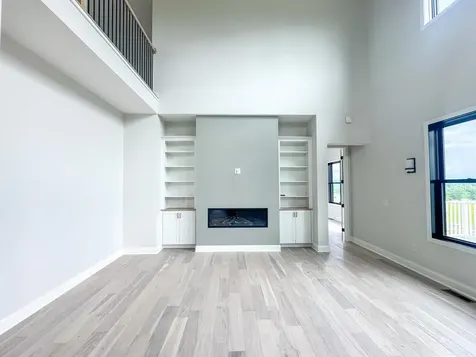
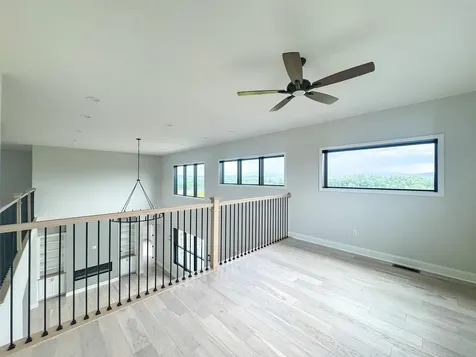
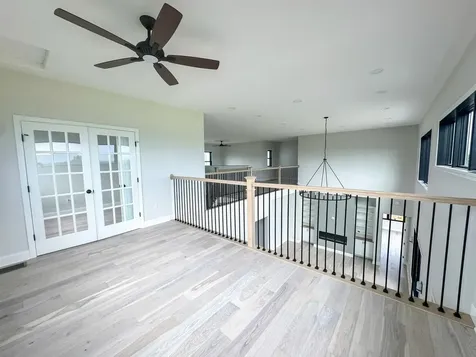
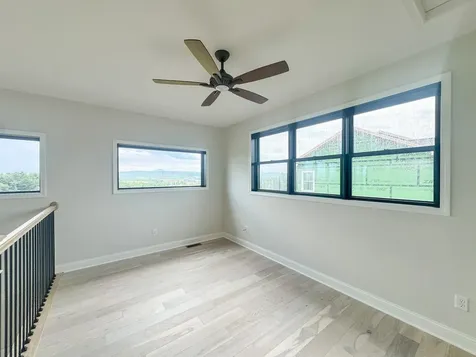
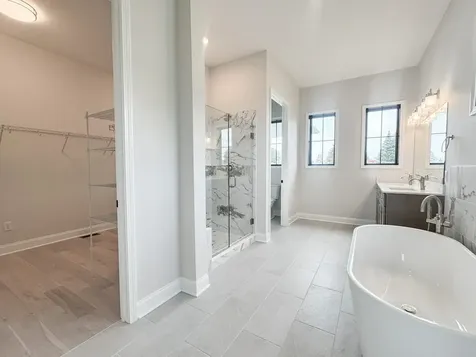
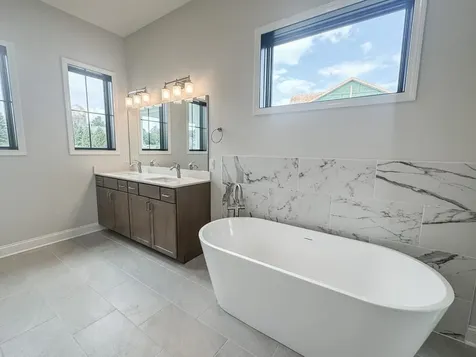
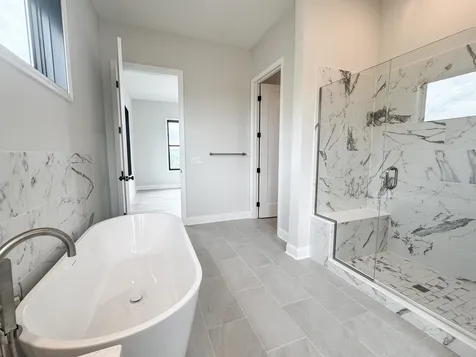
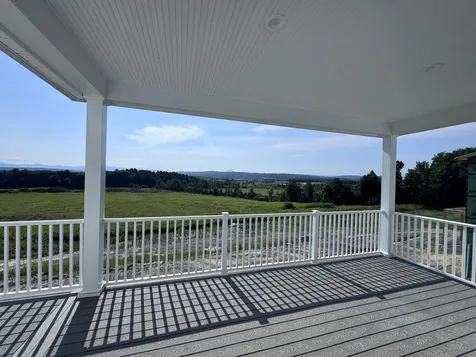
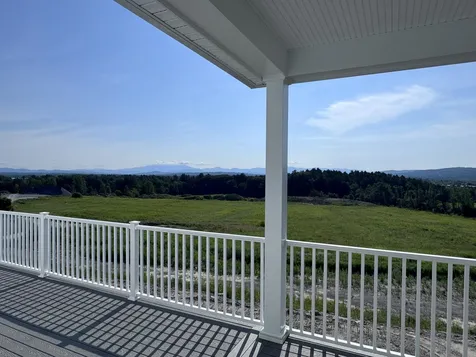
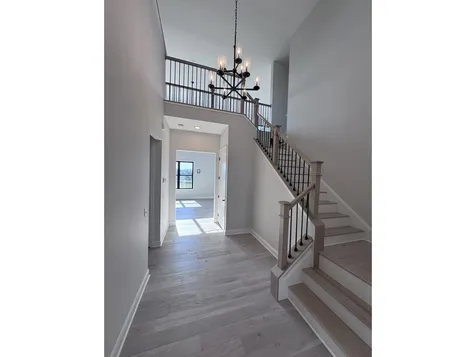
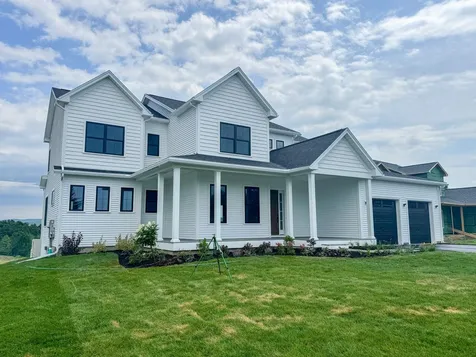
Welcome to the Mansfield model, your stunning new home with over 3700 sq. ft. of gorgeous living space with breathtaking mountain views. Located in Hillside East-one of the first 100% fossil fuel and carbon free neighborhoods in the country brought to you by O'Brien Brothers. Perfect for active households, offering an open floor plan with vaulted ceiling, a chef's kitchen with an oversized island and a morning kitchen for extra workspace and storage. The 1st floor primary suite boasts 10' ceilings, a luxurious 5-piece tiled bathroom, an expansive walk-in closet, and access to the back deck. Standard high-end features include an electric fireplace, hardwood and tile flooring, 9' ceiling on the 2nd floor, laundry cabinetry, Marvin windows, and enlarged covered decks. With the ability to finish the walkout lower level, this home is ideal for growing households and those who love to entertain. O'Brien Brothers ensures quality, energy efficient new construction built to pursue both Energy Star and the U.S. Department of Energy's Zero Energy Ready Home (ZERH) certification, with a variety of models and high-end finishes to choose from. The resiliency package includes solar, Tesla Powerwalls for renewable energy storage, an EV car charger, plus carbon free heating and cooling via eco-friendly ducted electric heat pumps powered by Green Mountain Power's carbon free grid. Located in convenient Hillside at O'Brien Farm.

More Info

Parking

  • Parking Spaces2
  • GarageYes
  • Parking DescriptionAuto Open, Direct Entry, Attached

Building

  • Year Built2026
  • Building ConstructionGreen Features -See Rmrks, Wood Frame, Vinyl Siding
  • ConstructionNew Construction
  • Property StyleFarmhouse, Walkout Lower Level
  • Bedrooms4
  • Bathroom3
  • Total Baths3
  • 3/4 Baths1
  • Total Rooms10
  • Square Feet3,323
  • APX Unfin Below Grade1766
  • BasementDaylight, Unfinished, Walkout
  • FoundationPoured Concrete
  • GreenProgramZero Energy Ready Home (DOE Chal
  • Green Verification PartyLocal Provider
  • Green Program 2ENERGY STAR Certified Homes
  • Green Verification Party 2Local Provider
  • Green Program 3HERS
  • Green Verification Party 3Local Provider
  • GreenBuildingVerificationTypeZero Energy Ready Home (DOE Chal, ENERGY STAR Certified Homes, HERS

Rooms

  • Full Bath2

Location

  • Building Number108
  • StreetMabel Way
  • TownSouth Burlington
  • StateVT
  • Zip05403
  • CountyChittenden
  • SubdivisionHillside at O'Brien Farm
  • DistrictSouth Burlington Sch Distict
  • Elementary SchoolChamberlin School
  • Junior HighFrederick H. Tuttle Middle Sch
  • High SchoolSouth Burlington High School
  • Flood Zone Y/NNo
  • Address108 Mabel Way

Interior

  • Interior FeaturesBar,1 Fireplace, Kitchen Island, Laundry Hook-ups, Enrgy Rtd Lite Fixture(s), Primary BR w/ BA, Soaking Tub, Indoor Storage, Walk-in Closet, Walk-in Pantry,1st Floor Laundry
  • Room 1 TypeKitchen
  • Room 1 Level1
  • Room 1 Dimensions18' x 12'
  • FloorsCarpet, Hardwood, Tile
  • Room 2 TypeDining Room
  • Room 2 Level1
  • Room 2 Dimensions16' x 10'
  • Room 3 TypeLiving Room
  • Room 3 Level1
  • Room 3 Dimensions18' x 15'
  • Room 4 TypePrimary Bedroom
  • Room 4 Level1
  • Room 4 Dimensions16' x 14'
  • Room 5 TypeBedroom
  • Room 5 Level1
  • Room 5 Dimensions12' x 11'
  • Stories2
  • Room 6 TypeBedroom
  • Room 6 Level2
  • Room 6 Dimensions12' x 11'
  • Room 7 TypeBedroom
  • Room 7 Level2
  • Room 7 Dimensions11' x 11'
  • Room 8 TypeLoft
  • Room 8 Level2
  • Room 8 Dimensions18' x 12'
  • Room 9 TypeOffice/Study
  • Room 9 Level2
  • Room 9 Dimensions13' x 9'
  • Room 10 TypeLoft
  • Room 10 Level2
  • Room 10 Dimensions16' x 11'

Basic Information

  • MLS Number5099191
  • MLS StatusClosed
  • StatusSLD
  • Property TypeSingle Family
  • List Price$1,125,000
  • Listing Agent NameLipkin Audette Team
  • Broker NameColdwell Banker Hickok and Boardman
  • Selling Agent NameWen Dong
  • Sale Price$1,208,187

Property

  • Acreage0.1
  • Lot DescriptionAlternative Lots Avail, Alternative Styles Avail, Landscaped, Mountain View, Subdivision, Trail/Near Trail, View, Walking Trails
  • AreaVT-Chittenden
  • DrivewayPaved
  • RoadsPaved, Public

Exterior

  • Exterior FeaturesDeck, Garden Space, Covered Porch
  • RoofArchitectural Shingle

Utilities

  • Heat SystemSolar, Electric, Heat Pump
  • WaterPublic
  • SewerPublic
  • Electric200+ Amp Service, Circuit Breaker(s), Other, Ready for Renewables, Pre-Wired for Renewables, Energy Storage Device
  • UtilitiesCable Available

Amenities

  • AmenitiesAir Conditioner, CO Detector, Enrgy Recvry Ventlatr Unt, HW/Batt Smoke Detector
  • PetsYes
  • PricePerSqFt363.58

Other

  • SeasonalNo
  • Date Listed07/10/2026

Map Location

Driving Directions

Broker Reciprocity 

Copyright 2026 PrimeMLS, Inc. All rights reserved. This information is deemed reliable, but not guaranteed. The data relating to real estate displayed on this display comes in part from the IDX Program of PrimeMLS. The information being provided is for consumers’ personal, non-commercial use and may not be used for any purpose other than to identify prospective properties consumers may be interested in purchasing. Data last updated July 20, 2026 8:23 AM UTC


Hi there! How can we help you?

Contact us using the form below or give us a call.

Send Us A Message:

I agree to receive marketing and customer service calls and text messages from The Real Estate Company. To opt out, you can reply 'stop' at any time or click the unsubscribe link in the emails. Consent is not a condition of purchase. Msg/data rates may apply. Msg frequency varies. Privacy Policy.

Do not fill in this field:

This site is protected by reCAPTCHA and the Google Privacy Policy and Terms of Service apply.

Hi there! How can we help you?

Contact us using the form below or give us a call.

Send Us A Message:

Do not fill in this field:

This site is protected by reCAPTCHA and the Google Privacy Policy and Terms of Service apply.

Hi there! How can we help you?

Contact us using the form below or give us a call.

Send Us A Message:

Do not fill in this field:

This site is protected by reCAPTCHA and the Google Privacy Policy and Terms of Service apply.

Do not fill in this field:

This site is protected by reCAPTCHA and the Google Privacy Policy and Terms of Service apply.

Do not fill in this field:

This site is protected by reCAPTCHA and the Google Privacy Policy and Terms of Service apply.

Do not fill in this field:

This site is protected by reCAPTCHA and the Google Privacy Policy and Terms of Service apply.

$

Do not fill in this field:

This site is protected by reCAPTCHA and the Google Privacy Policy and Terms of Service apply.