Open House

Listing Tools

Listed by Thomas Senning of Element Real Estate (Cell: 802-917-4340)
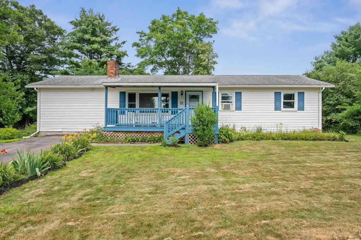
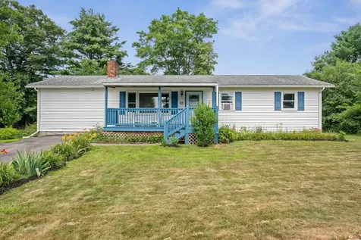
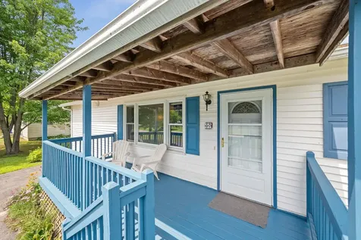
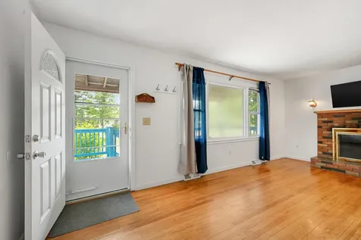
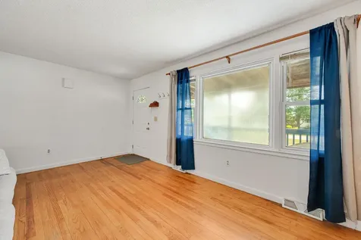
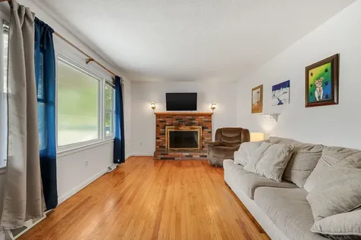
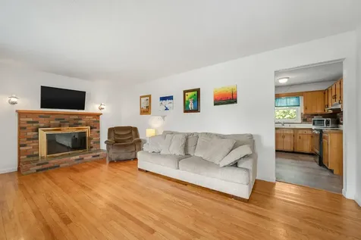
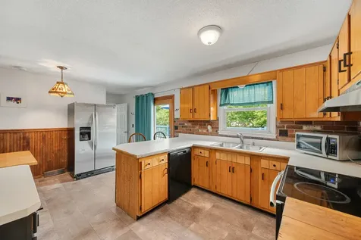
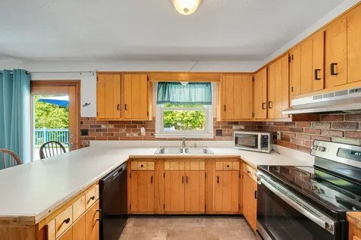
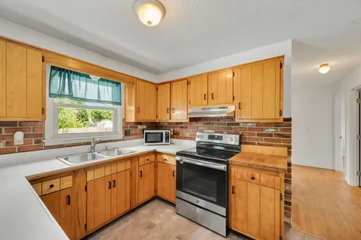
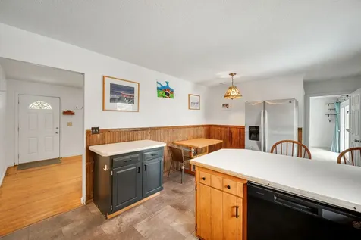
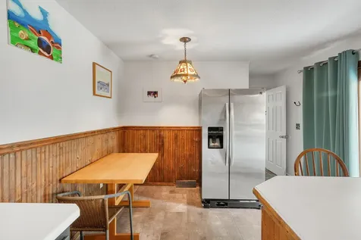
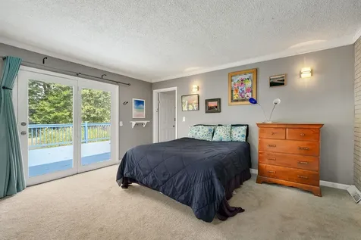
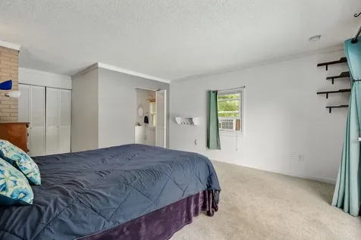
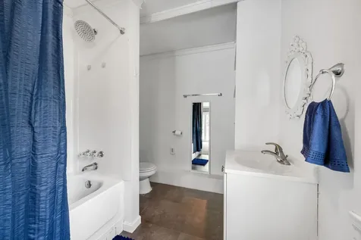
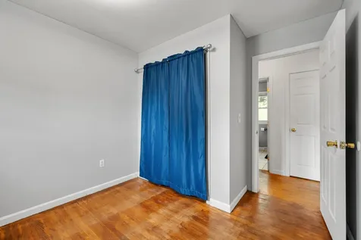
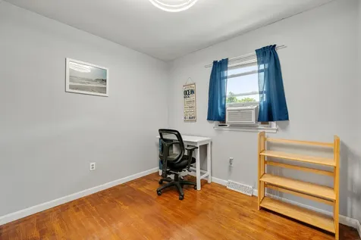
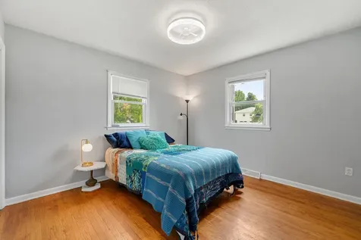
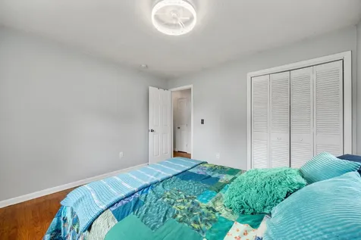
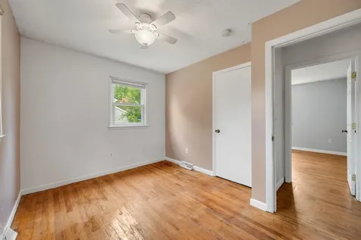
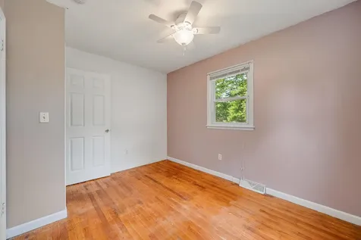
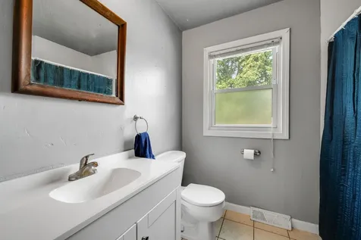
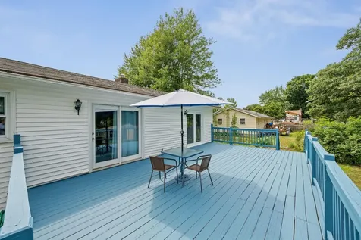
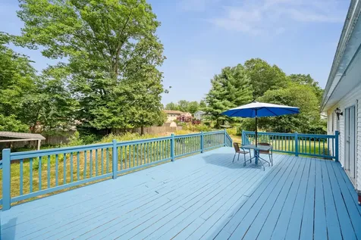
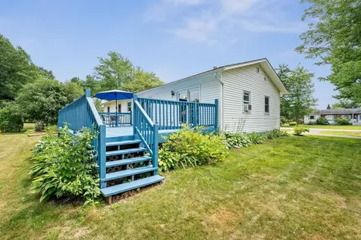
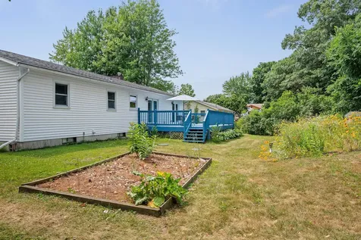
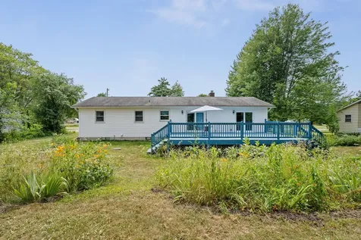
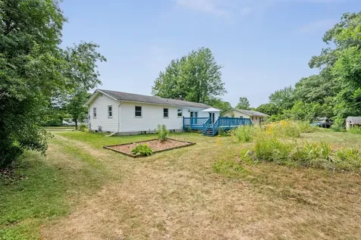
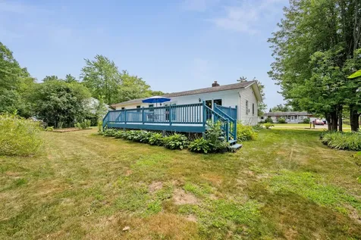
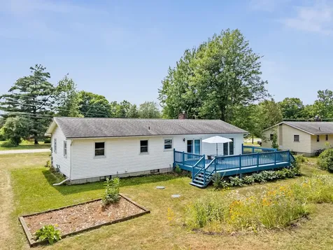
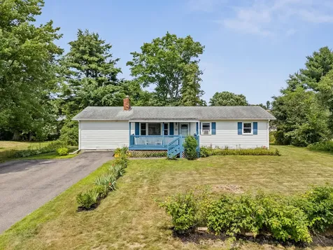
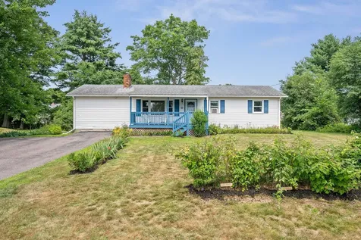
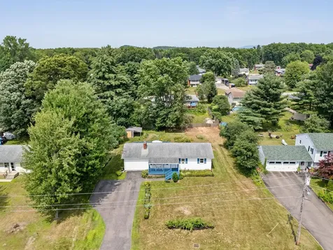
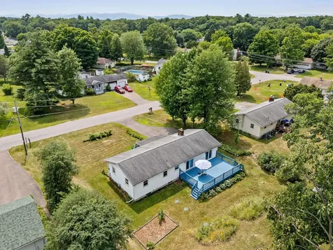
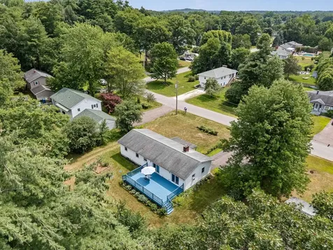
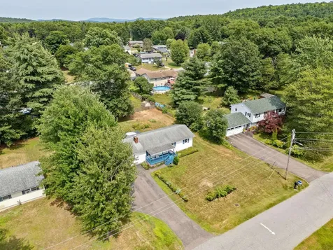
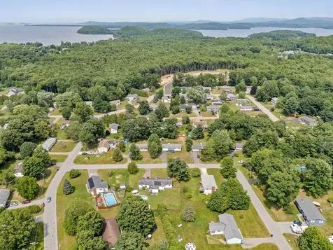
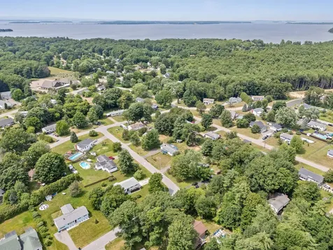
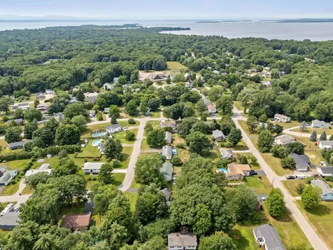
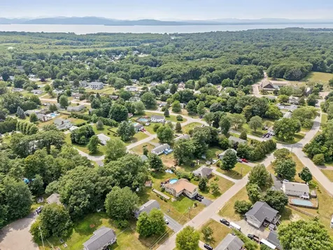
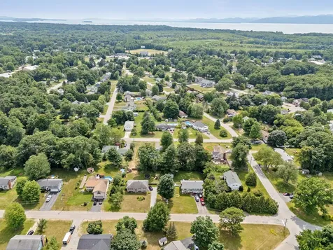
Tucked away in an established Colchester neighborhood, this three-bedroom ranch combines a highly convenient location with peaceful, well-tended outdoor spaces. A quiet, covered front porch offers a relaxing approach to the home, which enjoys great natural light throughout. Inside, the single-level layout features fresh paint across much of the interior. The main living area flows into the kitchen, which is equipped with traditional wainscoting and a practical breakfast bar. Following the oak hardwood floors down the hallway, you'll discover two sizable bedrooms, a full bath, and a bonus room or office. At the other end of the home, the primary bedroom offers abundant space, light, and closet space, while providing it's own full bathroom. Below, a full, unfinished basement houses the home's laundry area, and offers tremendous potential for expansion, workshop use, or storage. Outside, the oversized back deck provides a private space for entertaining, overlooking a spacious, partially-fenced backyard enriched by an abundance of perennial and wildflower gardens. The home benefits from reasonable utility bills and practical updates, including a new septic system installed in 2021. While the setting feels peaceful and established, this home is just a short walk from local parks, nature areas, trails, and beautiful beaches. Minutes from Malletts Bay, downtown Burlington, and the UVM Medical Center, this home delivers a perfect balance of commutability and seclusion. Come see it today! Open House Saturday, 7/18, 10-Noon.

More Info

Tax Information

  • Tax Year2025

Location

  • Building Number57
  • StreetDon Mar Terrace
  • TownColchester
  • StateVT
  • Zip05446
  • CountyChittenden
  • DistrictColchester School District
  • Elementary SchoolChoice
  • Junior HighColchester Middle School
  • High SchoolColchester High School
  • Flood Zone Y/NUnknown
  • Address57 Don Mar Terrace

Interior

  • Interior FeaturesAttic with Hatch/Scuttle, Ceiling Fan, Draperies, Wood Fireplace, Hearth, Kitchen Island, Kitchen/Dining, Natural Woodwork, Basement Laundry
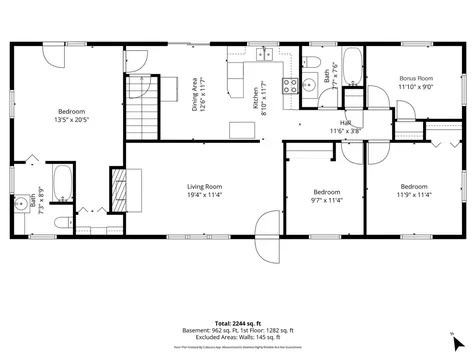
  • Room 1 TypeKitchen/Dining
  • Room 1 Level1
  • Room 1 Dimensions21'4" x 11'7"
  • FloorsCarpet, Hardwood, Slate/Stone, Tile, Vinyl
  • Room 2 TypeLiving Room
  • Room 2 Level1
  • Room 2 Dimensions19'4" x 11'4"
  • Room 3 TypePrimary BR Suite
  • Room 3 Level1
  • Room 3 Dimensions13'5" x 20'5"
  • Room 4 TypeBedroom
  • Room 4 Level1
  • Room 4 Dimensions9'7" x 11'4"
  • Room 5 TypeBedroom
  • Room 5 Level1
  • Room 5 Dimensions11'9" x 11'4"
  • Stories1
  • Room 6 TypeBonus Room
  • Room 6 Level1
  • Room 6 Dimensions11'10" x 9'

Parking

  • Parking Spaces
  • GarageNo
  • Parking DescriptionDriveway, Off Street, Paved

Building

  • Year Built1970
  • Building ConstructionWood Frame, Vinyl Siding
  • ConstructionExisting
  • Property StyleRanch
  • Bedrooms3
  • Bathroom2
  • Total Baths2
  • 3/4 Baths1
  • Total Rooms6
  • Square Feet1,344
  • APX Unfin Below Grade1008
  • BasementConcrete, Concrete Floor, Full, Interior Access, Interior Stairs, Unfinished
  • FoundationConcrete, Poured Concrete

Exterior

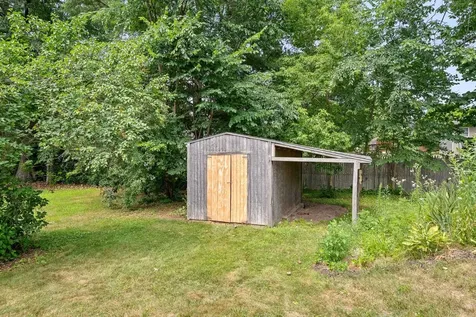
  • Exterior FeaturesDeck, Partial Fence, Garden Space, Covered Porch, Shed
  • RoofShingle

Amenities

  • Accessibility Amenities1st Floor Bedroom,1st Floor Full Bathroom, Hard Surface Flooring, One-Level Home
  • AmenitiesCO Detector, Smoke Detector, Window AC
  • PricePerSqFt308.78

Other

  • SeasonalNo
  • Page96-97
  • Date Listed07/15/2026

Rooms

  • Full Bath1

Basic Information

  • MLS Number5099964
  • MLS StatusComing Soon
  • StatusCMS
  • Property TypeSingle Family
  • List Price$415,000
  • Listing Agent NameThomas Senning
  • Broker NameElement Real Estate

Property

  • Acreage0.35
  • Lot DescriptionLandscaped, Level, In Town, Near Shopping, Neighborhood, Near School(s)
  • AreaVT-Chittenden
  • DrivewayPaved
  • RoadsPaved, Public, Public Maintained Road
  • Road Frontage105
  • Suitable Use Land Type FarmsResidential

Utilities

  • Heat SystemNatural Gas, Forced Air
  • WaterMetered, Public
  • Sewer1000 Gallon, Concrete, Mound, On-Site Septic Exists, Private, Septic
  • Electric100 Amp Service, Circuit Breaker(s)
  • UtilitiesCable Available, Gas On-Site

Map Location

Driving Directions

Broker Reciprocity 

Copyright 2026 PrimeMLS, Inc. All rights reserved. This information is deemed reliable, but not guaranteed. The data relating to real estate displayed on this display comes in part from the IDX Program of PrimeMLS. The information being provided is for consumers’ personal, non-commercial use and may not be used for any purpose other than to identify prospective properties consumers may be interested in purchasing. Data last updated July 16, 2026 8:08 AM UTC


Hi there! How can we help you?

Contact us using the form below or give us a call.

Send Us A Message:

I agree to receive marketing and customer service calls and text messages from The Real Estate Company. To opt out, you can reply 'stop' at any time or click the unsubscribe link in the emails. Consent is not a condition of purchase. Msg/data rates may apply. Msg frequency varies. Privacy Policy.

Do not fill in this field:

This site is protected by reCAPTCHA and the Google Privacy Policy and Terms of Service apply.

Hi there! How can we help you?

Contact us using the form below or give us a call.

Send Us A Message:

Do not fill in this field:

This site is protected by reCAPTCHA and the Google Privacy Policy and Terms of Service apply.

Hi there! How can we help you?

Contact us using the form below or give us a call.

Send Us A Message:

Do not fill in this field:

This site is protected by reCAPTCHA and the Google Privacy Policy and Terms of Service apply.

Do not fill in this field:

This site is protected by reCAPTCHA and the Google Privacy Policy and Terms of Service apply.

Do not fill in this field:

This site is protected by reCAPTCHA and the Google Privacy Policy and Terms of Service apply.

Do not fill in this field:

This site is protected by reCAPTCHA and the Google Privacy Policy and Terms of Service apply.

$

Do not fill in this field:

This site is protected by reCAPTCHA and the Google Privacy Policy and Terms of Service apply.