New Listing

Listing Tools

Listed by Sue Walsh of BHHS Vermont Realty Group/Middlebury
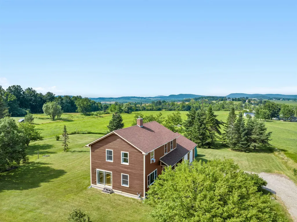
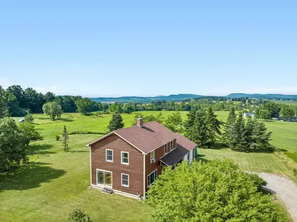
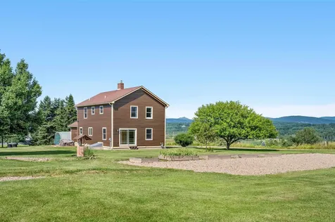
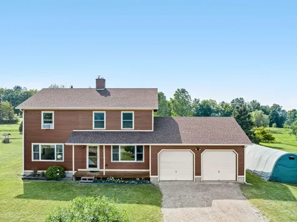
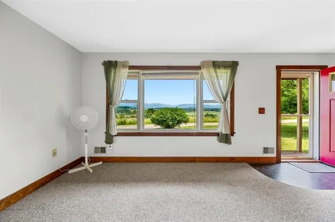
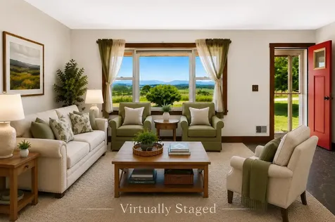
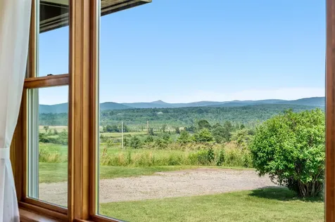
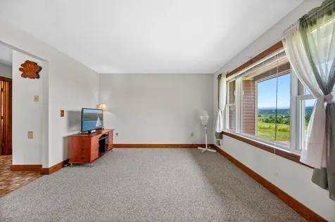
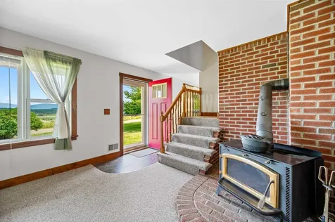
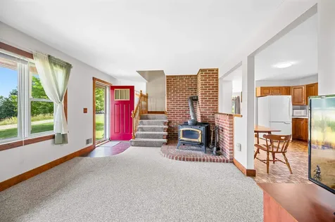
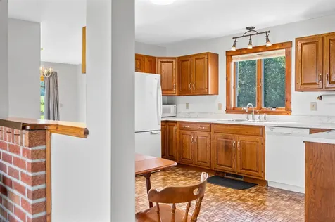
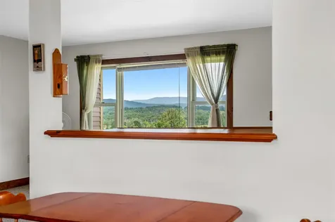
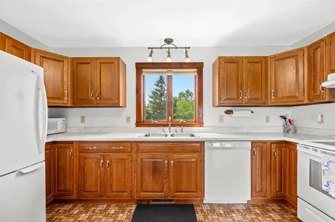
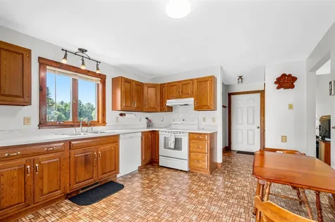
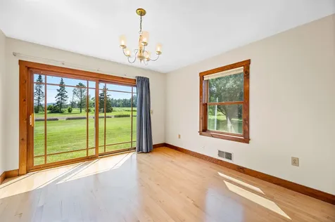
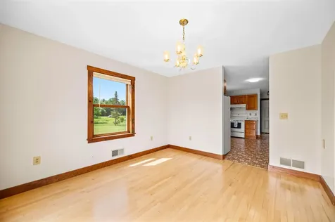
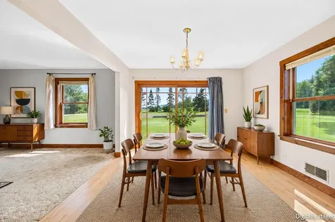
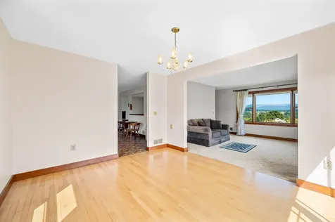
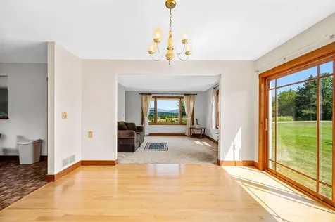
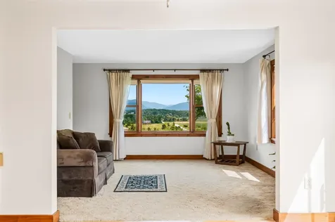
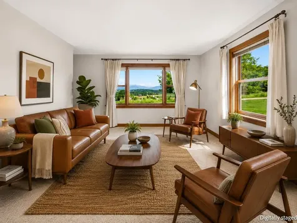
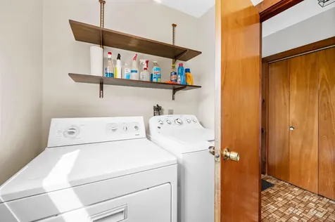
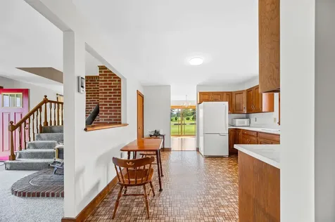
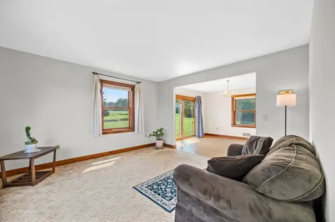
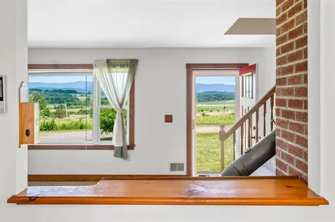
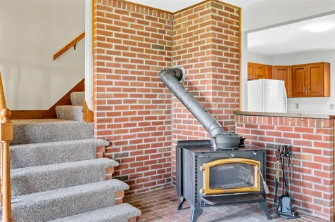
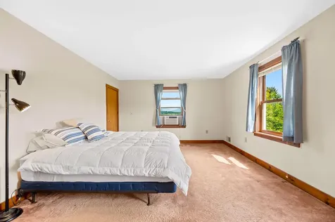
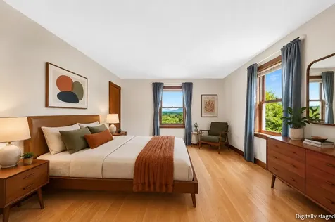
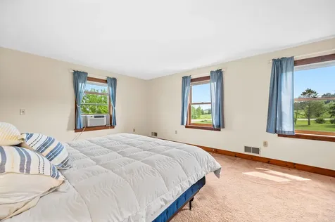
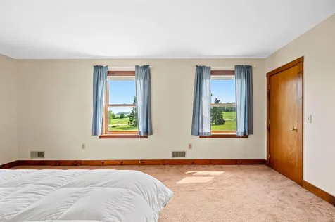
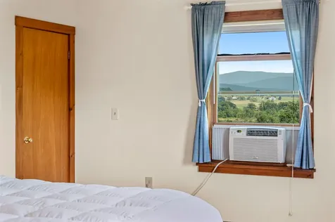
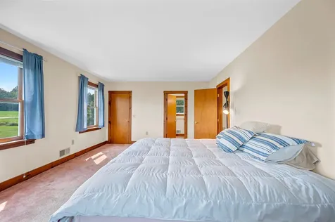
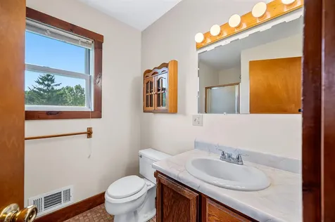
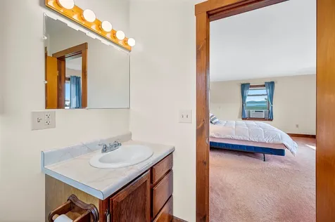
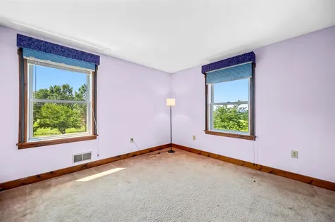
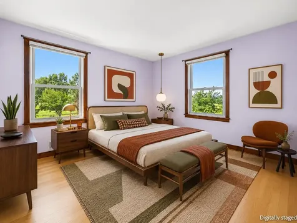
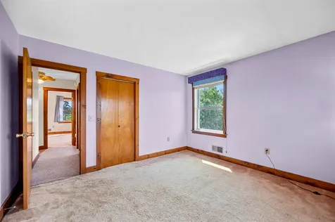
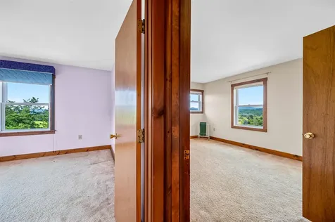
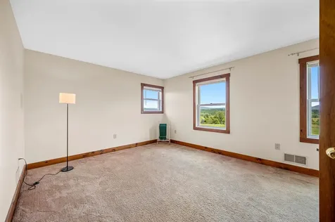
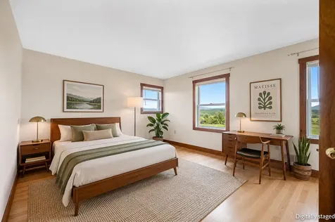
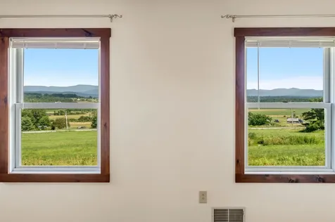
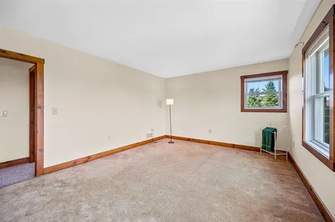
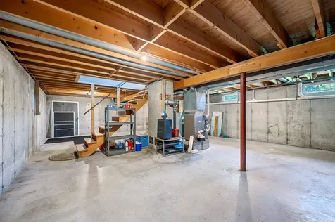
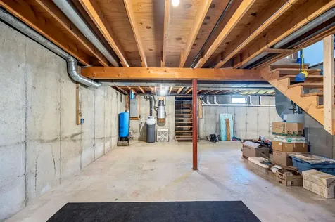
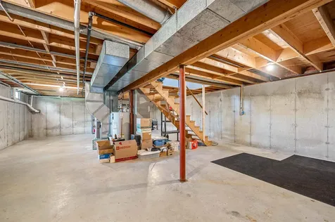
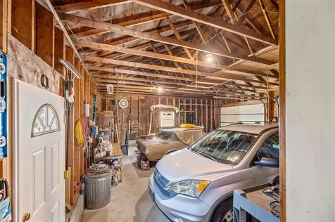
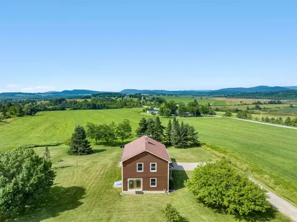
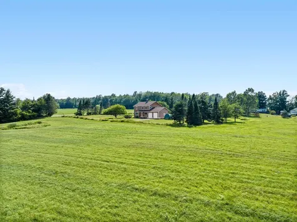
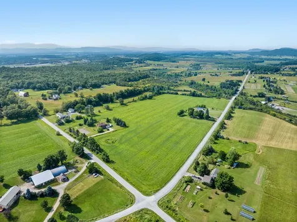
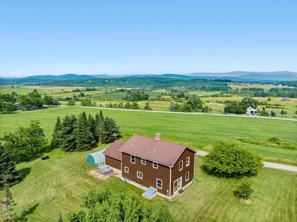
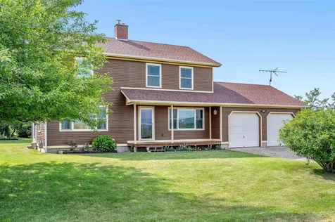
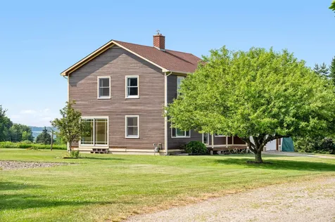
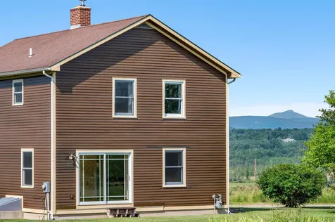
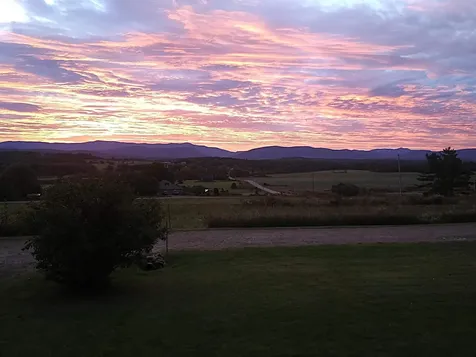
Set against an extraordinary Green Mountain panorama, this one-owner Ferrisburgh Colonial offers a Vermont setting increasingly difficult to find. Watch the morning light move across Mount Mansfield, Camel's Hump, Bread Loaf Mountain, Robert Frost Mountain and neighboring peaks. Follow the seasons as distant ridgelines turn green, blaze with autumn color and rise snow-capped above 10.13 open, usable acres. Built for its owners in 1985, the three-bedroom, two-bath home offers 1,872 square feet with generously sized bedrooms, warm interior woodwork, first-floor laundry, a wood stove and a full basement offering abundant storage, workspace and future possibilities. An attached two-car garage and additional outdoor storage provide room for vehicles, equipment and country pursuits. Plant a garden. Gather apples from the Golden Delicious tree. Explore the open land. Welcome the sunrise over the mountains and watch evening light settle across the landscape. Mature trees planted by the sellers create privacy while preserving the views that make this property memorable. Thoughtful improvements include a natural gas forced-air furnace installed in 2017, an architectural shingle roof completed in 2018 with a transferable 50-year warranty, a chimney relined in 2024, and Low-E replacement windows installed in 2009. Underground electric and Comcast/Xfinity service bring modern convenience to this peaceful rural setting. An highly productive private well with a documented output of 150 gallons per minute and a private septic system serve the home. Travel approx 5 minutes to Vergennes, 20 minutes to Middlebury, 10 mins to Basin Harbor Club & Lake Champlain, 35 mins to Snow Bowl, 45 min to Sugar bush, 60 min to Killington, 30 minutes to Burlington Int'l Airport and UVM Medical Center, 45 mins to Burlington...or better yet, simply stay home, settle in, and enjoy nature's ever-changing canvas, where the surrounding landscape and Green Mountains create a new masterpiece every day.

More Info

Tax Information

  • Tax Year2026

Location

  • Building Number1000
  • StreetPlank Road
  • TownFerrisburgh
  • StateVT
  • Zip05491
  • CountyAddison
  • DistrictAddison Northwest
  • Elementary SchoolFerrisburgh Central School
  • Junior HighVergennes UHSD #5
  • High SchoolVergennes UHSD #5
  • Flood Zone Y/NNo
  • Address1000 Plank Road

Interior

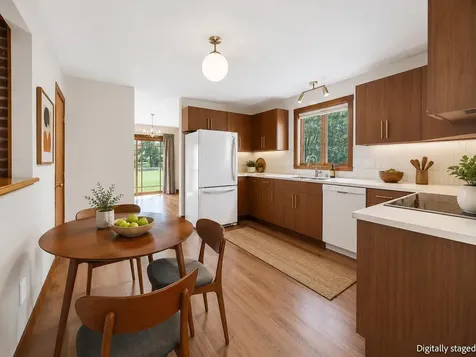
  • Room 1 TypeEat-in Kitchen
  • Room 1 Level1
  • Room 1 Dimensions21'3" x 12'6"
  • Room 2 TypeDining Room
  • Room 2 Level1
  • Room 2 Dimensions13' x 11'2"
  • Room 3 TypeFamily Room
  • Room 3 Level1
  • Room 3 Dimensions12'11" x 13'1"
  • Room 4 TypeLiving Room
  • Room 4 Level1
  • Room 4 Dimensions21'7" x 11'10"
  • Room 5 TypeLaundry Room
  • Room 5 Level1
  • Room 5 Dimensions7'1" x 5'5"
  • Stories2
  • Room 6 TypeBedroom with Bath
  • Room 6 Level2
  • Room 6 Dimensions13' x 18'6"
  • Room 7 TypeBedroom
  • Room 7 Level2
  • Room 7 Dimensions18'10" x 12'5"
  • Room 8 TypeBedroom
  • Room 8 Level2
  • Room 8 Dimensions11'1" x 11'10"

Parking

  • Parking Spaces2
  • GarageYes
  • Parking DescriptionGarage, Parking Spaces 3 - 5, Unpaved

Building

  • Year Built1985
  • Building ConstructionFiberglss Blwn Insulation, Cedar Exterior, Clapboard Exterior, Wood Exterior
  • ConstructionExisting
  • Property StyleColonial
  • Bedrooms3
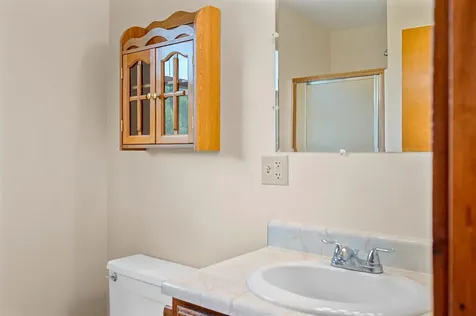
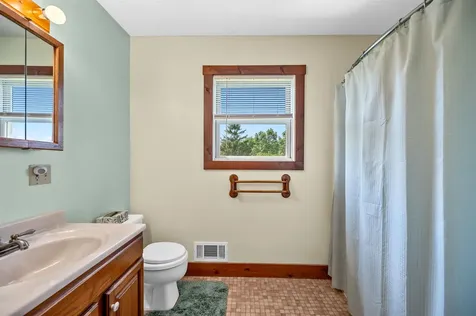
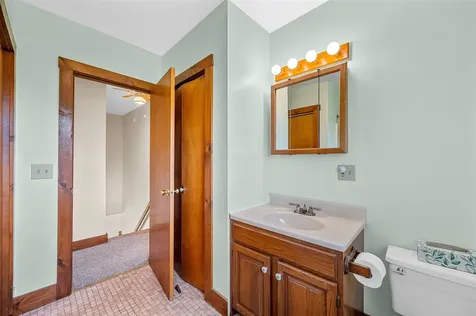
  • Bathroom3
  • Total Baths3
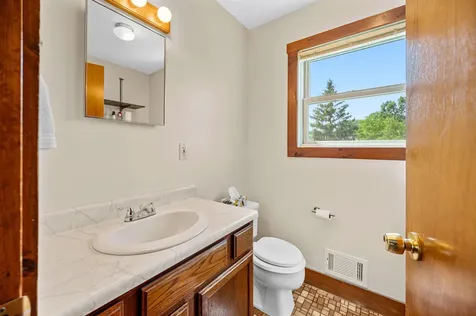
  • Half Bath1
  • Total Rooms7
  • Square Feet1,872
  • APX Unfin Below Grade936
  • BasementBulkhead, Concrete, Concrete Floor, Full, Exterior Stairs, Interior Stairs, Storage Space, Interior Access, Exterior Access, Basement Stairs
  • FoundationPoured Concrete

Utilities

  • Heat SystemNatural Gas, Forced Air, Wood Stove
  • WaterDrilled Well, Private
  • Sewer1000 Gallon, Concrete, Conventional Leach Field, Private, Septic
  • Electric100 Amp Service, Circuit Breaker(s)
  • UtilitiesCable Available, Telephone Available

Other

  • SeasonalNo
  • Page179-181
  • Date Listed07/16/2026

Rooms

  • Full Bath2

Basic Information

  • MLS Number5100216
  • MLS StatusActive
  • Virtual TourView Tour
  • StatusACT
  • Property TypeSingle Family
  • List Price$624,900
  • Listing Agent NameSue Walsh
  • Broker NameBHHS Vermont Realty Group/Middlebury

Property

  • Acreage10.13
  • Lot DescriptionCountry Setting, Level, Mountain View
  • AreaVT-Addison
  • DrivewayGravel
  • RoadsPublic
  • Road Frontage1542

Exterior

  • Exterior ColorBrown
  • RoofArchitectural Shingle

Amenities

  • PricePerSqFt333.81

Map Location

Driving Directions

Broker Reciprocity 

Copyright 2026 PrimeMLS, Inc. All rights reserved. This information is deemed reliable, but not guaranteed. The data relating to real estate displayed on this display comes in part from the IDX Program of PrimeMLS. The information being provided is for consumers’ personal, non-commercial use and may not be used for any purpose other than to identify prospective properties consumers may be interested in purchasing. Data last updated July 17, 2026 8:08 AM UTC


Hi there! How can we help you?

Contact us using the form below or give us a call.

Send Us A Message:

I agree to receive marketing and customer service calls and text messages from The Real Estate Company. To opt out, you can reply 'stop' at any time or click the unsubscribe link in the emails. Consent is not a condition of purchase. Msg/data rates may apply. Msg frequency varies. Privacy Policy.

Do not fill in this field:

This site is protected by reCAPTCHA and the Google Privacy Policy and Terms of Service apply.

Hi there! How can we help you?

Contact us using the form below or give us a call.

Send Us A Message:

Do not fill in this field:

This site is protected by reCAPTCHA and the Google Privacy Policy and Terms of Service apply.

Hi there! How can we help you?

Contact us using the form below or give us a call.

Send Us A Message:

Do not fill in this field:

This site is protected by reCAPTCHA and the Google Privacy Policy and Terms of Service apply.

Do not fill in this field:

This site is protected by reCAPTCHA and the Google Privacy Policy and Terms of Service apply.

Do not fill in this field:

This site is protected by reCAPTCHA and the Google Privacy Policy and Terms of Service apply.

Do not fill in this field:

This site is protected by reCAPTCHA and the Google Privacy Policy and Terms of Service apply.

$

Do not fill in this field:

This site is protected by reCAPTCHA and the Google Privacy Policy and Terms of Service apply.