New Listing

Listing Tools

Listed by Scott Gates of CENTURY 21 North East
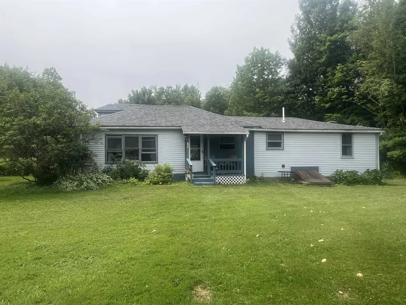
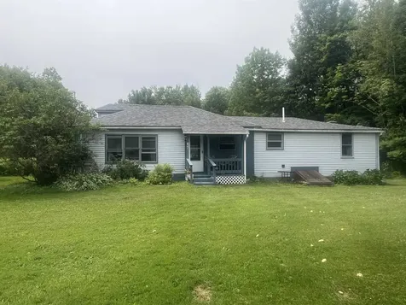
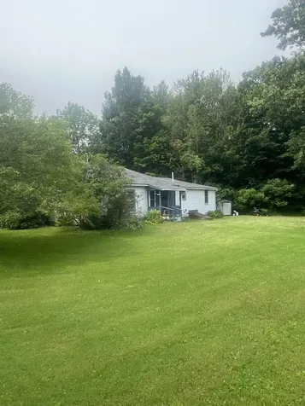
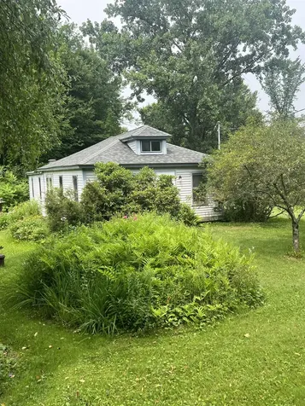
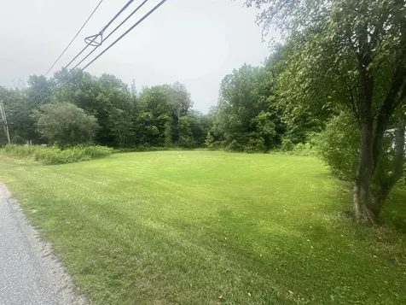
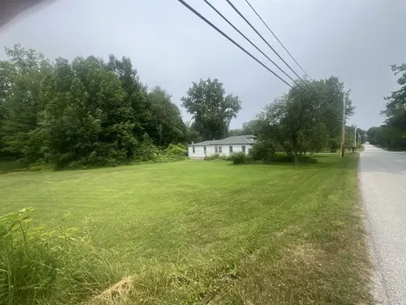
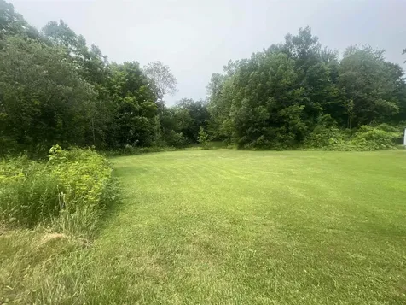
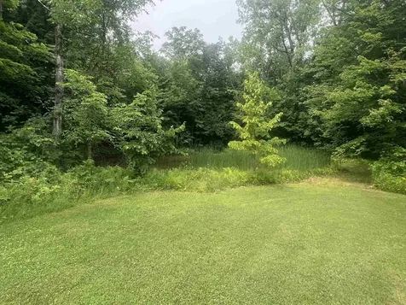
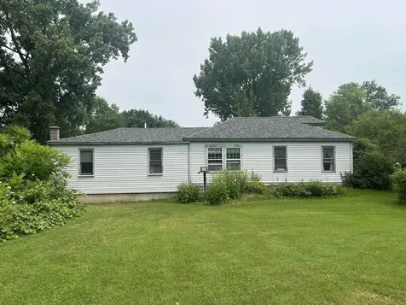
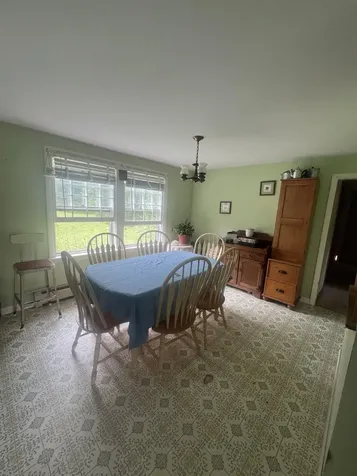
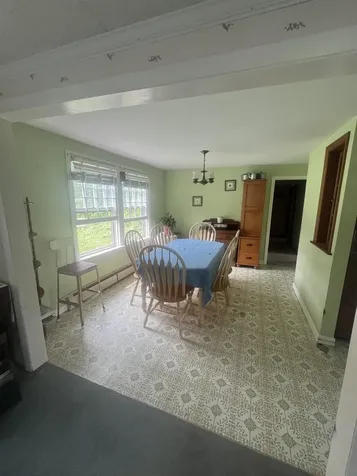
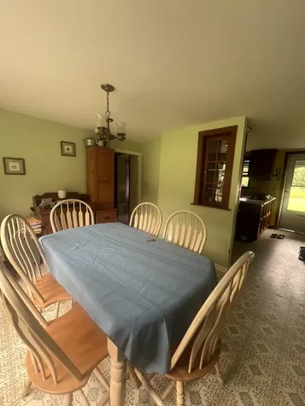
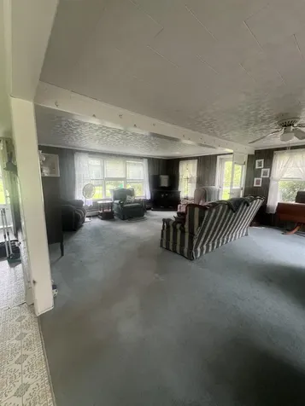
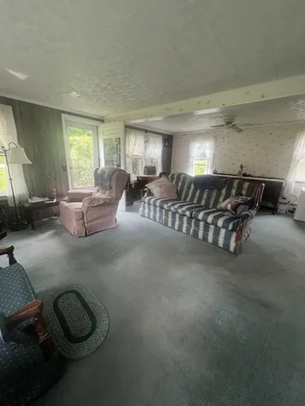
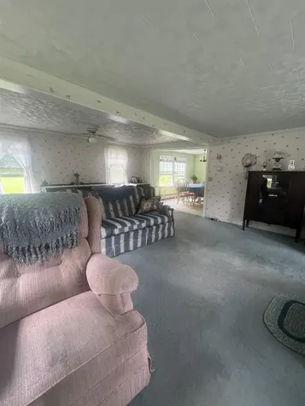
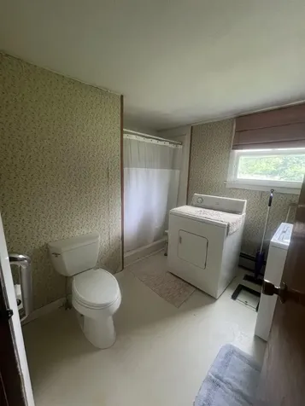
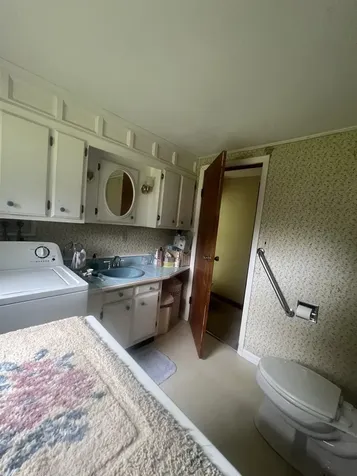
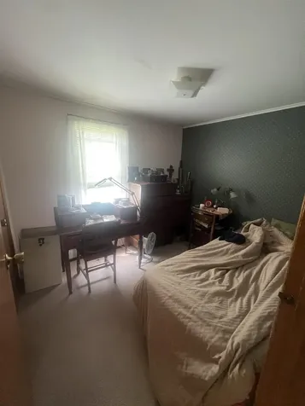
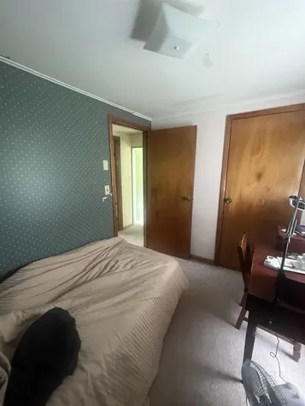
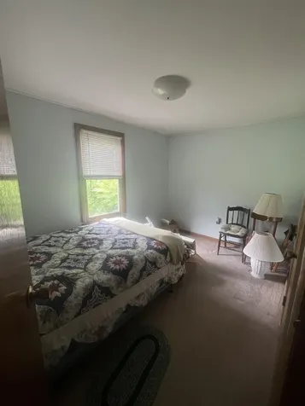
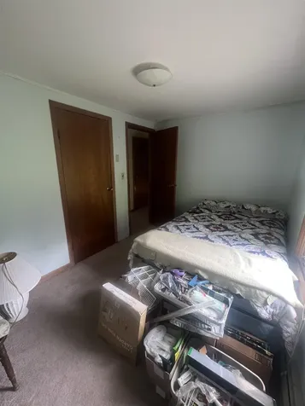
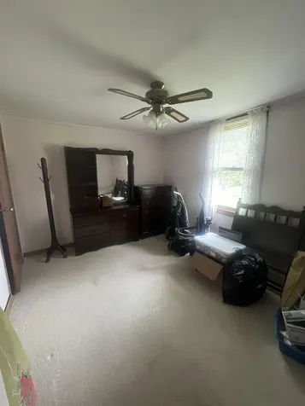
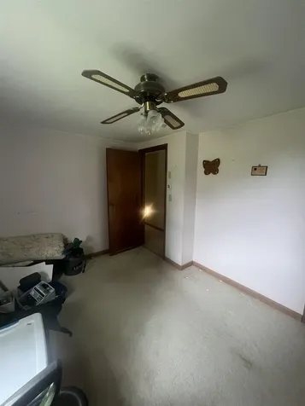
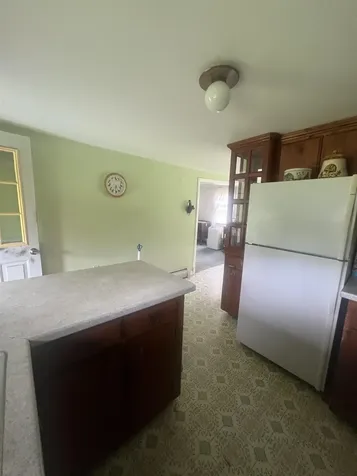
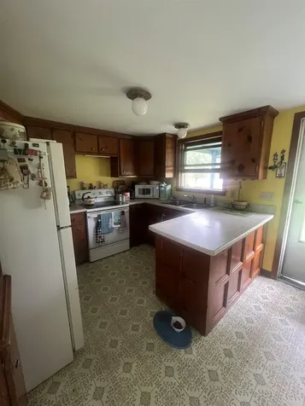
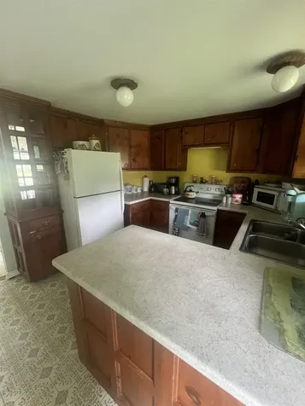
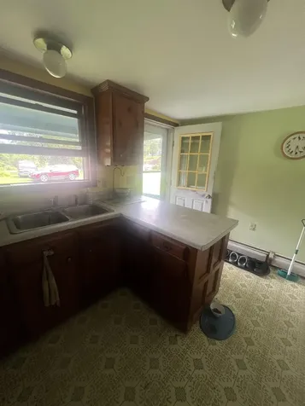
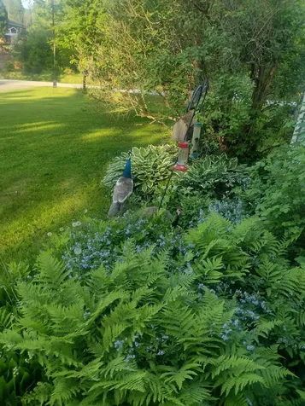
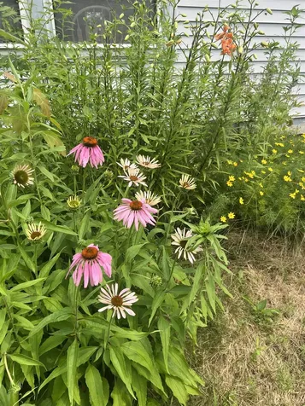
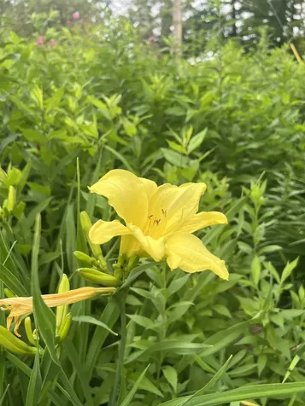
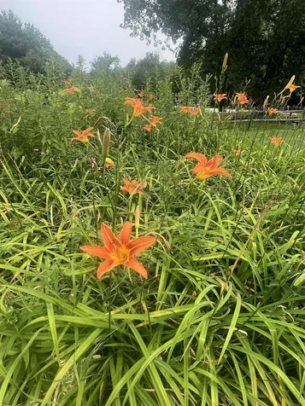
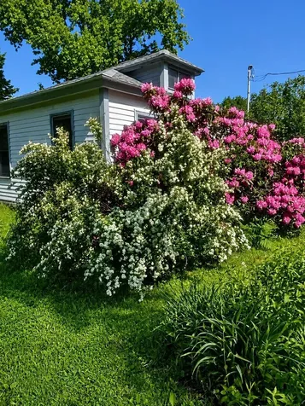
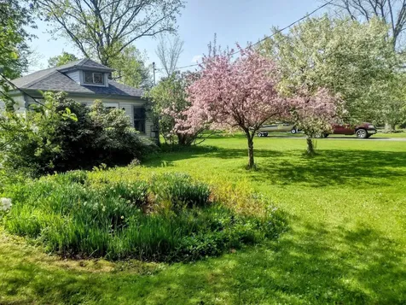
Enjoy the ease of one-level living in this charming three-bedroom, one-bath ranch nestled on a beautiful two-acre parcel in desirable Milton, Vermont. Thoughtfully designed for comfort and accessibility, the home features custom kitchen cabinetry, a large open living room, and a step-in shower, making it an excellent option for a variety of lifestyles. Step outside and discover a truly special setting. The expansive yard is adorned with colorful flower gardens, mature landscaping, and a private pond that creates a peaceful backdrop for relaxing, entertaining, or simply enjoying Vermont's natural beauty. With ample space for gardening, recreation, or future projects, this property offers the perfect balance of privacy and open space. Adding to its appeal, the property boasts an extensive road frontage and may offer subdivision potential (buyer to verify with the Town of Milton), making it an attractive opportunity for homeowners, investors, or those looking toward future possibilities. Conveniently located just minutes from schools, shopping, parks, and local amenities, this property combines the tranquility of country living with the convenience of nearby services. Whether you're searching for your first home, looking to downsize, or seeking a property with room to grow, this Milton gem provides excellent value and endless potential.

More Info

Tax Information

  • Tax Year2026

Location

  • Building Number166
  • StreetManley Road
  • TownMilton
  • StateVT
  • Zip05468
  • CountyChittenden
  • DistrictMilton
  • Elementary SchoolMilton Elementary School
  • Junior HighMilton Jr High School
  • High SchoolMilton Senior High School
  • Flood Zone Y/NNo
  • Address166 Manley Road

Interior

  • Interior FeaturesCeiling Fan, Dining Area, Natural Light
  • Room 1 TypeBathroom Three Quarter
  • Room 1 Level1
  • FloorsCarpet, Vinyl
  • Room 2 TypeBedroom
  • Room 2 Level1
  • Room 3 TypeBedroom
  • Room 3 Level1
  • Room 4 TypeBedroom
  • Room 4 Level1
  • Room 5 TypeKitchen
  • Room 5 Level1
  • Stories1
  • Room 6 TypeDining Room
  • Room 6 Level1
  • Room 7 TypeLiving Room
  • Room 7 Level1

Parking

  • Parking Spaces
  • GarageNo
  • Parking DescriptionDriveway, Off Street, On-Site, Parking Spaces 1 - 10

Building

  • Year Built1945
  • Building ConstructionVinyl Siding
  • ConstructionExisting
  • Property StyleRanch
  • Bedrooms3
  • Bathroom1
  • Total Baths1
  • 3/4 Baths1
  • Total Rooms7
  • Square Feet1,134
  • APX Unfin Below Grade1134
  • BasementBulkhead, Dirt Floor, Unfinished, Exterior Access
  • FoundationBelow Frost Line, Block, Concrete, Fieldstone

Utilities

  • Heat SystemOil, Baseboard, Boiler
  • WaterDrilled Well
  • SewerLeach Field, Private, Septic
  • ElectricCircuit Breaker(s)
  • UtilitiesCable

Basic Information

  • MLS Number5100271
  • MLS StatusActive
  • StatusACT
  • Property TypeSingle Family
  • List Price$325,000
  • Listing Agent NameScott Gates
  • Broker NameCENTURY 21 North East

Property

  • Acreage2
  • Lot DescriptionCountry Setting, Level, Pond, Private
  • AreaVT-Chittenden
  • DrivewayGravel
  • RoadsPaved, Public
  • Road Frontage454
  • Suitable Use Land Type FarmsResidential

Exterior

  • Exterior ColorGray
  • RoofArchitectural Shingle

Amenities

  • AmenitiesCO Detector, Smoke Detector
  • PricePerSqFt286.6

Water Body

  • Water AccessNo
  • Water ViewNo

Other

  • SeasonalNo
  • Page259-261
  • Date Listed07/16/2026

Map Location

Driving Directions

Broker Reciprocity 

Copyright 2026 PrimeMLS, Inc. All rights reserved. This information is deemed reliable, but not guaranteed. The data relating to real estate displayed on this display comes in part from the IDX Program of PrimeMLS. The information being provided is for consumers’ personal, non-commercial use and may not be used for any purpose other than to identify prospective properties consumers may be interested in purchasing. Data last updated July 17, 2026 8:08 AM UTC


Hi there! How can we help you?

Contact us using the form below or give us a call.

Send Us A Message:

I agree to receive marketing and customer service calls and text messages from The Real Estate Company. To opt out, you can reply 'stop' at any time or click the unsubscribe link in the emails. Consent is not a condition of purchase. Msg/data rates may apply. Msg frequency varies. Privacy Policy.

Do not fill in this field:

This site is protected by reCAPTCHA and the Google Privacy Policy and Terms of Service apply.

Hi there! How can we help you?

Contact us using the form below or give us a call.

Send Us A Message:

Do not fill in this field:

This site is protected by reCAPTCHA and the Google Privacy Policy and Terms of Service apply.

Hi there! How can we help you?

Contact us using the form below or give us a call.

Send Us A Message:

Do not fill in this field:

This site is protected by reCAPTCHA and the Google Privacy Policy and Terms of Service apply.

Do not fill in this field:

This site is protected by reCAPTCHA and the Google Privacy Policy and Terms of Service apply.

Do not fill in this field:

This site is protected by reCAPTCHA and the Google Privacy Policy and Terms of Service apply.

Do not fill in this field:

This site is protected by reCAPTCHA and the Google Privacy Policy and Terms of Service apply.

$

Do not fill in this field:

This site is protected by reCAPTCHA and the Google Privacy Policy and Terms of Service apply.