New Listing

Listing Tools

Listed by Betsy Adamovich of Real Broker LLC
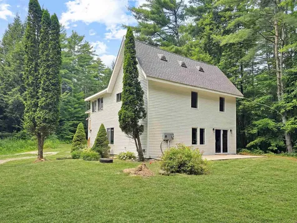
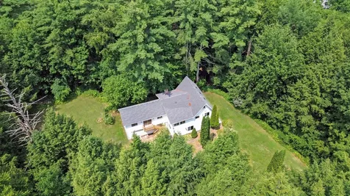
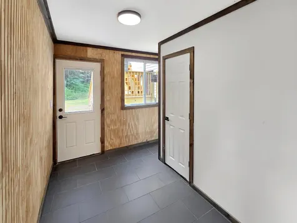
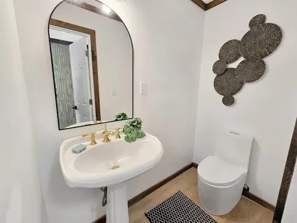
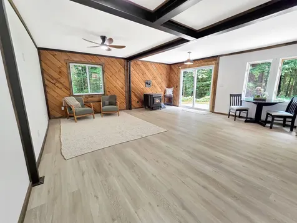
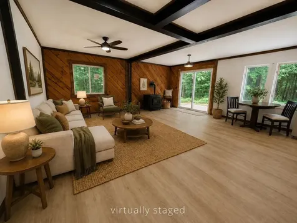
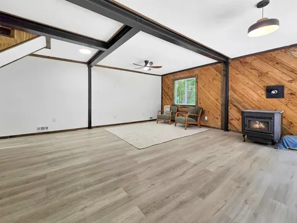
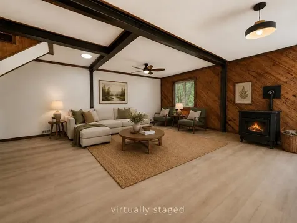
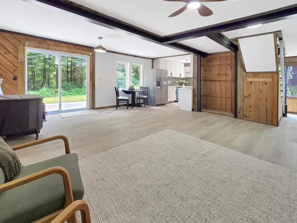
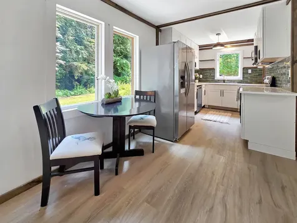
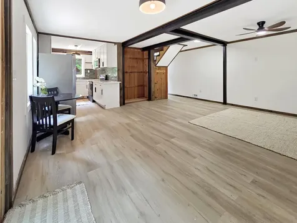
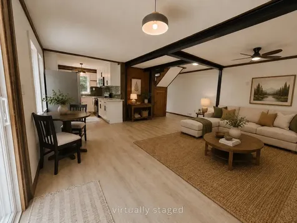
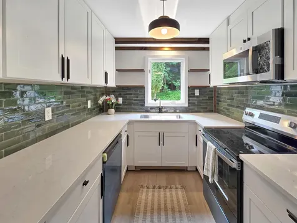
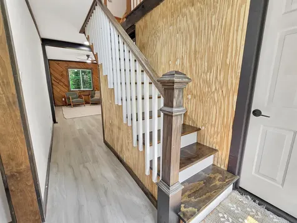
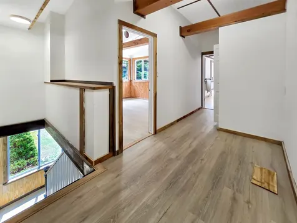
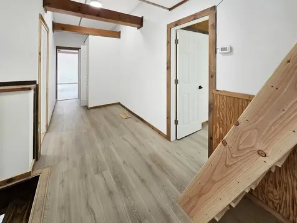
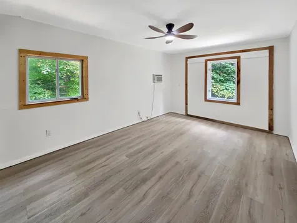
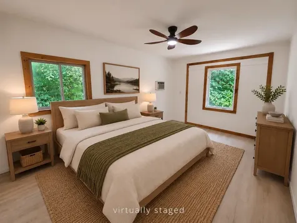
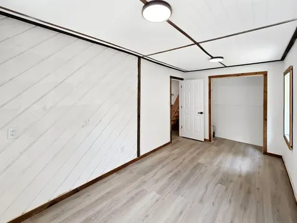
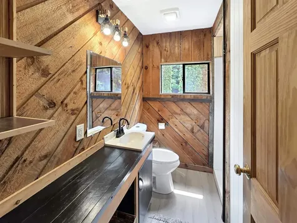
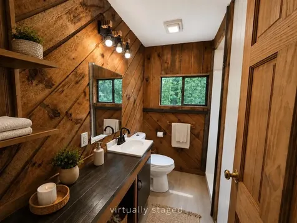
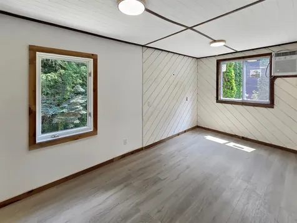
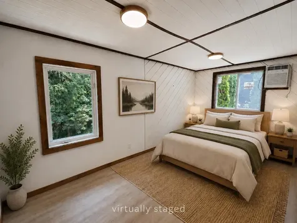
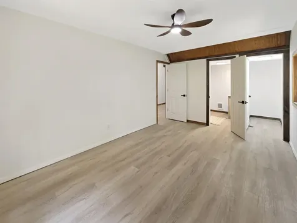
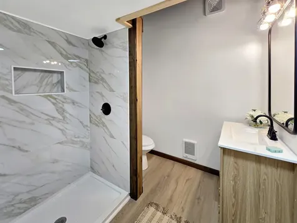
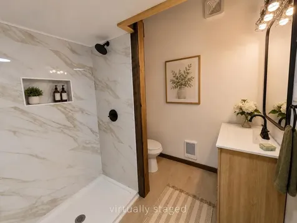
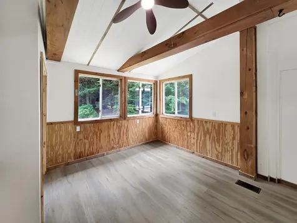
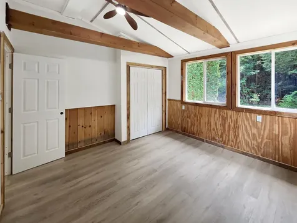
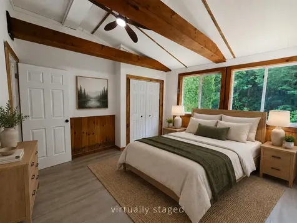
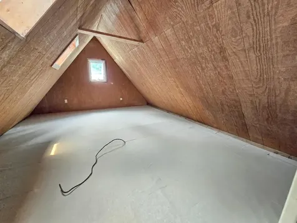
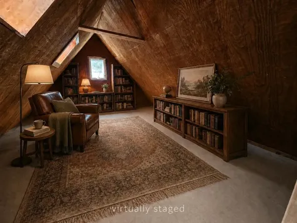
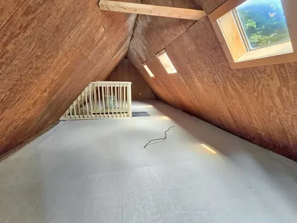
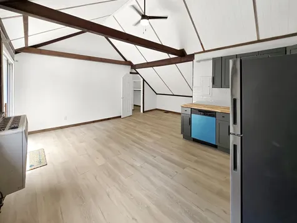
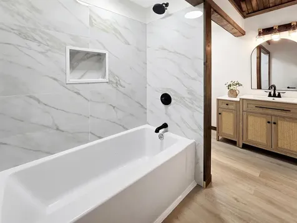
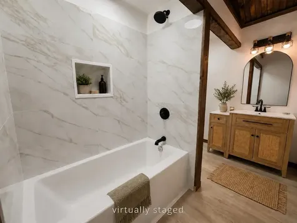
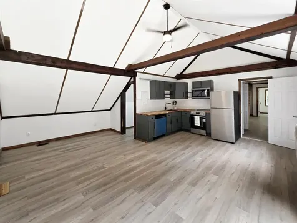
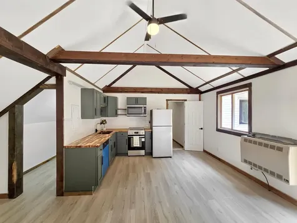
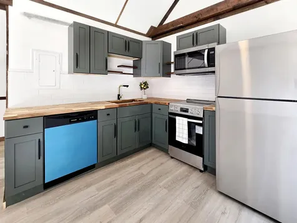
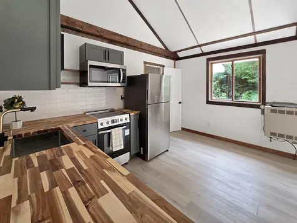
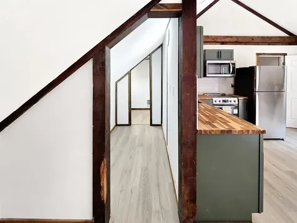
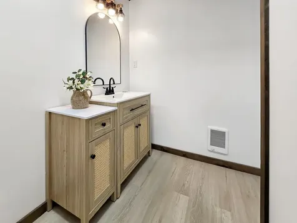
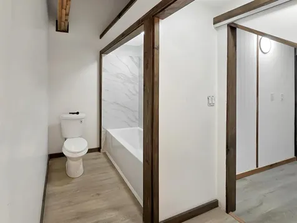
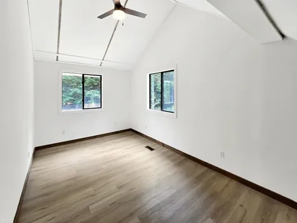
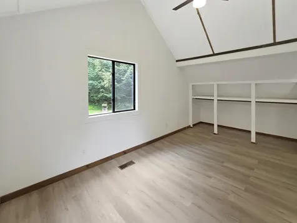
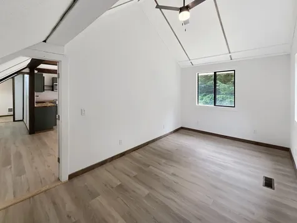
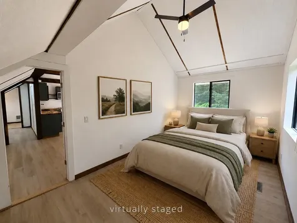
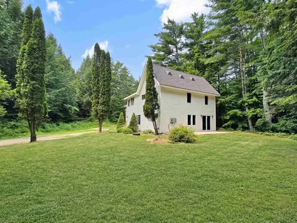
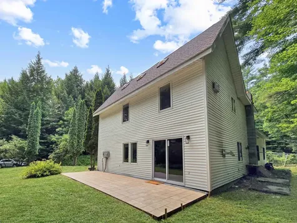
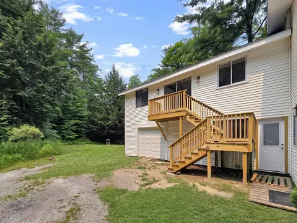
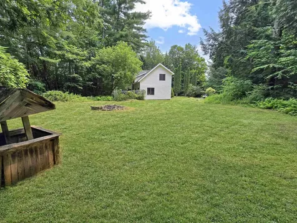
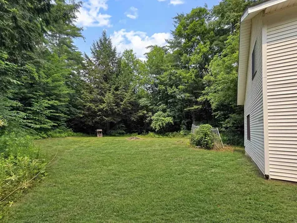
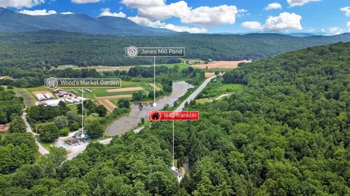
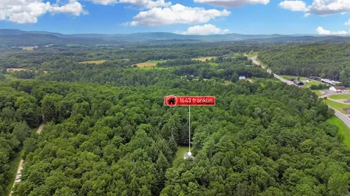
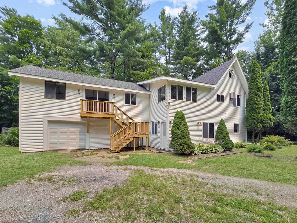
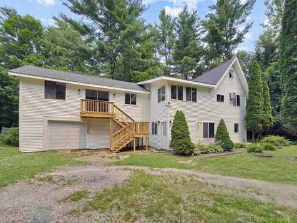
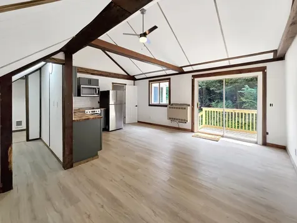
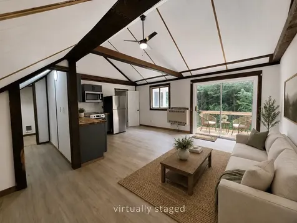
Completely renovated from top to bottom and set on 6.3 private acres, this exceptional Brandon property offers flexibility, space, and privacy. Whether you're looking for a spacious single-family home, a multigenerational living arrangement, or the opportunity to offset expenses by renting the attached in-law suite, this property delivers. The main home features 3 bedrooms, 3 bathrooms, a versatile bonus room, and a loft that is ideal for a home office, playroom, reading nook, or additional guest space. Sunlight pours through the home, highlighting the extensive renovations that include a brand new roof, all new cabinetry, countertops, appliances, flooring, bathroom fixtures, and countless other updates throughout. There is also a woodstove waiting to be hooked up and enjoyed! The attached 1-car garage adds everyday convenience. The attached 1-bedroom, 1-bathroom in-law suite offers excellent separation while remaining connected to the main home, creating endless possibilities for extended family, guests, rental income, or a private workspace. Outside, you'll enjoy the peace and privacy of 6.3 acres perched above Route 7, providing an ideal balance of seclusion and accessibility. Brandon continues to be one of Vermont's most desirable small towns, known for its vibrant downtown, locally owned shops, restaurants, cafs, breweries, galleries, and year-round community events. Outdoor enthusiasts will appreciate nearby hiking, biking, fishing, golf, and the stunning natural beauty of the region, while Middlebury, Rutland, and Lake Dunmore are all within an easy drive. Renovated homes with this level of flexibility, acreage, and move-in-ready condition are exceptionally difficult to find. If you've been searching for a property that offers modern finishes, abundant natural light, privacy, and multiple living options, this is one you won't want to miss.
More Info

Tax Information

  • Tax Year2026

Location

  • Building Number1643
  • StreetFranklin Street
  • TownBrandon
  • StateVT
  • Zip05733
  • CountyRutland
  • DistrictBrandon School District
  • Elementary SchoolNeshobe Elementary School
  • Junior HighOtter Valley UHSD 8 (Rut)
  • High SchoolOtter Valley UHSD #8
  • Flood Zone Y/NLand Only
  • Address1643 Franklin Street

Interior

  • Interior FeaturesCeiling Fan, Dining Area, In-Law Suite, Kitchen/Dining, Kitchen/Family, Kitchen/Living, Laundry Hook-ups, Living/Dining, Primary BR w/ BA, Natural Light, Skylight, Vaulted Ceiling, Walk-in Closet, Wood Stove Hook-up, Walkup Attic
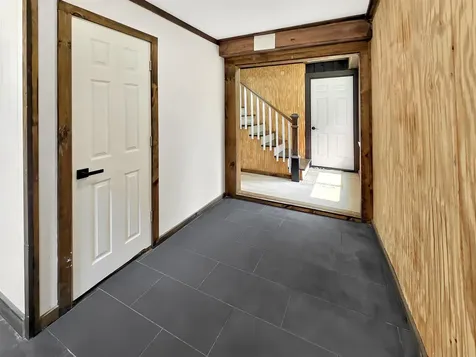
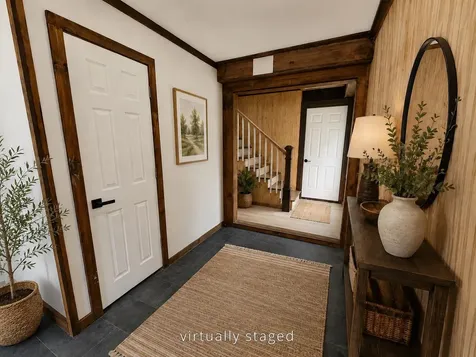
  • Room 1 TypeFoyer
  • Room 1 Level1
  • Room 1 Dimensions10.3x9.9
  • FloorsCarpet, Tile, Vinyl
  • Room 2 TypeUtility Room
  • Room 2 Level1
  • Room 2 Dimensions18.7x9.9
  • Room 3 TypeLiving Room
  • Room 3 Level1
  • Room 3 Dimensions20.10x11.2
  • Room 4 TypeUtility Room
  • Room 4 Level1
  • Room 4 Dimensions8.1x4.3
  • Room 5 TypeDining Room
  • Room 5 Level1
  • Room 5 Dimensions16.10x7.8
  • Stories2.5
  • Room 6 TypeKitchen
  • Room 6 Level1
  • Room 6 Dimensions12.4x7.9
  • Room 7 TypeLiving/Dining
  • Room 7 Level2
  • Room 7 Dimensions18.7x10.11
  • Room 8 TypeKitchen
  • Room 8 Level2
  • Room 8 Dimensions12.7x8.2
  • Room 9 TypeBedroom
  • Room 9 Level2
  • Room 9 Dimensions11.2x11.11
  • Room 10 TypePrimary Bedroom
  • Room 10 Level2
  • Room 10 Dimensions10.6x15.4
  • Room 11 TypeBedroom
  • Room 11 Level2
  • Room 11 Dimensions15x8
  • Room 12 TypeBathroom Three Quarter
  • Room 12 Level2
  • Room 12 Dimensions7.1x7
  • Room 13 TypeBathroom Full
  • Room 13 Level2
  • Room 13 Dimensions10.6x5.11
  • Room 14 TypeBathroom Half
  • Room 14 Level1
  • Room 14 Dimensions4.2x6.6
  • Room 15 TypeBathroom Three Quarter
  • Room 15 Level2
  • Room 15 Dimensions7.6x8.4

Parking

  • Parking Spaces1
  • GarageYes
  • Parking DescriptionGarage, Off Street, On-Site, Attached

Building

  • Year Built1982
  • Building ConstructionVinyl Siding
  • ConstructionExisting
  • Property StyleContemporary
  • Bedrooms3
  • Bathroom4
  • Total Baths4
  • 3/4 Baths2
  • Half Bath1
  • Total Rooms12
  • Square Feet2,400
  • FoundationConcrete Slab

Utilities

  • Heat SystemOil, Forced Air, Hot Air, Wood Stove
  • WaterPrivate
  • SewerPrivate
  • ElectricCircuit Breaker(s)
  • UtilitiesCable Available, Telephone Available

Rooms

  • Full Bath1

Basic Information

  • MLS Number5100540
  • MLS StatusActive
  • StatusACT
  • Property TypeSingle Family
  • List Price$499,000
  • Listing Agent NameBetsy Adamovich
  • Broker NameReal Broker LLC

Property

  • Acreage6.3
  • Lot DescriptionCountry Setting, Hilly, Sloping, Steep, Stream, Wooded, Private
  • AreaVT-Rutland
  • DrivewayGravel
  • RoadsPaved, Public, Public Maintained Road

Exterior

  • Exterior FeaturesNatural Shade, Patio
  • RoofShingle

Amenities

  • AmenitiesAir Conditioner, Battery Smoke Detector, CO Detector, Smoke Detector, Wood Stove
  • PricePerSqFt207.92

Other

  • SeasonalNo
  • Date Listed07/17/2026

Map Location

Driving Directions

Broker Reciprocity 

Copyright 2026 PrimeMLS, Inc. All rights reserved. This information is deemed reliable, but not guaranteed. The data relating to real estate displayed on this display comes in part from the IDX Program of PrimeMLS. The information being provided is for consumers’ personal, non-commercial use and may not be used for any purpose other than to identify prospective properties consumers may be interested in purchasing. Data last updated July 18, 2026 8:23 AM UTC


Hi there! How can we help you?

Contact us using the form below or give us a call.

Send Us A Message:

I agree to receive marketing and customer service calls and text messages from The Real Estate Company. To opt out, you can reply 'stop' at any time or click the unsubscribe link in the emails. Consent is not a condition of purchase. Msg/data rates may apply. Msg frequency varies. Privacy Policy.
Do not fill in this field:

This site is protected by reCAPTCHA and the Google Privacy Policy and Terms of Service apply.

Hi there! How can we help you?

Contact us using the form below or give us a call.

Send Us A Message:

Do not fill in this field:

This site is protected by reCAPTCHA and the Google Privacy Policy and Terms of Service apply.

Hi there! How can we help you?

Contact us using the form below or give us a call.

Send Us A Message:

Do not fill in this field:

This site is protected by reCAPTCHA and the Google Privacy Policy and Terms of Service apply.

Do not fill in this field:

This site is protected by reCAPTCHA and the Google Privacy Policy and Terms of Service apply.

Do not fill in this field:

This site is protected by reCAPTCHA and the Google Privacy Policy and Terms of Service apply.

Do not fill in this field:

This site is protected by reCAPTCHA and the Google Privacy Policy and Terms of Service apply.

$

Do not fill in this field:

This site is protected by reCAPTCHA and the Google Privacy Policy and Terms of Service apply.