New Listing

Listing Tools

Listed by Claire Thompson of Real Broker LLC
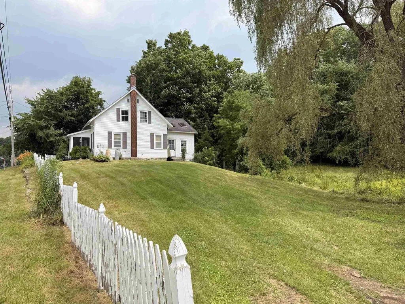
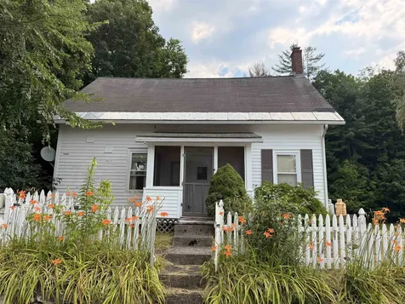
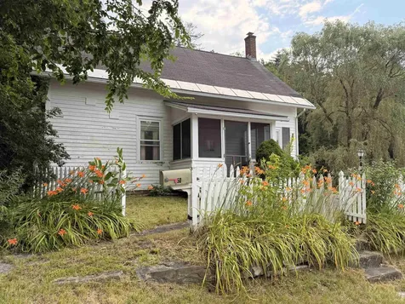
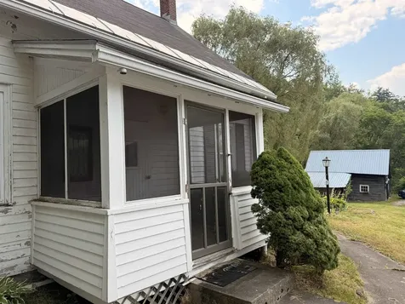
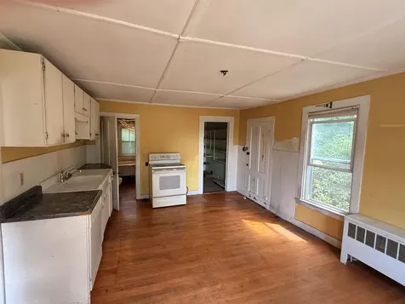
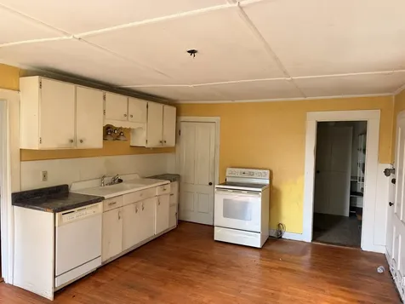
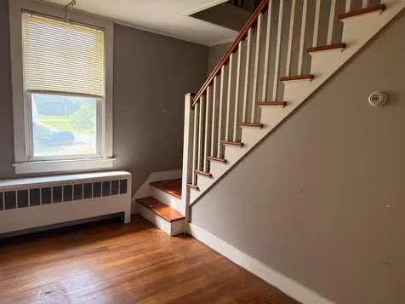
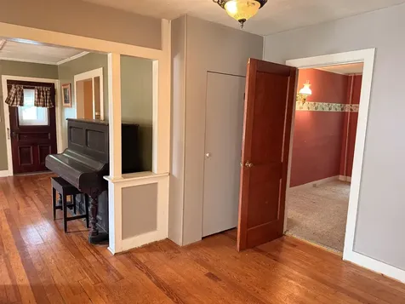
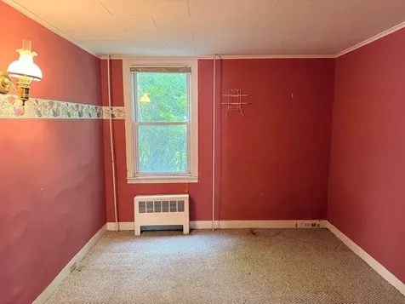
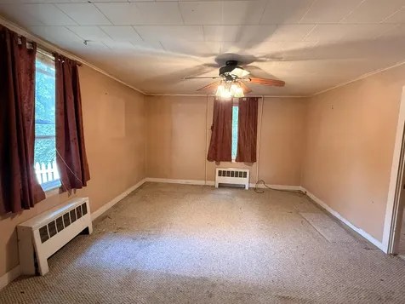
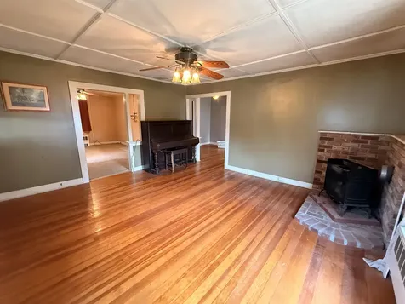
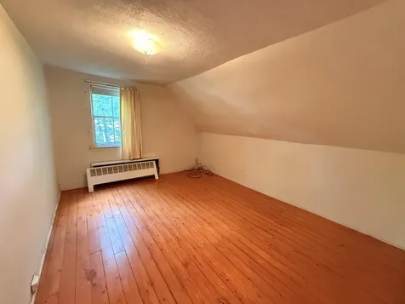
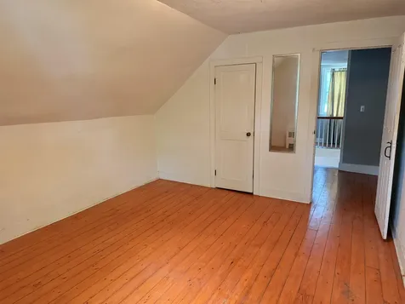
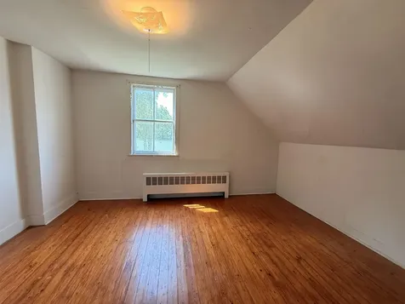
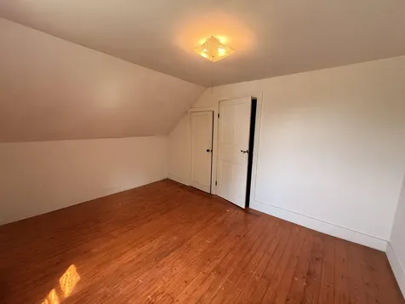
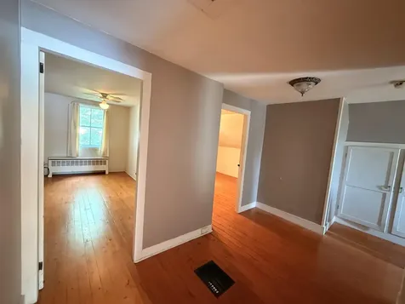
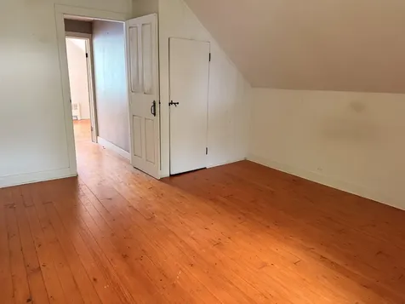
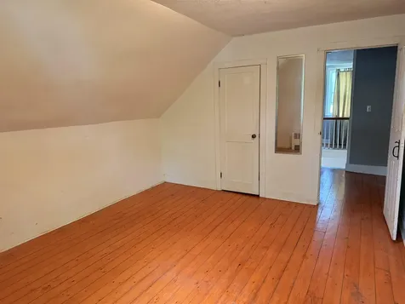
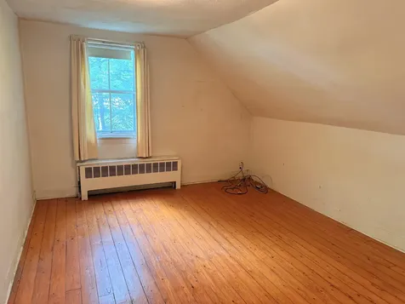
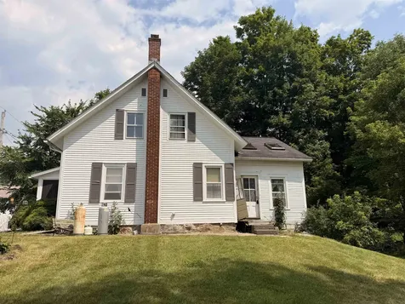
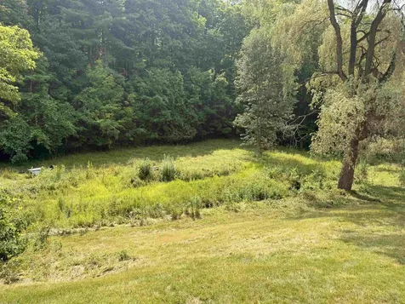
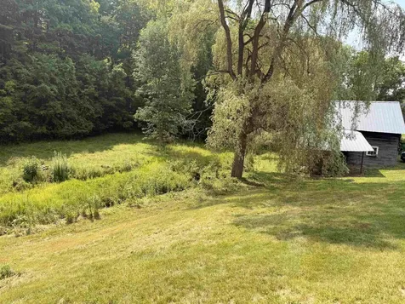
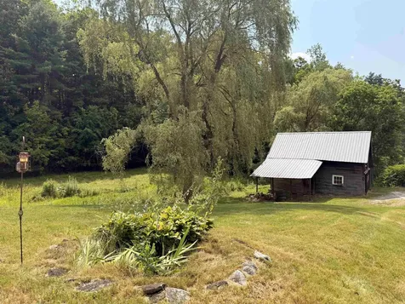
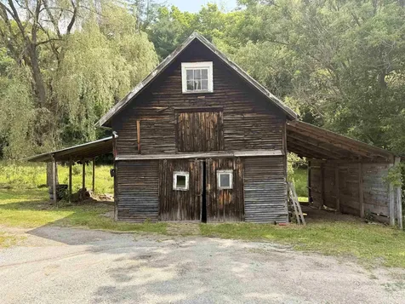
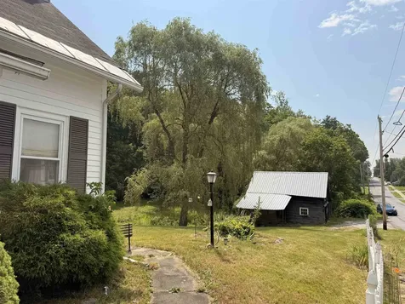
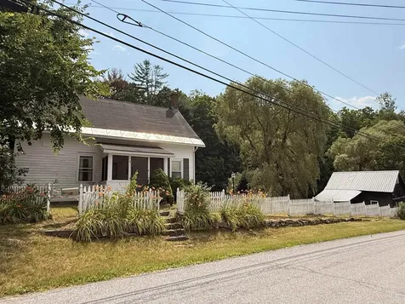
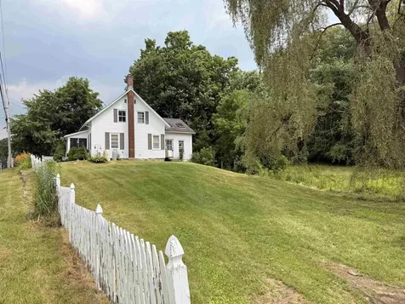
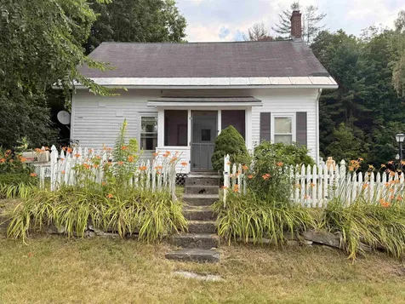
Nestled on a spacious 0.8-acre lot in the heart of Brandon, Vermont, this 3-bedroom, 2-bath home is full of character and ready for its next chapter. While the property could benefit from some TLC, it offers timeless charm with beautiful original details throughout, including stunning built-in cabinetry that showcases the home's craftsmanship and history. On the first floor, in addition to a large eat in kitchen, pantry, separate dining room and living room, are two more bonus rooms! One could easily be used as a 4th bedroom and other could be used as a large home office, kids play room or craft room. Outside, you'll find a partially fenced yard offering space for pets, gardening, or outdoor entertaining. The rustic barn is a standout feature, complete with two attached carports and a full standing second floor, providing endless possibilities for storage, a workshop, hobbies, or future creative use. Conveniently located just minutes from shopping, restaurants, and public transportation, this property combines small-town charm with everyday convenience. Whether you're looking to restore a classic Vermont home or invest in a property with incredible potential, this is an opportunity you won't want to miss.

More Info

Tax Information

  • Tax Year2026

Location

  • Building Number50
  • StreetCarver Street
  • TownBrandon
  • StateVT
  • Zip05743-1076
  • CountyRutland
  • DistrictBrandon School District
  • Elementary SchoolNeshobe Elementary School
  • High SchoolOtter Valley High School
  • Flood Zone Y/NNo
  • Address50 Carver Street

Interior

  • FloorsHardwood
  • Stories1.5

Exterior

  • Exterior FeaturesBarn, Partial Fence, Garden Space, Natural Shade, Enclosed Porch, Storage
  • Exterior ColorWhite
  • RoofAsphalt Shingle

Other

  • SeasonalNo
  • Page153
  • Date Listed07/22/2026

Parking

  • Parking Spaces
  • GarageNo
  • Parking DescriptionBarn, Carport

Building

  • Year Built1862
  • Building ConstructionWood Frame, Clapboard Exterior, Wood Siding
  • ConstructionExisting
  • Property StyleCape
  • Bedrooms3
  • Bathroom1
  • Total Baths1
  • Total Rooms7
  • Square Feet1,630
  • AG Sqft124
  • APX Unfin Below Grade924
  • BasementUnfinished
  • FoundationStone

Amenities

  • PricePerSqFt141.1

Rooms

  • Full Bath1

Basic Information

  • MLS Number5101135
  • MLS StatusActive
  • StatusACT
  • Property TypeSingle Family
  • List Price$230,000
  • Listing Agent NameClaire Thompson
  • Broker NameReal Broker LLC

Property

  • Acreage0.8
  • Lot DescriptionCountry Setting, Near Golf Course, Near Shopping, Neighborhood, Near Public Transport
  • AreaVT-Rutland
  • DrivewayGravel
  • RoadsPaved, Public Maintained Road
  • Road Frontage196

Utilities

  • Heat SystemOil, Forced Air
  • WaterPublic
  • SewerPublic
  • Electric100 Amp Service
  • UtilitiesPhone, Cable

Map Location

Driving Directions

Broker Reciprocity 

Copyright 2026 PrimeMLS, Inc. All rights reserved. This information is deemed reliable, but not guaranteed. The data relating to real estate displayed on this display comes in part from the IDX Program of PrimeMLS. The information being provided is for consumers’ personal, non-commercial use and may not be used for any purpose other than to identify prospective properties consumers may be interested in purchasing. Data last updated July 23, 2026 7:38 AM UTC


Hi there! How can we help you?

Contact us using the form below or give us a call.

Send Us A Message:

I agree to receive marketing and customer service calls and text messages from The Real Estate Company. To opt out, you can reply 'stop' at any time or click the unsubscribe link in the emails. Consent is not a condition of purchase. Msg/data rates may apply. Msg frequency varies. Privacy Policy.

Do not fill in this field:

This site is protected by reCAPTCHA and the Google Privacy Policy and Terms of Service apply.

Hi there! How can we help you?

Contact us using the form below or give us a call.

Send Us A Message:

Do not fill in this field:

This site is protected by reCAPTCHA and the Google Privacy Policy and Terms of Service apply.

Hi there! How can we help you?

Contact us using the form below or give us a call.

Send Us A Message:

Do not fill in this field:

This site is protected by reCAPTCHA and the Google Privacy Policy and Terms of Service apply.

Do not fill in this field:

This site is protected by reCAPTCHA and the Google Privacy Policy and Terms of Service apply.

Do not fill in this field:

This site is protected by reCAPTCHA and the Google Privacy Policy and Terms of Service apply.

Do not fill in this field:

This site is protected by reCAPTCHA and the Google Privacy Policy and Terms of Service apply.

$

Do not fill in this field:

This site is protected by reCAPTCHA and the Google Privacy Policy and Terms of Service apply.