New Listing

Listing Tools

Listed by Brittanie Caggige of Vermont Real Estate Company
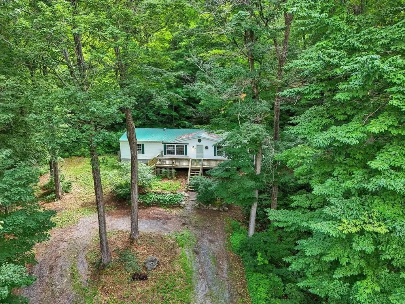
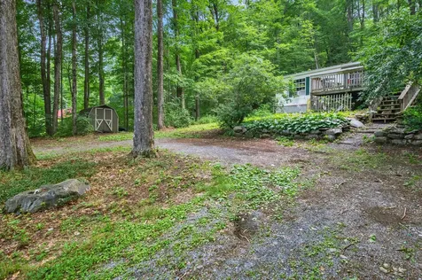
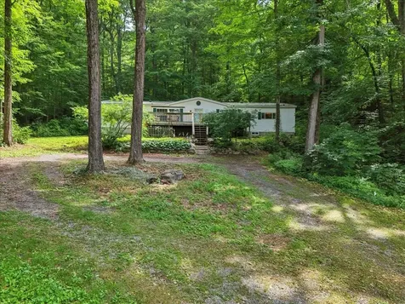
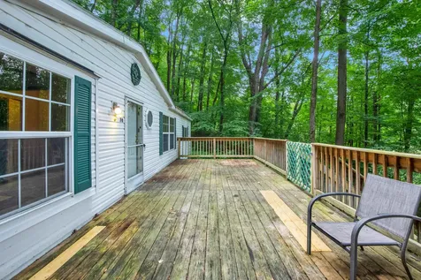
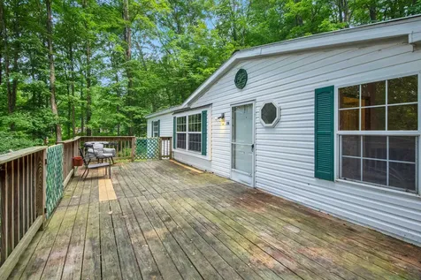
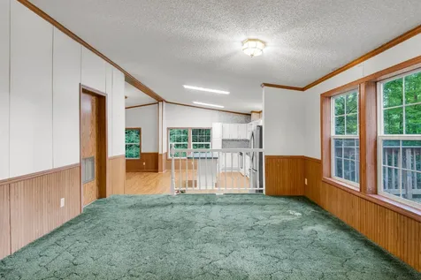
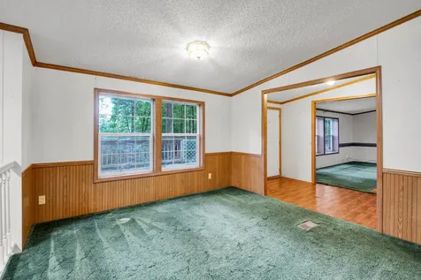
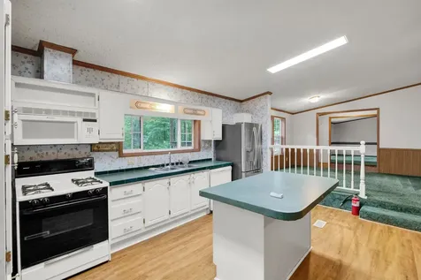
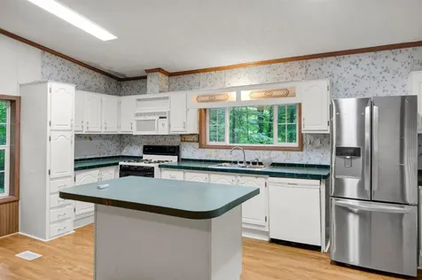
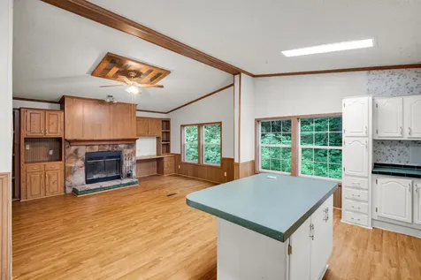
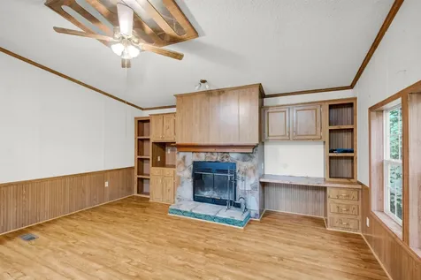
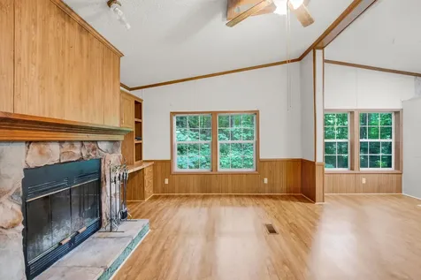
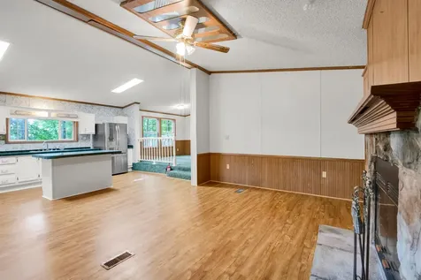
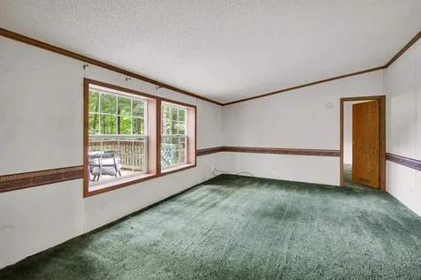
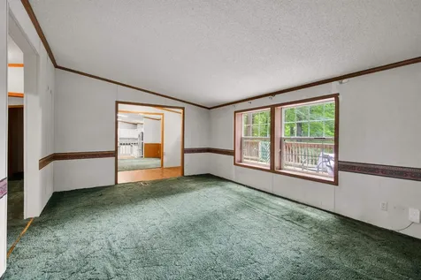
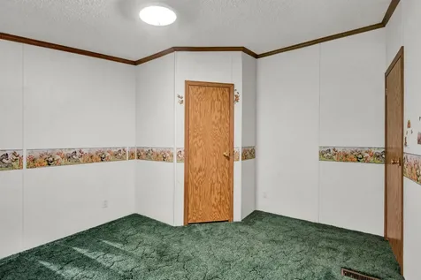
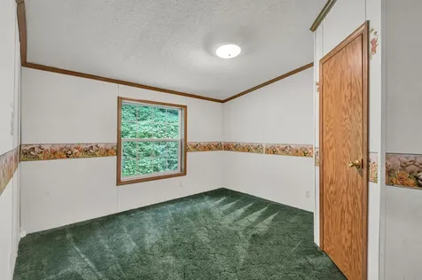
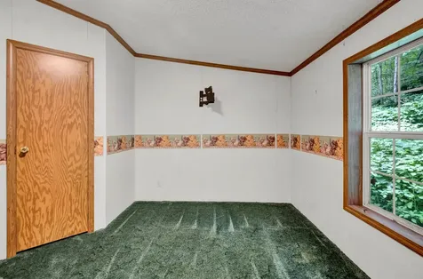
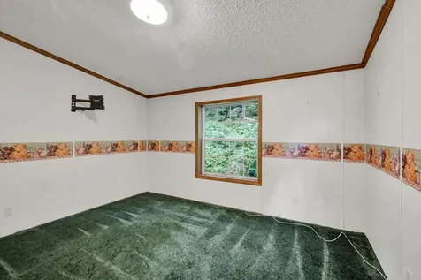
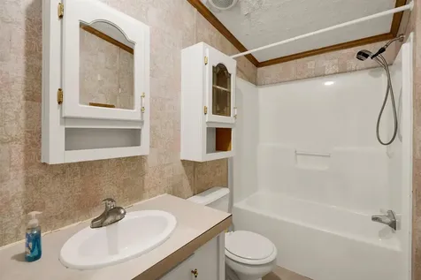
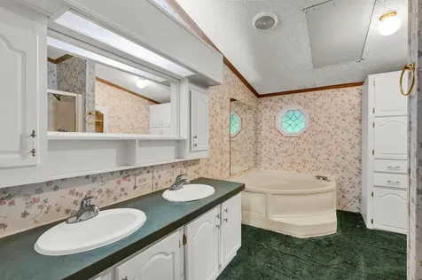
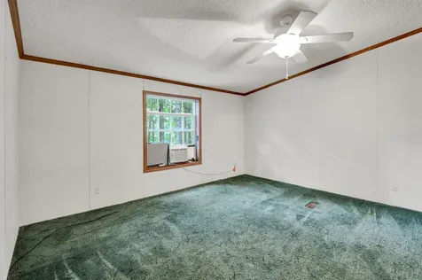
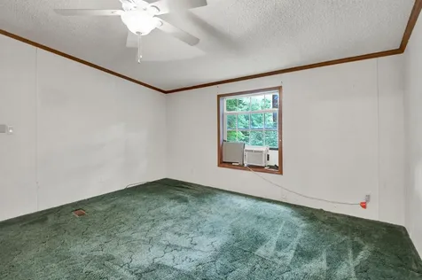
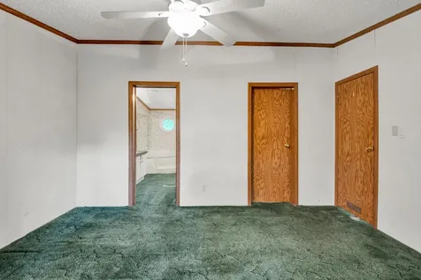
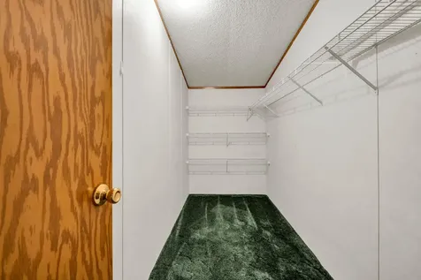
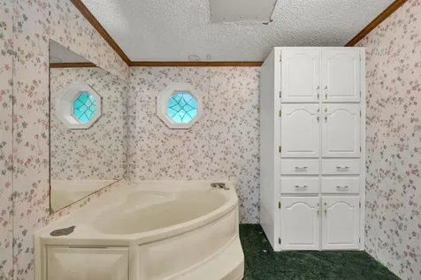
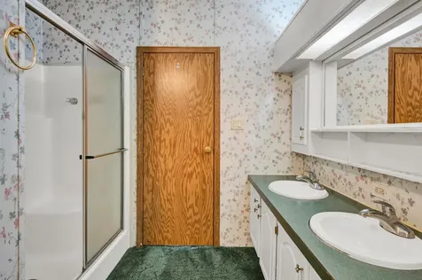
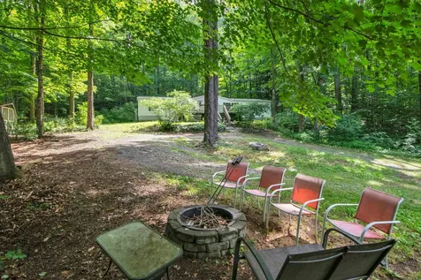
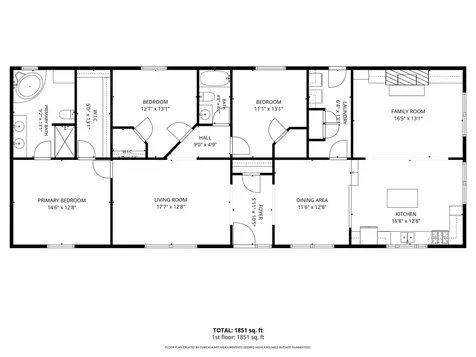
Welcome to this well-maintained home offering comfortable one-level living on 1.4 wooded acres in a peaceful country setting. With over 1,800 square feet of living space, this 3-bedroom, 2-bath home features a spacious layout with generously sized rooms and plenty of opportunity to make it your own. The primary suite offers a private bath and ample closet space, while the additional bedrooms provide flexibility for family, guests, or a home office. Surrounded by mature trees, the property offers a peaceful setting with space to enjoy the outdoors, whether gardening, relaxing, or simply appreciating the privacy of the wooded landscape. Whether you're a first-time homebuyer, looking to downsize, or searching for an affordable property with room to personalize over time, this home presents an excellent opportunity with all that Middlebury has to offer. Conveniently located just minutes from downtown Middlebury, shopping, dining, Middlebury College, and outdoor recreation. Don't miss your chance to make this property your own. Schedule your showing today!

More Info

Tax Information

  • Tax Year2026

Location

  • Building Number76
  • StreetN Forty Lane
  • TownMiddlebury
  • StateVT
  • Zip05753
  • CountyAddison
  • Flood ZoneNo
  • Park NameNA
  • DistrictAddison Central
  • Elementary SchoolMary Hogan School
  • Junior HighMiddlebury Union Middle #3
  • High SchoolMiddlebury Senior UHSD #3
  • Address76 N Forty Lane

Exterior

  • disability Features1st Floor Bedroom, 1st Floor Full Bathroom, Bathroom w/Tub, One-Level Home, 1st Floor Laundry
  • Exterior FeaturesDeck, Garden Space, Natural Shade, Shed
  • Exterior Colorwhite
  • StyleDouble Wide, Manuf/Mobile, Single Level
  • RoofMetal

Amenities

  • Equipment AppliancesSmoke Detector, Window AC
  • PetsYes
  • PricePerSqFt162.85

Photos

  • Number of Photos30

Other

  • Span387-120-10139
  • Agent ID623180
  • Broker ID4760-0
  • AVMYes
  • SeasonalNo
  • Date Listed07/27/2026

Parking

  • DrivewayyCircular, Crushed Stone, Dirt

Building

  • Year Built2001
  • ConstructionVinyl Siding
  • Bathroom2
  • Total Baths2
  • Bedrooms3
  • Total Rooms10
  • Square Feet1836
  • FoundationConcrete Slab, Pier/Column, Skirted
  • Model NumA145
  • Serial Num12237246A/B

Interior

  • Interior Features
    • 1 Fireplace
    • Ceiling Fan
    • Dining Area
    • Kitchen Island
    • Laundry Hook-ups
    • Primary BR w/ BA
    • Walk-in Closet
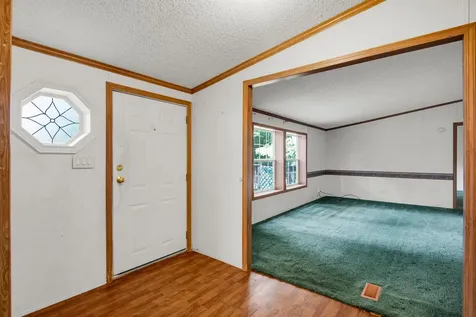
  • FloorsCarpet, Vinyl
  • Full Baths2
  • Stories1
  • Room 1 Dimensions5' 11" x 10' 5"
  • Room 1 Level1
  • Room 1 TypeFoyer
  • Room 2 Dimensions17' 7" x 12'8"
  • Room 2 Level1
  • Room 2 TypeLiving Room
  • Room 3 Dimensions14'6" x 12'8"
  • Room 3 Level1
  • Room 3 TypeBedroom with Bath
  • Room 4 Dimensions9'2" x 13'1"
  • Room 4 Level1
  • Room 4 TypeBathroom Full
  • Room 5 Dimensions12'7" x 12'1"
  • Room 5 Level1
  • Room 5 TypeBedroom
  • Room 6 Dimensions4'8" x 8'1"
  • Room 6 Level1
  • Room 6 TypeBathroom Full
  • Room 7 Dimensions11'1" x 13'1"
  • Room 7 Level1
  • Room 7 TypeBedroom
  • Room 8 Dimensions11'6" x 12'8"
  • Room 8 Level1
  • Room 8 TypeDining Room
  • Room 9 Dimensions16'8" x 12'8"
  • Room 9 Level1
  • Room 9 TypeKitchen
  • Room 10 Dimensions16'5" x 13'1"
  • Room 10 Level1
  • Room 10 TypeFamily Room

Basic Information

  • AreaVT-Addison
  • StatusACT
  • Property TypeMobile Home
  • List Price$299,000
  • Agent NameCaggige
  • Listing Agent NameBrittanie Caggige
  • Lister Office NameVermont Real Estate Company
  • Office NameVermont Real Estate Company
  • MLS Number5101809
  • MLS StatusActive

Property

  • Acreage1.4
  • RoadsDirt, Road Maintenance Agreemnt, Shared
  • Road FrontageTBD
  • Lot DescriptionCountry Setting, Hilly, Wooded, Near Shopping, Neighborhood

Utilities

  • Elec Co.Green Mtn. Power
  • Heating CoolingOil, Forced Air
  • WaterOn-Site Well Exists
  • ElectricCircuit Breaker(s), On-Site
  • SewerOn-Site Septic Exists
  • UtilitiesCable, Phone

Map Location

Driving Directions

Broker Reciprocity 

Copyright 2026 PrimeMLS, Inc. All rights reserved. This information is deemed reliable, but not guaranteed. The data relating to real estate displayed on this display comes in part from the IDX Program of PrimeMLS. The information being provided is for consumers’ personal, non-commercial use and may not be used for any purpose other than to identify prospective properties consumers may be interested in purchasing. Data last updated July 28, 2026 8:08 AM UTC


Hi there! How can we help you?

Contact us using the form below or give us a call.

Send Us A Message:

I agree to receive marketing and customer service calls and text messages from The Real Estate Company. To opt out, you can reply 'stop' at any time or click the unsubscribe link in the emails. Consent is not a condition of purchase. Msg/data rates may apply. Msg frequency varies. Privacy Policy.

Do not fill in this field:

This site is protected by reCAPTCHA and the Google Privacy Policy and Terms of Service apply.

Hi there! How can we help you?

Contact us using the form below or give us a call.

Send Us A Message:

Do not fill in this field:

This site is protected by reCAPTCHA and the Google Privacy Policy and Terms of Service apply.

Hi there! How can we help you?

Contact us using the form below or give us a call.

Send Us A Message:

Do not fill in this field:

This site is protected by reCAPTCHA and the Google Privacy Policy and Terms of Service apply.

Do not fill in this field:

This site is protected by reCAPTCHA and the Google Privacy Policy and Terms of Service apply.

Do not fill in this field:

This site is protected by reCAPTCHA and the Google Privacy Policy and Terms of Service apply.

Do not fill in this field:

This site is protected by reCAPTCHA and the Google Privacy Policy and Terms of Service apply.

$

Do not fill in this field:

This site is protected by reCAPTCHA and the Google Privacy Policy and Terms of Service apply.