Sold

Listing Tools

Listed by Jill Fraga of The Real Estate Company of Vermont

Listing Sold by IPJ Real Estate
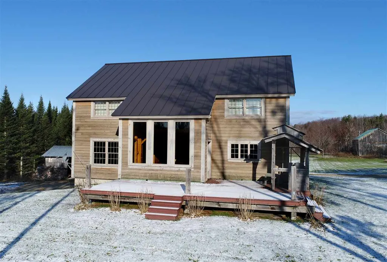
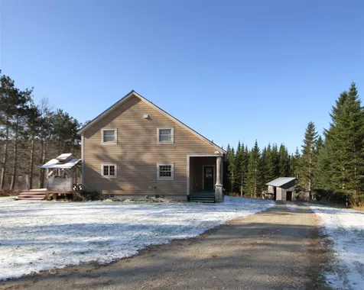
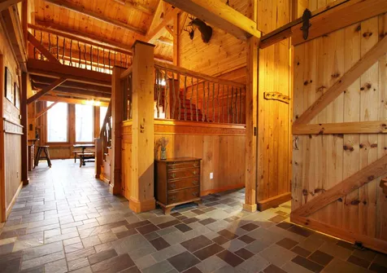
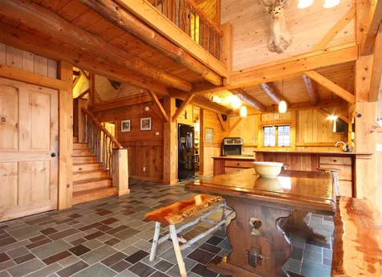
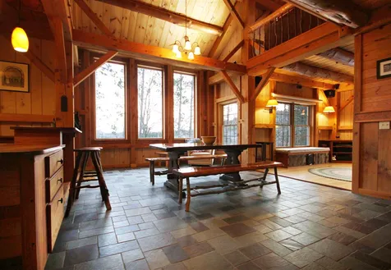
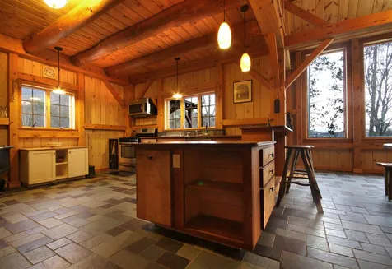
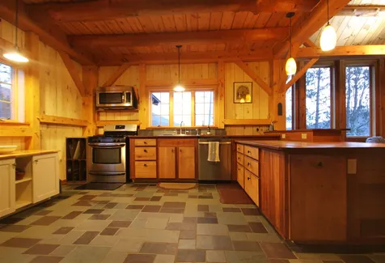
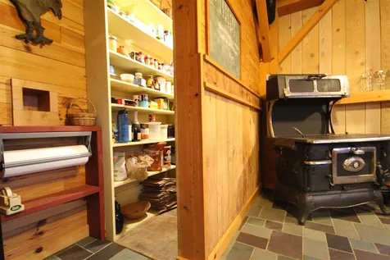
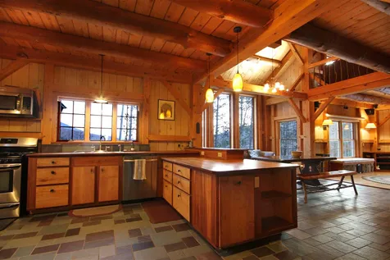
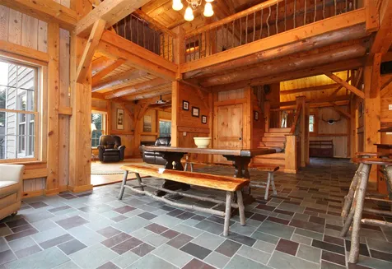
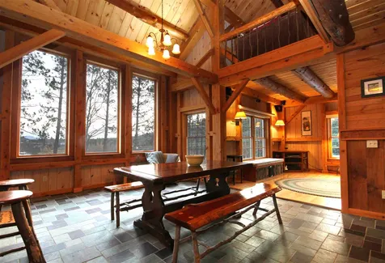
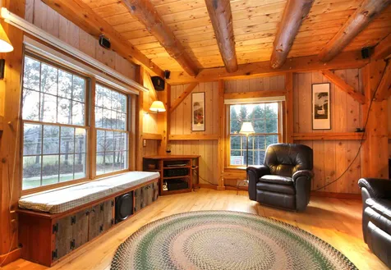
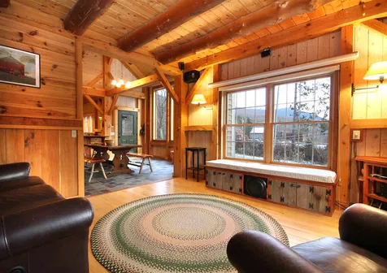
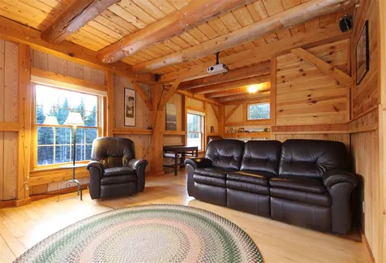
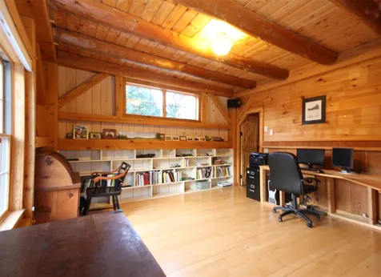
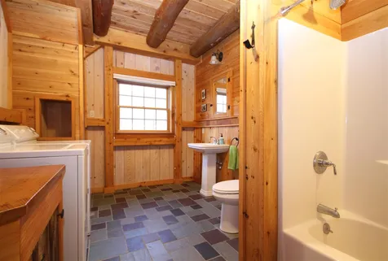
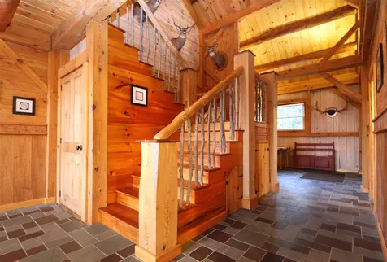
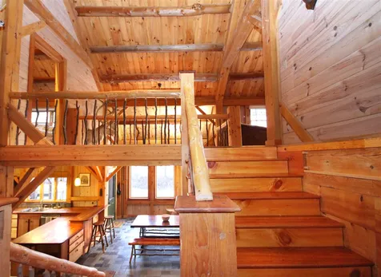
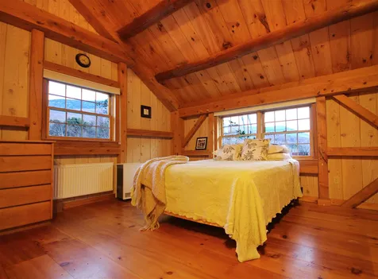
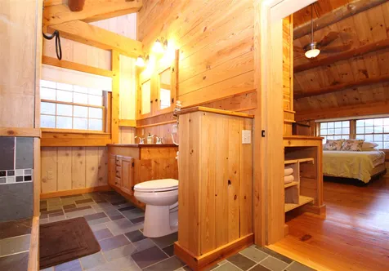
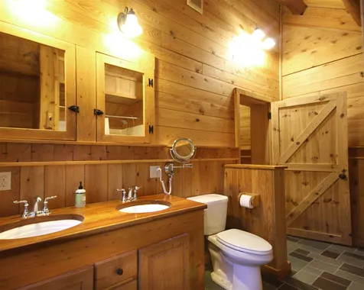
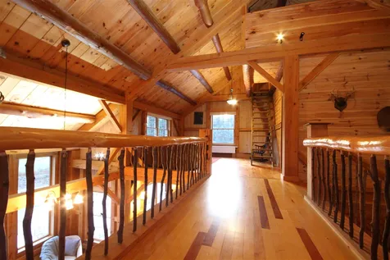
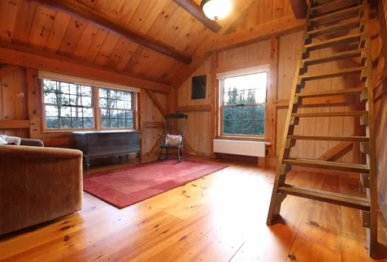
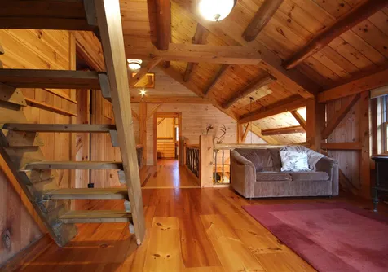
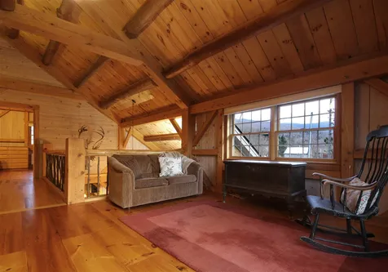
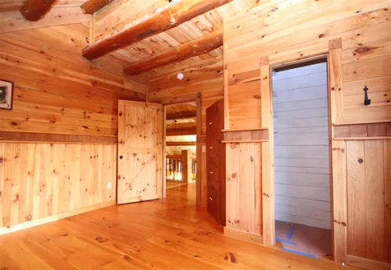
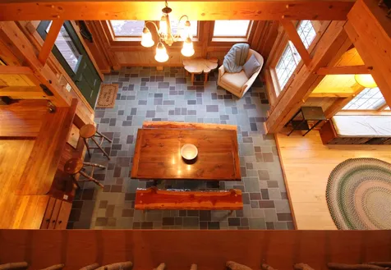
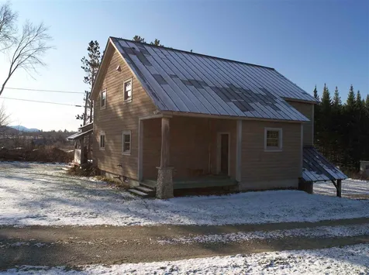
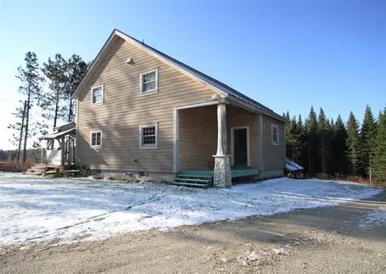
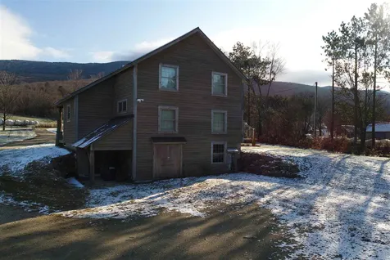
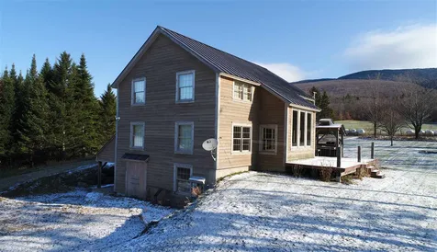
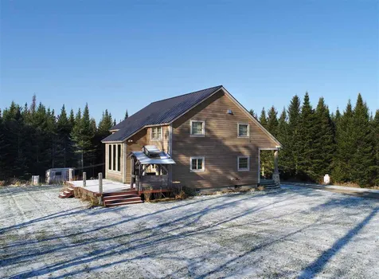
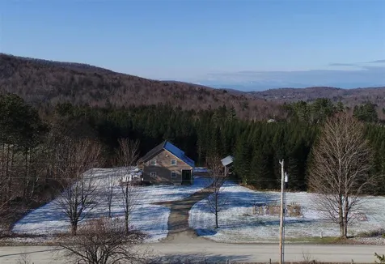
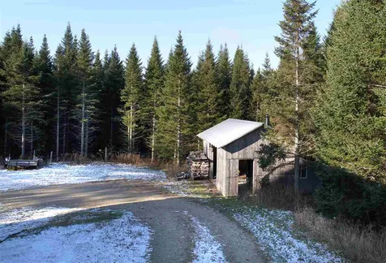
This post and beam saltbox was thoughtfully constructed and is just what one would look for in a Green Mountain home. Natural wood finishes with unique special touches, open floor plan, soaring ceiling heights, and the list goes on. Enter the home into a large mudroom with walk-in coat closet home opens into a large stairway and balcony hallway overlooking the mudroom and kitchen below. Large southern facing windows flood the space with sunlight and a slate floor absorb the passive solar gain. Large living and office spaces round out the first floor. The second level includes a master suite with Mount Abe views, 2nd bedroom and additional loft space which could be converted to a third bedroom if need be. The partially finished, walkout basement functions as a great workshop but could be finished if looking for more space. The 30' x14' barn houses a wood-burning boiler if you wish to heat with this during the winter months. Situated on 1.53 acres near the National Forest, this mountain home is about 20 minutes from Mad River Glen Ski Area. A wonderful property for someone looking to live year-round in Vermont or a tranquil place to getaway.

More Info

Tax Information

  • Tax Year2018

Location

  • Building Number1430
  • StreetJerusalem Road
  • TownStarksboro
  • StateVT
  • Zip05487
  • CountyAddison
  • DistrictAddison Northeast
  • Elementary SchoolRobinson School
  • Junior HighMount Abraham Union Mid/High
  • High SchoolMount Abraham UHSD 28
  • Flood Zone Y/NNo
  • Address1430 Jerusalem Road

Interior

  • Interior FeaturesCathedral Ceiling, Dining Area, Kitchen/Dining, Primary BR w/ BA, Natural Light, Natural Woodwork, Soaking Tub, Storage - Indoor, Surround Sound Wiring, Vaulted Ceiling, Walk-in Pantry, Laundry - 1st Floor
  • Room 1 TypeMudroom
  • Room 1 Level1
  • Room 1 Dimensions8' x 15.5'
  • FloorsHardwood, Slate/Stone
  • Room 2 TypeKitchen
  • Room 2 Level1
  • Room 2 Dimensions14' x 14'
  • Room 3 TypeDining Room
  • Room 3 Level1
  • Room 3 Dimensions15.5' x 20'
  • Room 4 TypeLiving Room
  • Room 4 Level1
  • Room 4 Dimensions14' x 22'
  • Room 5 TypeBedroom
  • Room 5 Level1
  • Room 5 Dimensions14' x 14'
  • Stories2
  • Room 6 TypePrimary Bedroom
  • Room 6 Level1
  • Room 6 Dimensions14' x 14'
  • Room 7 TypeBedroom
  • Room 7 Level2
  • Room 7 Dimensions11' x 14'
  • Room 8 TypeLoft
  • Room 8 Level2
  • Room 8 Dimensions11' x 14'
  • Room 9 TypeLoft
  • Room 9 Level3
  • Room 9 Dimensions7' x 12'

Parking

  • Parking Spaces1
  • GarageYes
  • Parking DescriptionDriveway, Off Street, Barn, Carport

Building

  • Year Built2009
  • Building ConstructionPost and Beam, Timber Frame, Clapboard Exterior, Wood Exterior, Wood Siding
  • ConstructionExisting
  • Property StyleAdirondack, Saltbox
  • Bedrooms3
  • Bathroom2
  • Total Baths2
  • Total Rooms9
  • Square Feet2,268
  • APX Unfin Below Grade1372
  • BasementConcrete, Concrete Floor, Full, Partially Finished, Stairs - Interior, Walkout
  • FoundationConcrete

Exterior

  • Exterior FeaturesBarn, Deck, Garden Space, Outbuilding
  • Exterior ColorNatural
  • RoofMetal, Standing Seam

Amenities

  • Accessibility Amenities1st Floor Full Bathroom, Hard Surface Flooring
  • PricePerSqFt152.12

Rooms

  • Full Bath2

Basic Information

  • MLS Number4727901
  • MLS StatusClosed
  • Virtual TourView Tour
  • StatusSLD
  • Property TypeSingle Family
  • List Price$370,000
  • Listing Agent NameJill Fraga
  • Broker NameThe Real Estate Company of Vermont, LLC
  • Selling Agent NameSarah Peluso
  • Sale Price$345,000

Property

  • Acreage1.53
  • Lot DescriptionCountry Setting, Mountain View, Trail/Near Trail
  • AreaVT-Addison
  • DrivewayGravel
  • RoadsGravel, Public, Unpaved
  • Road Frontage240
  • Suitable Use Land Type FarmsResidential

Utilities

  • Heat SystemPropane, Wood, Alternative Heat Stove, Hot Water, In Floor, Multi Zone, Radiant Floor, Wall Units, Furnace - Wood
  • WaterDrilled Well, Private
  • SewerLeach Field - Conventionl, Leach Field - On-Site, On-Site Septic Exists, Private
  • ElectricCircuit Breaker(s)
  • UtilitiesGas - LP/Bottle, Underground Utilities

Other

  • Delayed ShowingsNo
  • SeasonalNo
  • Foot Print Dim28' x 43'
  • Page393
  • Date Listed11/15/2018
  • View Count338

Map Location

Driving Directions

Broker Reciprocity 

Copyright 2026 PrimeMLS, Inc. All rights reserved. This information is deemed reliable, but not guaranteed. The data relating to real estate displayed on this display comes in part from the IDX Program of PrimeMLS. The information being provided is for consumers’ personal, non-commercial use and may not be used for any purpose other than to identify prospective properties consumers may be interested in purchasing. Data last updated May 28, 2026 9:40 AM EDT


Hi there! How can we help you?

Contact us using the form below or give us a call.

Send Us A Message:

I agree to receive marketing and customer service calls and text messages from The Real Estate Company. To opt out, you can reply 'stop' at any time or click the unsubscribe link in the emails. Consent is not a condition of purchase. Msg/data rates may apply. Msg frequency varies. Privacy Policy.

Do not fill in this field:

This site is protected by reCAPTCHA and the Google Privacy Policy and Terms of Service apply.

Hi there! How can we help you?

Contact us using the form below or give us a call.

Send Us A Message:

Do not fill in this field:

This site is protected by reCAPTCHA and the Google Privacy Policy and Terms of Service apply.

Hi there! How can we help you?

Contact us using the form below or give us a call.

Send Us A Message:

Do not fill in this field:

This site is protected by reCAPTCHA and the Google Privacy Policy and Terms of Service apply.

Do not fill in this field:

This site is protected by reCAPTCHA and the Google Privacy Policy and Terms of Service apply.

Do not fill in this field:

This site is protected by reCAPTCHA and the Google Privacy Policy and Terms of Service apply.

Do not fill in this field:

This site is protected by reCAPTCHA and the Google Privacy Policy and Terms of Service apply.

$

Do not fill in this field:

This site is protected by reCAPTCHA and the Google Privacy Policy and Terms of Service apply.